One owner, custom built, meticulous condition, this Pine Meadow Village gem is the one you've been waiting for. 1,698 sq ft of open living with windows that pull in the mountain light, hardwood floors, and quartz countertops. The main level features a dedicated office or flex space with a full bath, perfect for guests or working from home. Upstairs, you'll find a second bedroom and the primary suite, which captures stunning mountain views. Three full baths total. Single car garage plus a covered porch for soaking in that Sisters air. Pine Meadow Village delivers the lifestyle: pool, hot tub, clubhouse, trails, and tennis/pickleball courts, all walking distance to downtown Sisters. Whether you're simplifying, investing, or planting roots in Central Oregon, this one is move-in ready and waiting for its next chapter.
Active
Price cut: $16K (7/3)
$729,000
446 S Cottonwood St, Sisters, OR 97759
2beds
3baths
1,698sqft
:
Get pre-qualified$5,193/mo
Single Family Residence
Built in 2018
4,356 Square Feet Lot
$713,900 Zestimate®
$429/sqft
$203/mo HOA
What's special
Stunning mountain viewsSingle car garageHardwood floorsQuartz countertops
- 38 days |
- 426 |
- 13 |
Zillow last checked:
Listing updated:
Listed by:
Coldwell Banker Mayfield Realty 541-548-1250
Source: Oregon Datashare,MLS#: 220223685
Facts & features
Interior
Bedrooms & bathrooms
- Bedrooms: 2
- Bathrooms: 3
Heating
- Electric, Forced Air, Heat Pump, Propane
Cooling
- Central Air, Heat Pump
Appliances
- Included: Dishwasher, Disposal, Dryer, Microwave, Oven, Range, Refrigerator, Washer, Water Heater
Features
- Breakfast Bar, Ceiling Fan(s), Double Vanity, Fiberglass Stall Shower, Kitchen Island, Linen Closet, Open Floorplan, Shower/Tub Combo, Solid Surface Counters, Tile Shower, Vaulted Ceiling(s), Walk-In Closet(s)
- Flooring: Carpet, Hardwood, Tile
- Windows: Double Pane Windows, Wood Frames
- Has fireplace: Yes
- Fireplace features: Living Room, Propane
- Common walls with other units/homes: No Common Walls
Interior area
- Total structure area: 1,698
- Total interior livable area: 1,698 sqft
Video & virtual tour
Property
Parking
- Total spaces: 1
- Parking features: Alley Access, Asphalt, Attached, Garage Door Opener, On Street
- Attached garage spaces: 1
- Has uncovered spaces: Yes
Features
- Levels: Two
- Stories: 2
- Patio & porch: Covered Deck, Deck, Enclosed, Front Porch, Wrap Around
- Has private pool: Yes
- Pool features: Association
- Has view: Yes
- View description: Neighborhood
Lot
- Size: 4,356 Square Feet
- Features: Landscaped, Level, Sprinkler Timer(s), Sprinklers In Front
Details
- Parcel number: 254199
- Zoning description: MFR
- Special conditions: Standard
Construction
Type & style
- Home type: SingleFamily
- Architectural style: Craftsman,Northwest
- Property subtype: Single Family Residence
Materials
- Frame
- Foundation: Stemwall
- Roof: Composition
Condition
- New construction: No
- Year built: 2018
Utilities & green energy
- Sewer: Public Sewer
- Water: Public
Community & HOA
Community
- Features: Pool, Pickleball, Sport Court, Tennis Court(s), Trail(s)
- Security: Carbon Monoxide Detector(s), Smoke Detector(s)
- Subdivision: Ponderosa Commons
HOA
- Has HOA: Yes
- Amenities included: Clubhouse, Firewise Certification, Pickleball Court(s), Pool, Snow Removal, Sport Court, Tennis Court(s), Trail(s)
- HOA fee: $203 monthly
Location
- Region: Sisters
Financial & listing details
- Price per square foot: $429/sqft
- Tax assessed value: $685,060
- Annual tax amount: $4,743
- Date on market: 6/19/2026
- Cumulative days on market: 39 days
- Listing terms: Cash,Conventional,VA Loan
- Road surface type: Paved
Estimated market value
$713,900
$678,000 - $750,000
$2,706/mo
Price history
| Date | Event | Price |
|---|---|---|
| 7/3/2026 | Price change | $729,000-2.1%$429/sqft |
Source:  Oregon Datashare #220223685 Report a problem Oregon Datashare #220223685 Report a problem | ||
| 6/19/2026 | Listed for sale | $745,000-0.5%$439/sqft |
Source: Oregon Datashare #220223685 Report a problem | ||
| 10/14/2025 | Listing removed | $749,000$441/sqft |
Source: Oregon Datashare #220201275 Report a problem | ||
| 8/5/2025 | Listed for sale | $749,000-4.6%$441/sqft |
Source: Oregon Datashare #220201275 Report a problem | ||
| 6/16/2025 | Contingent | $785,000$462/sqft |
Source: Oregon Datashare #220201275 Report a problem | ||
| 5/8/2025 | Listed for sale | $785,000+647.6%$462/sqft |
Source: Oregon Datashare #220201275 Report a problem | ||
| 2/12/2018 | Sold | $105,000$62/sqft |
Source: Oregon Datashare #201702536 Report a problem | ||
Public tax history
| Year | Property taxes | Tax assessment |
|---|---|---|
| 2025 | $4,743 +3.2% | $285,830 +3% |
| 2024 | $4,595 +2.9% | $277,510 +6.1% |
| 2023 | $4,464 +4.4% | $261,590 |
| 2022 | $4,278 +23.9% | $261,590 +6.1% |
| 2021 | $3,454 | $246,590 |
| 2020 | -- | $246,590 +291.2% |
| 2019 | $2,741 | $63,040 |
| 2018 | $2,741 +226% | $63,040 +3% |
| 2017 | $841 +5.7% | $61,210 +3% |
| 2016 | $796 | $59,430 +3% |
| 2015 | $796 +25.5% | $57,700 +13.1% |
| 2014 | $634 | $51,000 +104% |
| 2013 | -- | $25,000 |
| 2012 | -- | $25,000 |
| 2011 | -- | $25,000 -45.7% |
| 2010 | -- | $46,000 -20.2% |
| 2009 | -- | $57,620 +3% |
| 2008 | -- | $55,950 +3% |
| 2007 | -- | $54,330 |
Find assessor info on the county website
Monthly payment
Est. payment
Payment breakdown
Explore the cost of this home by adjusting the details. Changes won't be saved.Climate risks
Neighborhood: 97759
Nearby schools
GreatSchools rating
- 8/10Sisters Elementary SchoolGrades: K-5Distance: 1.1 mi
- 7/10Sisters Middle SchoolGrades: 6-8Distance: 0.9 mi
- 8/10Sisters High SchoolGrades: 9-12Distance: 1.2 mi
Schools provided by the listing agent
- Elementary: Sisters Elem
- Middle: Sisters Middle
- High: Sisters High
Source: Oregon Datashare. This data may not be complete. We recommend contacting the local school district to confirm school assignments for this home.
- $786,4004 bd3 ba2.1k sqft471 W Jefferson Ave, Sisters, OR 97759Off Market
- $251,5004,356 Square Feet449 W Jefferson Ave, Sisters, OR 97759Off Market
- $400,0000.26 Acres458 W Saint Helens Ave, Sisters, OR 97759Off Market
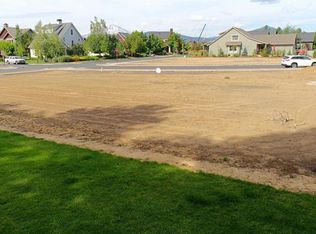
- $713,9003 bd1 ba1.8k sqft493 W Jefferson Ave, Sisters, OR 97759Off Market
- $810,0003 bd3 ba2.1k sqft453 S Pine St, Sisters, OR 97759Sold
- $716,8003 bd2 ba2.1k sqft433 S Pine St, Sisters, OR 97759Off Market
- $670,7003 bd2 ba1.8k sqft423 S Pine St, Sisters, OR 97759Off Market
- $1,023,400-- bd-- ba1.9k sqft518 W Saint Helens Ave, Sisters, OR 97759Off Market
A local agent can set up tours, give advice and negotiate with sellers.
A local lender can help you make sure your offer is ready when you are.
Similar homes
- $719,0003 bd2 ba1.5k sqft353 E Aspenwood Ave, Sisters, OR 97759For Sale

 MLS ID #220221015, Debra Ann Mortimore, Sunriver Realty. Oregon Datashare
 - $699,0003 bd3 ba1.7k sqft1035 E Horse Back Trl, Sisters, OR 97759For Sale
 MLS ID #220224488, Corrie Christen Lake, Stellar Realty Northwest. Oregon Datashare
 - $766,5003 bd2 ba1.8k sqft14431 Crossroads Loop, Sisters, OR 97759For Sale
 MLS ID #220223050, Greg M Davidge, Ponderosa Properties. Oregon Datashare
 - $730,0003 bd2 ba1.6k sqft14455 Crossroads Loop, Sisters, OR 97759For Sale
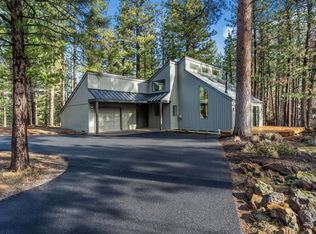 MLS ID #220216045, Lesli N. Fox, Cascade Hasson SIR. Oregon Datashare
 - $665,0003 bd2 ba1.8k sqft1141 S Creekside Dr, Sisters, OR 97759For SaleMLS ID #220221029, Joanna Lynn Cooley, Cascade Hasson SIR. Oregon Datashare
- $925,0003 bd2 ba2k sqft301 S Pine St, Sisters, OR 97759For SaleMLS ID #220224322, Jenna Karin Raanes, Cascade Hasson SIR. Oregon Datashare
- $799,9003 bd3 ba1.9k sqft936 E Black Butte Ave, Sisters, OR 97759For SaleMLS ID #220214029, Kimberly Gorayeb, Engel & Voelkers Bend. Oregon Datashare
- $635,0002 bd2 ba1k sqft233 W Heising Dr, Sisters, OR 97759For SaleMLS ID #220218977, Suzanne Carvlin, Avenir Realty. Oregon Datashare
- $625,0003 bd3 ba1.7k sqft702 N Willitts St, Sisters, OR 97759For SaleMLS ID #220222258, Connie T Mitchell, Stellar Realty Northwest. Oregon Datashare
- $819,0004 bd3 ba2k sqft69353 Hinkle Butte Dr, Sisters, OR 97759For SaleMLS ID #220222304, Jake Moorhead, RE/MAX Key Properties. Oregon Datashare
- $795,0003 bd3 ba1.9k sqft1087 N Lavender Ln, Sisters, OR 97759For SaleMLS ID #220224381, Thomas Arends, Ponderosa Properties. Oregon Datashare
- $850,0002 bd2 ba1.6k sqft16738 Pine Tree Ln, Sisters, OR 97759For SaleMLS ID #220222513, Jenelle Diane McCleary, Realty One Group Discovery. Oregon Datashare
- $619,0003 bd2 ba1.5k sqft547 W Jefferson Ave, Sisters, OR 97759For SaleMLS ID #220223779, Bryant Green, Cascade Hasson SIR. Oregon Datashare
- $915,0003 bd2 ba2k sqft69986 W Meadow Pkwy, Sisters, OR 97759For SaleMLS ID #220221899, Suzanna Fierstos, Keller Williams Realty Central Oregon. Oregon Datashare
- $849,5003 bd2 ba1.9k sqft69592 Lake Dr, Sisters, OR 97759For SaleMLS ID #220222856, Tim Kizziar, Kizziar Property Co.. Oregon Datashare
- $435,0002 bd2 ba1.5k sqft129 N Wheeler Loop, Sisters, OR 97759For SaleMLS ID #220224808, Cary Kiefer, Stellar Realty Northwest. Oregon Datashare
- $499,0003 bd3 ba1.4k sqft950 N Hindeman Ave, Sisters, OR 97759For SaleMLS ID #220224477, Madeleine Fischer, Avenir Realty. Oregon Datashare
- $799,9993 bd2 ba2.2k sqft8280 Junco Ct, Redmond, OR 97756For SaleMLS ID #220225994, Deidre Nicole Hayden, Realty First LLC. Oregon Datashare
- $449,0002 bd2 ba1k sqft566 W Jefferson Ave, Sisters, OR 97759For SaleMLS ID #220218617, Tim Kizziar, Kizziar Property Co.. Oregon Datashare
- $978,0001 bd2 ba1.4k sqft16670 Jordan Rd, Sisters, OR 97759For SaleMLS ID #220223324, Mark L Morzov, Cascade Hasson SIR. Oregon Datashare
