Move-in ready and impeccably maintained, this beautifully updated craftsman home in the heart of Sisters, offers the perfect blend of comfort and style. Thoughtfully designed with a desirable primary suite on the main level, this home features numerous upgrades including quartz countertops, designer updated lighting, and tasteful finishes throughout. Enjoy light-filled living spaces and step outside to your own peaceful private backyard oasis, perfect for relaxing, entertaining, and enjoy Central Oregon's beautiful seasons. A truly special home in excellent condition, ready for its next owner to move right in and enjoy.
Active
$699,000
1035 E Horse Back Trl, Sisters, OR 97759
3beds
3baths
1,707sqft
:
Get pre-qualified$4,855/mo
Single Family Residence
Built in 2019
5,662 Square Feet Lot
$680,400 Zestimate®
$409/sqft
$70/mo HOA
What's special
Light-filled living spacesTasteful finishes throughoutPeaceful private backyard oasisDesigner updated lightingQuartz countertops
- 22 days |
- 660 |
- 50 |
Likely to sell faster than
Zillow last checked:
Listing updated:
Listed by:
Stellar Realty Northwest 541-508-3148
Source: Oregon Datashare,MLS#: 220224488
Facts & features
Interior
Bedrooms & bathrooms
- Bedrooms: 3
- Bathrooms: 3
Heating
- Fireplace(s), Electric, Forced Air, Heat Pump, Propane
Cooling
- Central Air, Heat Pump
Appliances
- Included: Cooktop, Dishwasher, Disposal, Dryer, Microwave, Oven, Range, Range Hood, Refrigerator, Washer, Water Heater
Features
- Double Vanity, Enclosed Toilet(s), Kitchen Island, Linen Closet, Open Floorplan, Pantry, Primary Downstairs, Shower/Tub Combo, Solid Surface Counters, Tile Shower, Walk-In Closet(s)
- Flooring: Carpet, Hardwood, Vinyl
- Windows: Double Pane Windows, Vinyl Frames
- Has fireplace: Yes
- Fireplace features: Great Room, Propane
- Common walls with other units/homes: No Common Walls
Interior area
- Total structure area: 1,707
- Total interior livable area: 1,707 sqft
Video & virtual tour
Property
Parking
- Total spaces: 2
- Parking features: Asphalt, Attached, Driveway, Garage Door Opener, On Street, Shared Driveway
- Attached garage spaces: 2
- Has uncovered spaces: Yes
Features
- Levels: Two
- Stories: 2
- Patio & porch: Front Porch, Patio, Porch, Side Porch
- Exterior features: Fire Pit
- Fencing: Fenced
- Has view: Yes
- View description: Neighborhood, Park/Greenbelt
Lot
- Size: 5,662 Square Feet
- Features: Drip System, Landscaped, Level, Sprinkler Timer(s), Sprinklers In Front, Sprinklers In Rear
Details
- Parcel number: 259411
- Zoning description: R
- Special conditions: Standard
Construction
Type & style
- Home type: SingleFamily
- Architectural style: Craftsman
- Property subtype: Single Family Residence
Materials
- Frame
- Foundation: Stemwall
- Roof: Composition
Condition
- New construction: No
- Year built: 2019
Utilities & green energy
- Sewer: Public Sewer
- Water: Public
Community & HOA
Community
- Features: Park, Playground, Trail(s)
- Security: Carbon Monoxide Detector(s), Smoke Detector(s)
- Subdivision: SaddleStone
HOA
- Has HOA: Yes
- Amenities included: Park, Playground, Trail(s)
- HOA fee: $70 monthly
Location
- Region: Sisters
Financial & listing details
- Price per square foot: $409/sqft
- Tax assessed value: $665,880
- Annual tax amount: $4,601
- Date on market: 7/2/2026
- Cumulative days on market: 23 days
- Listing terms: Cash,Conventional,VA Loan
- Inclusions: Washer/Dryer, Fridge
- Road surface type: Paved
Estimated market value
$680,400
$646,000 - $714,000
$2,587/mo
Price history
| Date | Event | Price |
|---|---|---|
| 7/2/2026 | Listed for sale | $699,000+37.1%$409/sqft |
Source:  Oregon Datashare #220224488 Report a problem Oregon Datashare #220224488 Report a problem | ||
| 2/18/2025 | Listing removed | $2,800$2/sqft |
Source: Zillow Rentals Report a problem | ||
| 1/4/2025 | Listed for rent | $2,800$2/sqft |
Source: Zillow Rentals Report a problem | ||
| 9/14/2020 | Sold | $510,000$299/sqft |
Source: Oregon Datashare #220105048 Report a problem | ||
| 7/31/2020 | Pending sale | $510,000$299/sqft |
Source: Cascade Sotheby's Int'l Realty #220105048 Report a problem | ||
| 7/15/2020 | Listed for sale | $510,000+8.5%$299/sqft |
Source: Cascade Sotheby's Int'l Realty #220105048 Report a problem | ||
| 8/20/2019 | Sold | $470,000$275/sqft |
Source: Oregon Datashare #201906666 Report a problem | ||
| 7/22/2019 | Pending sale | $470,000$275/sqft |
Source: Harcourts The Garner Group Rea #201906666 Report a problem | ||
| 7/12/2019 | Listed for sale | $470,000+370.5%$275/sqft |
Source: Harcourts The Garner Group Rea #201906666 Report a problem | ||
| 6/2/2016 | Listing removed | $99,900$59/sqft |
Source: Metolius Property Sales Inc #201601061 Report a problem | ||
| 2/11/2016 | Listed for sale | $99,900$59/sqft |
Source: Metolius Property Sales Inc #201601061 Report a problem | ||
Public tax history
| Year | Property taxes | Tax assessment |
|---|---|---|
| 2025 | $4,601 +3.2% | $277,280 +3% |
| 2024 | $4,457 +2.9% | $269,210 +6.1% |
| 2023 | $4,330 +4.4% | $253,760 |
| 2022 | $4,150 +23.9% | $253,760 +6.1% |
| 2021 | $3,350 | $239,200 |
| 2020 | -- | $239,200 +316.8% |
| 2019 | $1,121 | $57,390 |
| 2018 | $1,121 +46.5% | $57,390 +3% |
| 2017 | $766 +5.7% | $55,720 +3% |
| 2016 | $724 | $54,100 +3% |
| 2015 | $724 +14.2% | $52,530 +3% |
| 2014 | $634 | $51,000 +104% |
| 2013 | -- | $25,000 |
| 2012 | -- | $25,000 |
| 2011 | -- | $25,000 -45.7% |
| 2010 | -- | $46,000 -40.4% |
| 2009 | -- | $77,229 -1.2% |
| 2008 | -- | $78,200 |
Find assessor info on the county website
Monthly payment
Est. payment
Payment breakdown
Explore the cost of this home by adjusting the details. Changes won't be saved.Climate risks
Neighborhood: 97759
Nearby schools
GreatSchools rating
- 8/10Sisters Elementary SchoolGrades: K-5Distance: 2 mi
- 7/10Sisters Middle SchoolGrades: 6-8Distance: 1.8 mi
- 8/10Sisters High SchoolGrades: 9-12Distance: 2 mi
Schools provided by the listing agent
- Elementary: Sisters Elem
- Middle: Sisters Middle
- High: Sisters High
Source: Oregon Datashare. This data may not be complete. We recommend contacting the local school district to confirm school assignments for this home.

- $675,0003 bd3 ba1.8k sqft1025 E Horse Back Trl, Sisters, OR 97759Sold
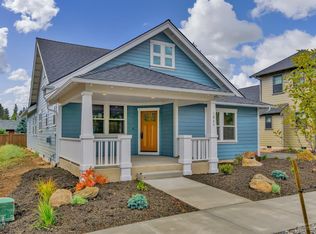
- $630,9003 bd2 ba1.9k sqft1045 E Horse Back Trl, Sisters, OR 97759Off Market
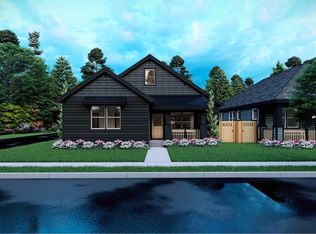
- $705,5003 bd2 ba1.8k sqft1015 E Horse Back Trl, Sisters, OR 97759Off Market
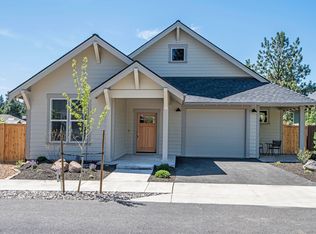
- $669,4003 bd2 ba1.7k sqft1055 E Horse Back Trl, Sisters, OR 97759Off Market
- $881,500-- bd1 ba1.7k sqft1054 E Ranch Ave, Sisters, OR 97759Off Market
- $685,0003 bd2 ba1.7k sqft1058 E Ranch Ave, Sisters, OR 97759Sold
- $225,0004,356 Square Feet1034 E Horse Back Trl, Sisters, OR 97759Off Market
- $617,8002 bd1 ba1.4k sqft1044 E Horse Back Trl, Sisters, OR 97759Off Market
A local agent can set up tours, give advice and negotiate with sellers.
A local lender can help you make sure your offer is ready when you are.
Similar homes
- $729,0002 bd3 ba1.6k sqft446 S Cottonwood St, Sisters, OR 97759For Sale

 MLS ID #220223685, Khiva Beckwith, Coldwell Banker Mayfield Realty. Oregon Datashare
 - $799,9003 bd3 ba1.9k sqft936 E Black Butte Ave, Sisters, OR 97759For Sale
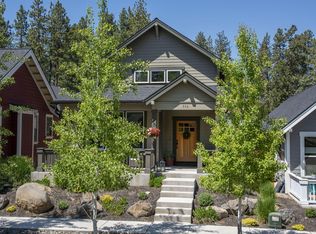 MLS ID #220214029, Kimberly Gorayeb, Engel & Voelkers Bend. Oregon Datashare
 - $730,0003 bd2 ba1.6k sqft14455 Crossroads Loop, Sisters, OR 97759For Sale
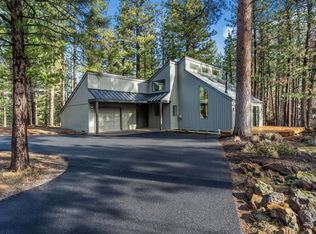 MLS ID #220216045, Lesli N. Fox, Cascade Hasson SIR. Oregon Datashare
 - $795,0003 bd3 ba1.9k sqft1087 N Lavender Ln, Sisters, OR 97759For Sale
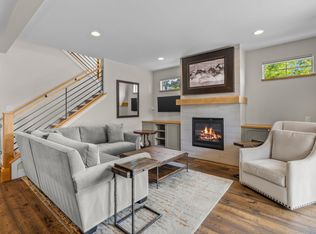 MLS ID #220224381, Thomas Arends, Ponderosa Properties. Oregon Datashare
 - $625,0003 bd3 ba1.7k sqft702 N Willitts St, Sisters, OR 97759For SaleMLS ID #220222258, Connie T Mitchell, Stellar Realty Northwest. Oregon Datashare
- $925,0003 bd2 ba2k sqft301 S Pine St, Sisters, OR 97759For SaleMLS ID #220224322, Jenna Karin Raanes, Cascade Hasson SIR. Oregon Datashare
- $635,0002 bd2 ba1k sqft233 W Heising Dr, Sisters, OR 97759For SaleMLS ID #220218977, Suzanne Carvlin, Avenir Realty. Oregon Datashare
- $550,0003 bd2 ba1.4k sqft680 McKinney Ranch Rd, Sisters, OR 97759For SaleMLS ID #220219315, Amy Rae Moser, Fathom Realty Oregon, LLC. Oregon Datashare
- $560,0003 bd2 ba1.4k sqft1785 W Williamson Ave, Sisters, OR 97759For SaleMLS ID #220222746, Donnie John Eggers, Nexus 360 Realty. Oregon Datashare
- from $579,9503 bd3 ba1.6k sqftCoho Plan, Sunset Meadows, Sisters, OR 97759New ConstructionWoodhill Homes
- $849,5003 bd2 ba1.9k sqft69592 Lake Dr, Sisters, OR 97759For SaleMLS ID #220222856, Tim Kizziar, Kizziar Property Co.. Oregon Datashare
- $499,0003 bd3 ba1.4k sqft950 N Hindeman Ave, Sisters, OR 97759For SaleMLS ID #220224477, Madeleine Fischer, Avenir Realty. Oregon Datashare
- $629,0003 bd3 ba1.8k sqft2108 NW Sterling Ave, Redmond, OR 97756For SaleMLS ID #220225716, Jenna Karin Raanes, Cascade Hasson SIR. Oregon Datashare
- from $499,9503 bd3 ba1.4k sqftKokanee Plan, Sunset Meadows, Sisters, OR 97759New ConstructionWoodhill Homes
- $698,5003 bd3 ba1.9k sqft224 Volunteer Park Ln, Redmond, OR 97756For SaleMLS ID #220218432, Daniel D Cook, Berkshire Hathaway HomeService. Oregon Datashare
- $645,0004 bd2 ba2k sqft4466 SW Umatilla Ave, Redmond, OR 97756For SaleMLS ID #220224912, Alex Virginia Bolden, Real Broker. Oregon Datashare
- $899,0004 bd3 ba2.2k sqft4137 NW 39th Dr, Redmond, OR 97756For SaleMLS ID #220225151, Marnae T Powell, Powell Team Real Estate LLC. Oregon Datashare
- $675,0003 bd2 ba1.8k sqft842 NW 18th Ct, Redmond, OR 97756New ConstructionMLS ID #220225098, Megan Curtis, Windermere Realty Trust. Oregon Datashare
- $699,9003 bd3 ba2.3k sqft3025 NW Fairway Heights Dr, Bend, OR 97703For SaleMLS ID #220212890, Molly Sheahan Brundage, Stellar Realty Northwest. Oregon Datashare
- $829,0003 bd2 ba2.1k sqft2370 SW Helmholtz Way, Redmond, OR 97756For SaleMLS ID #220213640, Courtney Perkey, RE/MAX Key Properties. Oregon Datashare
