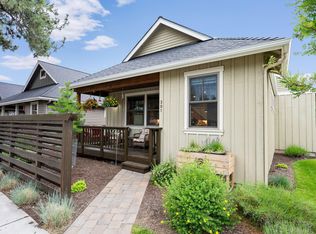
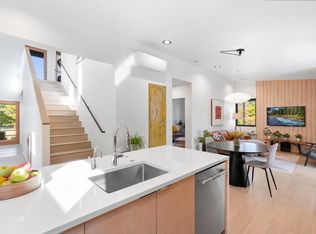
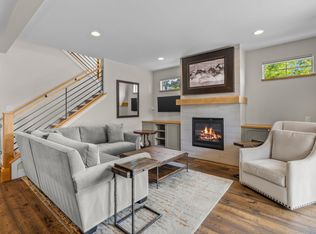
High-quality, custom built, Mid-Century Modern home in desirable ClearPine in like-new condition. Single level home features an open floor plan, hardwood flooring throughout, high vaulted ceilings and abundant natural light. The spacious kitchen features a huge island, quartz counters, extensive cabinetry and newer high-end stainless appliances. The primary suite offers dual walk-in closets, double vanity and walk-in tile shower. Two guest bedrooms and a remodeled guest bath with walk-in tile shower are nicely separated in their own area of the home, plus the home also has an additional dedicated office space. Recent updates include zoned mini-split heating/cooling, interior paint and powered window coverings. Large laundry room with utility sink and storage plus oversized 2-car garage. Enjoy a large, private covered back patio with an extended paver patio. Designed inside and out for easy, low-maintenance living. Just steps away from 1000's of miles of USFS trails and downtown Sisters
Active
$875,000
1036 N Forest Edge Dr, Sisters, OR 97759
3beds
2baths
1,680sqft
Single Family Residence
Built in 2018
5,227 Square Feet Lot
$851,300 Zestimate®
$521/sqft
$93/mo HOA
What's special
Interior paintExtended paver patioNewer high-end stainless appliancesDual walk-in closetsDedicated office spacePrimary suiteHigh vaulted ceilings
- 48 days
- 232
- 17
Zillow last checked:
Listing updated:
Listed by:
Kizziar Property Co. 541-419-5577
Source: Oregon Datashare,MLS#: 220227722
Facts & features
Interior
Bedrooms & bathrooms
- Bedrooms: 3
- Bathrooms: 2
Heating
- Ductless, Electric, Heat Pump, Wall Furnace, Zoned
Cooling
- Ductless, Heat Pump, Zoned
Appliances
- Included: Dishwasher, Disposal, Dryer, Microwave, Range, Range Hood, Washer, Water Heater
Features
- Built-in Features, Double Vanity, Kitchen Island, Open Floorplan, Primary Downstairs, Solid Surface Counters, Tile Shower, Vaulted Ceiling(s), Walk-In Closet(s)
- Flooring: Hardwood, Tile
- Windows: Double Pane Windows, Vinyl Frames
- Basement: None
- Has fireplace: Yes
- Fireplace features: Great Room, Propane
- Common walls with other units/homes: No Common Walls
Interior area
- Total structure area: 1,680
- Total interior livable area: 1,680 sqft
Property
Parking
- Total spaces: 2
- Parking features: Attached, Driveway, Garage Door Opener
- Attached garage spaces: 2
- Has uncovered spaces: Yes
Features
- Levels: One
- Stories: 1
- Patio & porch: Covered, Front Porch, Patio, Rear Porch
- Exterior features: Courtyard
- Fencing: Fenced
Lot
- Size: 5,227 Square Feet
- Features: Drip System, Landscaped, Level, Sprinkler Timer(s), Sprinklers In Front, Sprinklers In Rear
Details
- Parcel number: 273301
- Zoning description: R
- Special conditions: Standard
Construction
Type & style
- Home type: SingleFamily
- Architectural style: Contemporary
- Property subtype: Single Family Residence
Materials
- Frame
- Foundation: Stemwall
- Roof: Composition
Condition
- New construction: No
- Year built: 2018
Utilities & green energy
- Sewer: Public Sewer
- Water: Public
Community & HOA
Community
- Features: Park, Playground, Short Term Rentals Not Allowed
- Security: Carbon Monoxide Detector(s), Smoke Detector(s)
- Subdivision: Clearpine
HOA
- Has HOA: Yes
- Amenities included: Firewise Certification, Landscaping, Park
- HOA fee: $93 monthly
Location
- Region: Sisters
Financial & listing details
- Price per square foot: $521/sqft
- Tax assessed value: $765,260
- Annual tax amount: $5,378
- Date on market: 8/27/2026
- Listing terms: Cash,Conventional
- Road surface type: Paved
Estimated market value
$851,300
$809,000 - $894,000
$3,214/mo
Price history
| Date | Event | Price |
|---|---|---|
| 8/27/2026 | Listed for sale | $875,000+3.6%$521/sqft |
Source:  Oregon Datashare #220227722 Report a problem Oregon Datashare #220227722 Report a problem | ||
| 8/19/2026 | Listing removed | -- |
Source: Owner Report a problem | ||
| 6/22/2026 | Listed for sale | $845,000+2%$503/sqft |
Source: Owner Report a problem | ||
| 7/24/2024 | Sold | $828,500-2.4%$493/sqft |
Source: Oregon Datashare #220184659 Report a problem | ||
| 7/4/2024 | Pending sale | $849,000$505/sqft |
Source: Oregon Datashare #220184659 Report a problem | ||
| 6/15/2024 | Listed for sale | $849,000+16.3%$505/sqft |
Source: Oregon Datashare #220184659 Report a problem | ||
| 8/25/2023 | Sold | $730,000-2.5%$435/sqft |
Source: Oregon Datashare #220164321 Report a problem | ||
| 8/14/2023 | Pending sale | $749,000$446/sqft |
Source: Oregon Datashare #220164321 Report a problem | ||
| 8/12/2023 | Listed for sale | $749,000+7.2%$446/sqft |
Source: Oregon Datashare #220164321 Report a problem | ||
| 7/29/2023 | Listing removed | $699,000$416/sqft |
Source: Oregon Datashare #220164321 Report a problem | ||
| 5/19/2023 | Listed for sale | $699,000-13.2%$416/sqft |
Source: Oregon Datashare #220164321 Report a problem | ||
| 11/9/2022 | Listing removed | -- |
Source: Zillow Rental Manager Report a problem | ||
| 10/27/2022 | Price change | $2,700-3.6%$2/sqft |
Source: Zillow Rental Manager Report a problem | ||
| 10/17/2022 | Listed for rent | $2,800$2/sqft |
Source: Zillow Rental Manager Report a problem | ||
| 10/1/2022 | Listing removed | -- |
Source: Oregon Datashare #220149598 Report a problem | ||
| 8/25/2022 | Contingent | $805,000$479/sqft |
Source: Oregon Datashare #220149598 Report a problem | ||
| 8/6/2022 | Price change | $805,000-1.2%$479/sqft |
Source: Oregon Datashare #220149598 Report a problem | ||
| 7/8/2022 | Listed for sale | $815,000+15.6%$485/sqft |
Source: Oregon Datashare #220149598 Report a problem | ||
| 6/25/2021 | Sold | $705,000+3.7%$420/sqft |
Source: Oregon Datashare #220123510 Report a problem | ||
| 6/1/2021 | Pending sale | $680,000$405/sqft |
Source: Oregon Datashare #220123510 Report a problem | ||
| 5/26/2021 | Listed for sale | $680,000+33.3%$405/sqft |
Source: Oregon Datashare #220123510 Report a problem | ||
| 5/30/2019 | Sold | $510,000$304/sqft |
Source: Public Record Report a problem | ||
| 5/6/2019 | Pending sale | $510,000$304/sqft |
Source: Cascade Sotheby's International Realty #201803541 Report a problem | ||
| 5/4/2019 | Price change | $510,000+2.1%$304/sqft |
Source: Cascade Sotheby's International Realty #201803541 Report a problem | ||
| 2/19/2019 | Price change | $499,500-1.9%$297/sqft |
Source: Cascade Sotheby's International Realty #201803541 Report a problem | ||
| 2/4/2019 | Price change | $509,000-1.9%$303/sqft |
Source: Cascade Sotheby's International Realty #201803541 Report a problem | ||
| 8/9/2018 | Price change | $519,000+1.8%$309/sqft |
Source: Cascade Sotheby's International Realty #201803541 Report a problem | ||
| 4/18/2018 | Listed for sale | $509,950+451.3%$304/sqft |
Source: Cascade Sotheby's International Realty #201803541 Report a problem | ||
| 12/12/2017 | Sold | $92,500$55/sqft |
Source: Public Record Report a problem | ||
Public tax history
| Year | Property taxes | Tax assessment |
|---|---|---|
| 2025 | $5,378 +3.2% | $324,080 +3% |
| 2024 | $5,210 +2.9% | $314,650 +6.1% |
| 2023 | $5,061 +4.4% | $296,600 |
| 2022 | $4,850 +2% | $296,600 +6.1% |
| 2021 | $4,755 | $279,590 |
| 2020 | -- | $279,590 +462.8% |
| 2019 | $4,475 | $49,680 |
| 2018 | $4,475 +556.6% | $49,680 +3% |
| 2017 | $682 +5.5% | $48,240 +3% |
| 2016 | $646 | $46,840 |
Find assessor info on the county website
Monthly payment
Est. payment
Payment breakdown
Explore the cost of this home by adjusting the details. Changes won't be saved.Climate risks
Neighborhood: 97759
Nearby schools
Schools provided by the listing agent
- Elementary: Sisters Elem
- Middle: Sisters Middle
- High: Sisters High
Source: Oregon Datashare. This data may not be complete. We recommend contacting the local school district to confirm school assignments for this home.


Similar homes
- $899,0003 bd2 ba2k sqft301 S Pine St, Sisters, OR 97759For Sale
 MLS ID #220224322, Jenna Karin Raanes, Cascade Hasson SIR. Oregon Datashare
 - $734,0003 bd3 ba1.2k sqft632 N Sisters Woodlands Way #20, Sisters, OR 97759For Sale
 MLS ID #220226855, Suzanne Carvlin, Avenir Realty. Oregon Datashare
 - $745,0003 bd3 ba1.9k sqft1087 N Lavender Ln, Sisters, OR 97759For Sale
 MLS ID #220224381, Thomas Arends, Ponderosa Properties. Oregon Datashare
 - $849,5003 bd2 ba1.9k sqft69592 Lake Dr, Sisters, OR 97759For Sale
 MLS ID #220222856, Tim Kizziar, Kizziar Property Co.. Oregon Datashare
 - $849,0003 bd3 ba1.7k sqft515 N Pine St, Sisters, OR 97759For SaleMLS ID #220227114, Tim Kizziar, Kizziar Property Co.. Oregon Datashare
- $1,149,0003 bd3 ba2.3k sqft471 E Diamond Peak Ave, Sisters, OR 97759For SaleMLS ID #220223209, Tim Kizziar, Kizziar Property Co.. Oregon Datashare
- $730,0003 bd2 ba1.6k sqft14455 Crossroads Loop, Sisters, OR 97759For SaleMLS ID #220216045, Lesli N. Fox, Cascade Hasson SIR. Oregon Datashare
- $745,0003 bd3 ba1.5k sqft671 W Jefferson Ave, Sisters, OR 97759For SaleMLS ID #220228742, Jenna Karin Raanes, Cascade Hasson SIR. Oregon Datashare
- $695,0002 bd3 ba1.6k sqft446 S Cottonwood St, Sisters, OR 97759For SaleMLS ID #220223685, Khiva Beckwith, Coldwell Banker Mayfield Realty. Oregon Datashare
- $925,0003 bd3 ba1.7k sqft505 N Pine St, Sisters, OR 97759For SaleMLS ID #220217696, Tim Kizziar, Kizziar Property Co.. Oregon Datashare
- $819,9504 bd3 ba1.9k sqft1024 W McKenzie Hwy Lot 52, Sisters, OR 97759New ConstructionMLS ID #220216047, Kimberly Gorayeb, Engel & Voelkers Bend. Oregon Datashare
- $747,0003 bd3 ba1.2k sqft610 W Sprout Ln Lot 131, Sisters, OR 97759New ConstructionMLS ID #220213494, Tim Kizziar, Kizziar Property Co.. Oregon Datashare
- $875,0003 bd3 ba2.1k sqft704 Golden Pheasant Dr, Redmond, OR 97756For SaleMLS ID #220229659, Brandon Cook-Bostick, Cascade Hasson SIR. Oregon Datashare
- $747,0003 bd3 ba1.2k sqft630 W Sprout Ln Lot 133, Sisters, OR 97759New ConstructionMLS ID #220213278, Tim Kizziar, Kizziar Property Co.. Oregon Datashare
- $747,0002 bd3 ba1.2k sqft620 W Sprout Ln Lot 132, Sisters, OR 97759New ConstructionMLS ID #220214596, Tim Kizziar, Kizziar Property Co.. Oregon Datashare
- $549,0003 bd2 ba1.4k sqft1785 W Williamson Ave, Sisters, OR 97759For SaleMLS ID #220222746, Donnie John Eggers, Nexus 360 Realty. Oregon Datashare
- $488,0003 bd3 ba1.4k sqft950 N Hindeman Ave, Sisters, OR 97759For SaleMLS ID #220224477, Madeleine Fischer, Avenir Realty. Oregon Datashare
- $735,0003 bd2 ba2.1k sqft5391 NW Frank Way, Redmond, OR 97756For SaleMLS ID #220229702, Megan Leann Powers, Brand Realty, LLC. Oregon Datashare
- $615,9503 bd3 ba1.6k sqft1035 W Linda Ave Lot 38, Sisters, OR 97759New ConstructionMLS ID #220220313, Kimberly Gorayeb, Engel & Voelkers Bend. Oregon Datashare
- $612,9503 bd3 ba1.6k sqft1043 W Linda Ave Lot 39, Sisters, OR 97759New ConstructionMLS ID #220223316, Kimberly Gorayeb, Engel & Voelkers Bend. Oregon Datashare
