Offered for the first time since it was built, this thoughtfully designed Eagle Crest home enjoys a beautiful setting along the 3rd hole of the Challenge Course. Expansive East-facing windows frame the backyard and golf course, bringing natural light and views into the open living spaces. An impressive kitchen with Bosch appliances, and custom cabinetry anchors the layout, creating an inviting place to gather, entertain and enjoy everyday life. Thoughtful separation between the primary suite and guest bedrooms provides privacy, while the extended garage offers additional room for parking and storage. Ideally located near resort amenities, this home pairs the comfort of a well-planned design with the recreation and relaxed lifestyle that make Eagle Crest such a special place to call home.
Active
$875,000
704 Golden Pheasant Dr, Redmond, OR 97756
3beds
3baths
2,196sqft
Single Family Residence
Built in 2012
0.51 Acres Lot
$859,200 Zestimate®
$398/sqft
$140/mo HOA
What's special
Expansive east-facing windowsCustom cabinetry
- 17 days
- 856
- 65
Likely to sell faster than
Zillow last checked:
Listing updated:
Listed by:
Cascade Hasson SIR 541-383-7600
Source: Oregon Datashare,MLS#: 220229659
Facts & features
Interior
Bedrooms & bathrooms
- Bedrooms: 3
- Bathrooms: 3
Heating
- Electric, Forced Air, Propane
Cooling
- Central Air
Features
- Breakfast Bar, Built-in Features, Ceiling Fan(s), Double Vanity, Enclosed Toilet(s), Kitchen Island, Linen Closet, Stone Counters
- Flooring: Hardwood
- Windows: Double Pane Windows
- Basement: None
- Has fireplace: Yes
- Fireplace features: Living Room, Propane
- Common walls with other units/homes: No Common Walls
Interior area
- Total structure area: 2,196
- Total interior livable area: 2,196 sqft
Video & virtual tour
Property
Parking
- Total spaces: 2
- Parking features: Attached, Driveway
- Attached garage spaces: 2
- Has uncovered spaces: Yes
Accessibility
- Accessibility features: Accessible Full Bath
Features
- Levels: One
- Stories: 1
- Has private pool: Yes
- Pool features: Association, Community, Outdoor Pool
Lot
- Size: 0.51 Acres
- Features: Landscaped, Level, Native Plants, On Golf Course, Sprinkler Timer(s), Sprinklers In Front, Sprinklers In Rear
Details
- Parcel number: 194131
- Zoning description: Residential Lot
- Special conditions: Standard
Construction
Type & style
- Home type: SingleFamily
- Architectural style: Northwest
- Property subtype: Single Family Residence
Materials
- Frame
- Foundation: Stemwall
- Roof: Composition
Condition
- New construction: No
- Year built: 2012
Utilities & green energy
- Sewer: Septic Tank
- Water: Public
Green energy
- Water conservation: Smart Irrigation, Water-Smart Landscaping
Community & HOA
Community
- Features: Pool, Pickleball, Access to Public Lands, Park, Playground, Short Term Rentals Allowed, Sport Court, Tennis Court(s), Trail(s)
- Security: Carbon Monoxide Detector(s), Smoke Detector(s)
- Subdivision: Eagle Crest
HOA
- Has HOA: Yes
- Amenities included: Clubhouse, Fitness Center, Golf Course, Park, Pickleball Court(s), Playground, Pool, Resort Community, Restaurant, RV/Boat Storage, Snow Removal, Sport Court, Tennis Court(s)
- HOA fee: $419 quarterly
Location
- Region: Redmond
Financial & listing details
- Price per square foot: $398/sqft
- Tax assessed value: $1,296,830
- Annual tax amount: $9,741
- Date on market: 10/7/2026
- Cumulative days on market: 18 days
- Listing terms: Cash,Conventional,FHA,VA Loan
- Road surface type: Paved
Estimated market value
$859,200
$816,000 - $902,000
$2,995/mo
Price history
| Date | Event | Price |
|---|---|---|
| 10/7/2026 | Listed for sale | $875,000+464.5%$398/sqft |
Source:  Oregon Datashare #220229659 Report a problem | ||
| 12/15/2011 | Sold | $155,000-20.3%$71/sqft |
Source: Public Record Report a problem | ||
| 11/16/2004 | Sold | $194,375$89/sqft |
Source: Public Record Report a problem | ||
Public tax history
| Year | Property taxes | Tax assessment |
|---|---|---|
| 2025 | $9,741 +4.6% | $576,010 +3% |
| 2024 | $9,311 +4.9% | $559,240 +6.1% |
| 2023 | $8,876 +9% | $527,149 |
| 2022 | $8,147 +1.2% | $527,149 +4.2% |
| 2021 | $8,047 | $506,080 |
| 2020 | -- | $506,080 +6.1% |
| 2019 | $7,300 | $477,030 |
| 2018 | $7,300 +2.5% | $477,030 +3% |
| 2017 | $7,125 +3.5% | $463,140 +3% |
| 2016 | $6,884 | $449,660 +3% |
| 2015 | $6,884 +6% | $436,570 +3% |
| 2014 | $6,495 | $423,860 +3% |
| 2013 | -- | $411,520 |
Find assessor info on the county website
Monthly payment
Est. payment
Payment breakdown
Explore the cost of this home by adjusting the details. Changes won't be saved.Climate risks
Neighborhood: 97756
Nearby schools
Schools provided by the listing agent
- Elementary: Tumalo Community School
- Middle: Obsidian Middle
- High: Ridgeview High
Source: Oregon Datashare. This data may not be complete. We recommend contacting the local school district to confirm school assignments for this home.
- $775,7003 bd2 ba2.1k sqft710 Golden Pheasant Dr, Redmond, OR 97756Off Market
- $708,8003 bd2 ba1.8k sqft698 Golden Pheasant Dr, Redmond, OR 97756Off Market
- $1,201,9003 bd2 ba2.6k sqft699 Golden Pheasant Dr, Redmond, OR 97756Off Market
- $812,6003 bd2 ba2k sqft8309 Eagle Crest Blvd, Redmond, OR 97756Off Market
Similar homes
- $799,9993 bd2 ba2.2k sqft8280 Junco Ct, Redmond, OR 97756For Sale
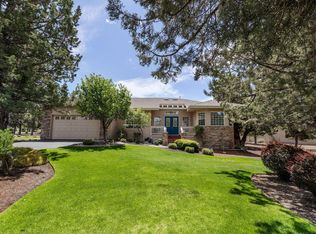
 MLS ID #220222908, Deidre Nicole Hayden, Realty First LLC. Oregon Datashare
- $865,0004 bd3 ba2.2k sqft4137 NW 39th Dr, Redmond, OR 97756For Sale
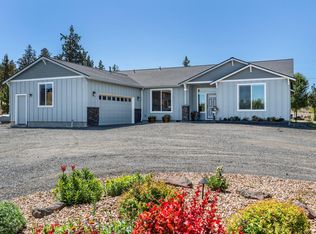 MLS ID #220225151, Marnae T Powell, Powell Team Real Estate LLC. Oregon Datashare
- $719,9003 bd3 ba1.9k sqft328 Parks Loop, Redmond, OR 97756For Sale
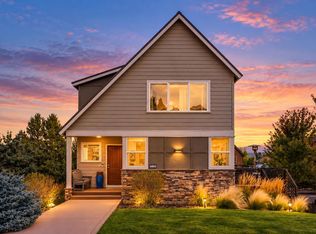 MLS ID #220229242, Spencer Michael Brennan, Relevant Real Estate LLC. Oregon Datashare
- $699,9003 bd2 ba1.8k sqft222 Highland Meadow Loop, Redmond, OR 97756For Sale
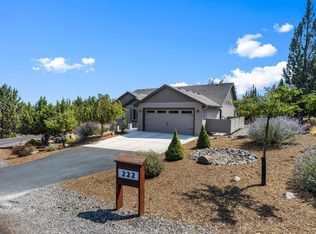 MLS ID #220227580, Joseph A McDonald, Dreams Realty Group, LLC. Oregon Datashare
- $1,300,0004 bd4 ba3.2k sqft3355 SW 53rd Ct, Redmond, OR 97756For SaleMLS ID #220229902, Angela M Boothroyd, Windermere Realty Trust. Oregon Datashare
- $1,195,0003 bd3 ba2.3k sqft883 Highland View Loop, Redmond, OR 97756For SaleMLS ID #220228720, Kevin Laue, Varsity Real Estate. Oregon Datashare
- $650,0004 bd3 ba2.8k sqft571 NW 29th St, Redmond, OR 97756For SaleMLS ID #220230210, Robyn Grimes Tuttle, Premiere Property Group, LLC. Oregon Datashare
- $1,275,0004 bd3 ba2.9k sqft10535 Bitterbrush Ct, Redmond, OR 97756For SaleMLS ID #220228769, Brandon Cook-Bostick, Cascade Hasson SIR. Oregon Datashare
- $1,049,0003 bd2 ba1.9k sqft3957 NW 39th Dr, Redmond, OR 97756For SaleMLS ID #220226166, Ed King, Keller Williams Realty Central Oregon. Oregon Datashare
- $609,9004 bd3 ba2.2k sqft4395 SW 36th St, Redmond, OR 97756For SaleMLS ID #220229934, Pat Palazzi, Duke Warner Realty ERA Powered. Oregon Datashare
- $679,0003 bd3 ba2k sqft8433 Forest Ridge Loop, Redmond, OR 97756For SaleMLS ID #220217601, Scott Osmon, All Professionals Real Estate. Oregon Datashare
- $1,195,0004 bd2 ba2.1k sqft1385 Spring Ridge Ct, Redmond, OR 97756For SaleMLS ID #220226676, Ben Shank, John L Scott Bend. Oregon Datashare
- $585,0003 bd3 ba2k sqft4708 SW Badger Creek Dr, Redmond, OR 97756For SaleMLS ID #220230139, Cat Zwicker, Desert Sky Real Estate LLC. Oregon Datashare
- $575,0003 bd3 ba1.9k sqft3940 NW Redwood Ln, Redmond, OR 97756For SaleMLS ID #220227040, Jeffrey A Larkin, Jeff Larkin Realty. Oregon Datashare
- $615,0003 bd3 ba2k sqft8413 Forest Ridge Loop, Redmond, OR 97756For SaleMLS ID #220220923, Michelle Darlene Cunningham, Central Oregon Resort Realty. Oregon Datashare
- $1,299,0003 bd3 ba2.5k sqft2447 Osprey Dr, Redmond, OR 97756New ConstructionMLS ID #220208190, Robyn M Fields, Eagle Crest Properties Inc. Oregon Datashare
- $609,0004 bd4 ba2.2k sqft8414 Forest Ridge Loop, Redmond, OR 97756For SaleMLS ID #220224543, Tina Roberts, Bend Premier Real Estate LLC. Oregon Datashare
- $589,0003 bd2 ba1.7k sqft2318 SW Valleyview Dr, Redmond, OR 97756For SaleMLS ID #220223826, Liz Lotochinski, SPACE Realty. Oregon Datashare
- $875,0003 bd2 ba2.1k sqft2747 NW Whitworth Way, Bend, OR 97703For SaleMLS ID #220230150, Sharon A Abrams, John L Scott Bend. Oregon Datashare
- $875,0003 bd2 ba1.6k sqft1036 N Forest Edge Dr, Sisters, OR 97759For SaleMLS ID #220227722, Tim Kizziar, Kizziar Property Co.. Oregon Datashare
