Experience elevated living in this stunning new construction home in SW Redmond, featured as a 2026 COBA Tour of Homes Showcase. Thoughtfully designed with approximately 2,786 sq ft, this modern craftsman offers an open-concept mail level with a spacious great room, designer kitchen, and dining area that flows seamlessly to covered outdoor living-perfect for taking in the sweeping cascade mountain views. High-end finishes, custom cabinetry, and carefully curated details create a refined yet welcoming feel throughout. The versatile layout includes a amin level office, generous bonus space, and a luxurious primary suite retreat. a rare opportunity to own a showcase home that blends craftsmanship, comfort, and unforgettable Central Oregon views.
Active
Price cut: $20K (8/6)
$779,900
2251 SW 43rd St #29, Redmond, OR 97756
4beds
3baths
2,766sqft
Single Family Residence
Built in 2026
5,662 Square Feet Lot
$778,800 Zestimate®
$282/sqft
$8/mo HOA
What's special
Covered outdoor livingSweeping cascade mountain viewsVersatile layoutGenerous bonus spaceHigh-end finishesUnforgettable central oregon viewsCarefully curated details
- 163 days |
- 116 |
- 7 |
Zillow last checked:
Listing updated:
Listed by:
Harcourts The Garner Group Real Estate 541-383-4360
Source: Oregon Datashare,MLS#: 220217068
Facts & features
Interior
Bedrooms & bathrooms
- Bedrooms: 4
- Bathrooms: 3
Heating
- Forced Air, Natural Gas
Cooling
- None
Appliances
- Included: Dishwasher, Disposal, Microwave, Range, Range Hood, Tankless Water Heater
Features
- Double Vanity, Enclosed Toilet(s), Kitchen Island, Linen Closet, Open Floorplan, Pantry, Shower/Tub Combo, Smart Thermostat, Soaking Tub, Solid Surface Counters, Tile Shower, Walk-In Closet(s)
- Flooring: Carpet, Simulated Wood, Tile
- Windows: Double Pane Windows, Vinyl Frames
- Basement: None
- Has fireplace: Yes
- Fireplace features: Gas, Great Room
- Common walls with other units/homes: No Common Walls
Interior area
- Total structure area: 2,766
- Total interior livable area: 2,766 sqft
Property
Parking
- Total spaces: 2
- Parking features: Attached, Driveway, Garage Door Opener
- Attached garage spaces: 2
- Has uncovered spaces: Yes
Features
- Levels: Two
- Stories: 2
- Patio & porch: Covered, Patio, Porch, Rear Porch
- Pool features: None
- Fencing: Fenced
- Has view: Yes
- View description: Mountain(s), Neighborhood, Territorial
Lot
- Size: 5,662 Square Feet
- Features: Landscaped, Sprinkler Timer(s), Sprinklers In Front, Sprinklers In Rear
Details
- Parcel number: 291973
- Zoning description: R4
- Special conditions: Standard
Construction
Type & style
- Home type: SingleFamily
- Architectural style: Other
- Property subtype: Single Family Residence
Materials
- Frame
- Foundation: Stemwall
- Roof: Composition,Metal
Condition
- New construction: Yes
- Year built: 2026
Details
- Builder name: Stone Bridge Homes NW LLC
Utilities & green energy
- Sewer: Public Sewer
- Water: Public
Community & HOA
Community
- Features: Short Term Rentals Not Allowed
- Security: Carbon Monoxide Detector(s), Smoke Detector(s)
- Subdivision: Starview
HOA
- Has HOA: Yes
- Amenities included: Other
- HOA fee: $100 annually
Location
- Region: Redmond
Financial & listing details
- Price per square foot: $282/sqft
- Annual tax amount: $107
- Date on market: 3/13/2026
- Cumulative days on market: 163 days
- Listing terms: Cash,Conventional
- Road surface type: Paved
Estimated market value
$778,800
$740,000 - $818,000
$3,774/mo
Price history
| Date | Event | Price |
|---|---|---|
| 8/6/2026 | Price change | $779,900-2.5%$282/sqft |
Source:  Oregon Datashare #220217068 Report a problem Oregon Datashare #220217068 Report a problem | ||
| 6/3/2026 | Price change | $799,900-3%$289/sqft |
Source: Oregon Datashare #220217068 Report a problem | ||
| 3/13/2026 | Listed for sale | $824,900$298/sqft |
Source: Oregon Datashare #220217068 Report a problem | ||
Public tax history
Tax history is unavailable.
Monthly payment
Est. payment
Payment breakdown
Explore the cost of this home by adjusting the details. Changes won't be saved.Climate risks
Neighborhood: 97756
Nearby schools
GreatSchools rating
- 9/10Sage Elementary SchoolGrades: K-5Distance: 1 mi
- 6/10Obsidian Middle SchoolGrades: 6-8Distance: 1.9 mi
- 7/10Ridgeview High SchoolGrades: 9-12Distance: 1.3 mi
Schools provided by the listing agent
- Elementary: Sage Elem
- Middle: Obsidian Middle
- High: Ridgeview High
Source: Oregon Datashare. This data may not be complete. We recommend contacting the local school district to confirm school assignments for this home.
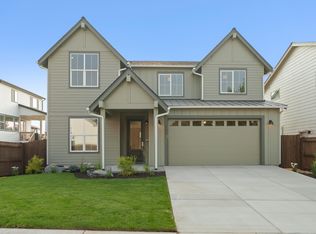
- $719,9004 bd3 ba2.8k sqft2177 SW 43rd St #16, Redmond, OR 97756New Construction
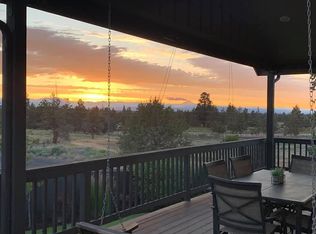
- $693,0004 bd3 ba2.8k sqft2323 SW 43rd St, Redmond, OR 97756Off Market
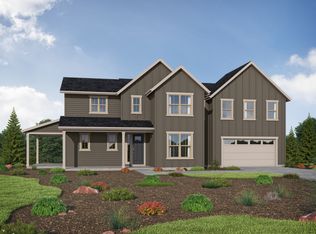
- $745,9004 bd3 ba2.8k sqft4359 SW Rhyolite Pl, Redmond, OR 97756New Construction
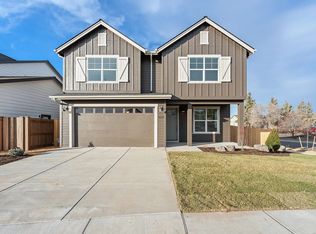
- $639,9004 bd7 ba2.3k sqft4303 SW Rhyolite Pl, Redmond, OR 97756New Construction
- $739,9004 bd3 ba2.6k sqft4337 SW Salmon Ave, Redmond, OR 97756New Construction
- $824,9004 bd3 ba2.7k sqft2251 SW 43rd St, Redmond, OR 97756New Construction
- $729,9004 bd3 ba2.8k sqft2177 SW 43rd St, Redmond, OR 97756New Construction
- $741,6004 bd3 ba3k sqft2341 SW 43rd St, Redmond, OR 97756Off Market
A local agent can set up tours, give advice and negotiate with sellers.
A local lender can help you make sure your offer is ready when you are.
Similar homes
- $719,9004 bd3 ba2.8k sqft2177 SW 43rd St #16, Redmond, OR 97756New Construction
 MLS ID #220217516, Shelley Griffin, Harcourts The Garner Group Real Estate. Oregon Datashare
 - $899,0004 bd3 ba2.4k sqft3525 SW Hillcrest Ct, Redmond, OR 97756For Sale
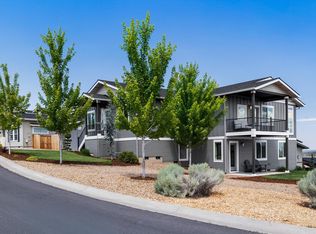 MLS ID #220225437, Kimberly Ann Bishop, Engel & Voelkers Bend. Oregon Datashare
 - $744,9003 bd3 ba2k sqft3855 SW Antelope Way Lot 50, Redmond, OR 97756New Construction
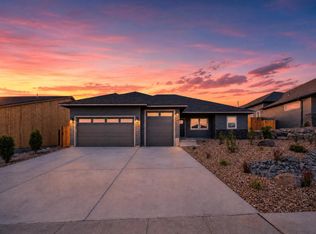 MLS ID #220218992, Lauren Jean Hinton, Keller Williams Realty Central Oregon. Oregon Datashare
 - $650,0004 bd2 ba1.9k sqft4130 SW Pumice Ln, Redmond, OR 97756New Construction
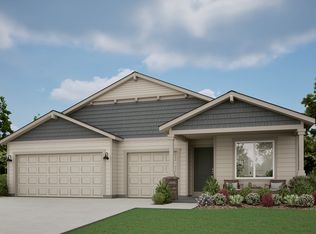 MonteVista Homes
 - from $546,0004 bd2 ba1.7k sqftCharlotte Plan, Feather Ridge, Redmond, OR 97756New ConstructionMonteVista Homes
- $615,0003 bd2 ba1.7k sqft4809 SW Yew Pl, Redmond, OR 97756For SaleMLS ID #220227037, Maxwell Elias Clark, Cascade Hasson SIR. Oregon Datashare
- $665,0003 bd3 ba2k sqft4999 SW Yew Pl, Redmond, OR 97756For SaleMLS ID #220222202, Brook Gardner, Stellar Realty Northwest. Oregon Datashare
- $610,0004 bd2 ba1.9k sqft4174 SW Pumice Ave #70, Redmond, OR 97756New ConstructionOregon Datashare
- $589,0003 bd3 ba2.4k sqft3730 SW Badger Ct, Redmond, OR 97756For SaleMLS ID #220216406, Korren V. Bower, Cascade Hasson SIR. Oregon Datashare
- $560,0004 bd3 ba2k sqft3778 SW Lava Pl, Redmond, OR 97756For SaleMLS ID #220226053, Donnie John Eggers, Nexus 360 Realty. Oregon Datashare
- $619,9904 bd3 ba2.4k sqft3310 NW 8th St, Redmond, OR 97756For SaleMLS ID #220226376, Alexander Ryan Shields, New Home Star Oregon, LLC. Oregon Datashare
- $610,0004 bd2 ba1.9k sqft4174 SW Pumice Ave, Redmond, OR 97756New ConstructionMonteVista Homes
- $549,9974 bd2 ba1.7k sqft4144 SW Pumice Ave, Redmond, OR 97756New ConstructionMonteVista Homes
- from $581,0004 bd2 ba1.9k sqftHope Plan, Feather Ridge, Redmond, OR 97756New ConstructionMonteVista Homes
- $527,4003 bd2 ba1.8k sqft3301 NW Cedar Ave, Redmond, OR 97756For SaleMLS ID #220226468, Carol Tobey, Harcourts The Garner Group Real Estate. Oregon Datashare
- $590,0003 bd2 ba1.8k sqft4098 SW Pumice Ave #77, Redmond, OR 97756New ConstructionMLS ID #220219722, Desiree Duke, Pacwest Realty Group. Oregon Datashare
- from $536,0004 bd3 ba1.7k sqftJefferson Plan, Feather Ridge, Redmond, OR 97756New ConstructionMonteVista Homes
- from $511,0003 bd2 ba1.4k sqftMcKenzie Plan, Feather Ridge, Redmond, OR 97756New ConstructionMonteVista Homes
- $516,0003 bd2 ba1.4k sqft4090 SW Obsidian Ave #78, Redmond, OR 97756New ConstructionMLS ID #220225127, Desiree Duke, Pacwest Realty Group. Oregon Datashare
- $580,0003 bd2 ba1.8k sqft4156 SW Pumice Ave, Redmond, OR 97756New ConstructionMonteVista Homes
