Enjoy mountain views from your great room, kitchen & covered back patio. Under construction- estimated completion late August. Lot 46 is a corner lot featuring the Fairview w many west & SW facing windows to take in the great views. Upgraded finishes throughout: quartz counters, SS appliances, soft-close cabinets, full-height tile backsplash, decorative gas fireplace, A/C & tankless water heater. The primary suite offers a walk-in closet & en suite bath with double vanity & tile shower. Landscaped front & sideyard, extended back patio, fencing & side yard gates. Just blocks from coffee, dining, schools & more -- on the Bend side of town. Floorplan subject to change. GPS may be incorrect -- see directions. Photos of home w/ similar but not exact floorplan. Listing Agent related to Seller. Pro photos coming soon.
Active
$619,900
3844 SW Antelope Way Lot 46, Redmond, OR 97756
3beds
2baths
1,623sqft
Single Family Residence
Built in 2026
5,662 Square Feet Lot
$-- Zestimate®
$382/sqft
$21/mo HOA
What's special
Landscaped front and sideyardDecorative gas fireplaceExtended back patioTankless water heaterSoft-close cabinetsUpgraded finishes throughoutCorner lot
- 5 days |
- 90 |
- 8 |
Zillow last checked:
Listing updated:
Listed by:
Keller Williams Realty Central Oregon 541-585-3760
Source: Oregon Datashare,MLS#: 220225467
Facts & features
Interior
Bedrooms & bathrooms
- Bedrooms: 3
- Bathrooms: 2
Heating
- Fireplace(s), Forced Air, Natural Gas
Cooling
- Central Air, ENERGY STAR Qualified Equipment
Appliances
- Included: Dishwasher, Disposal, Microwave, Oven, Range, Tankless Water Heater
Features
- Enclosed Toilet(s), Linen Closet, Open Floorplan, Pantry, Primary Downstairs, Solid Surface Counters, Tile Shower, Vaulted Ceiling(s), Walk-In Closet(s)
- Flooring: Carpet, Laminate
- Windows: Double Pane Windows, ENERGY STAR Qualified Windows, Vinyl Frames
- Basement: None
- Has fireplace: Yes
- Fireplace features: Gas, Great Room
- Common walls with other units/homes: No Common Walls
Interior area
- Total structure area: 1,623
- Total interior livable area: 1,623 sqft
Property
Parking
- Total spaces: 2
- Parking features: Attached, Driveway, Garage Door Opener
- Attached garage spaces: 2
- Has uncovered spaces: Yes
Features
- Levels: One
- Stories: 1
- Patio & porch: Covered, Rear Porch
- Fencing: Fenced
- Has view: Yes
- View description: Mountain(s), Neighborhood
Lot
- Size: 5,662 Square Feet
- Features: Corner Lot, Drip System, Landscaped, Sprinkler Timer(s)
Details
- Parcel number: 291430
- Zoning description: R2
- Special conditions: Standard
Construction
Type & style
- Home type: SingleFamily
- Architectural style: Northwest
- Property subtype: Single Family Residence
Materials
- Frame
- Foundation: Stemwall
- Roof: Composition
Condition
- New construction: Yes
- Year built: 2026
Details
- Builder name: Desert Falls Home Builders
Utilities & green energy
- Sewer: Public Sewer
- Water: Public
Community & HOA
Community
- Security: Carbon Monoxide Detector(s), Smoke Detector(s)
- Subdivision: Owen Ridge
HOA
- Has HOA: Yes
- Amenities included: Other
- HOA fee: $246 annually
Location
- Region: Redmond
Financial & listing details
- Price per square foot: $382/sqft
- Date on market: 7/17/2026
- Cumulative days on market: 5 days
- Listing terms: Cash,Conventional,FHA,FMHA,VA Loan
- Inclusions: Dishwasher, oven/range, microwave
- Road surface type: Paved
Estimated market value
Not available
Estimated sales range
Not available
Not available
Price history
| Date | Event | Price |
|---|---|---|
| 7/17/2026 | Listed for sale | $619,900$382/sqft |
Source:  Oregon Datashare #220225467 Report a problem Oregon Datashare #220225467 Report a problem | ||
Public tax history
Tax history is unavailable.
Monthly payment
Est. payment
Payment breakdown
Explore the cost of this home by adjusting the details. Changes won't be saved.Climate risks
Neighborhood: 97756
Nearby schools
GreatSchools rating
- 9/10Sage Elementary SchoolGrades: K-5Distance: 0.7 mi
- 6/10Obsidian Middle SchoolGrades: 6-8Distance: 2.3 mi
- 7/10Ridgeview High SchoolGrades: 9-12Distance: 0.3 mi
Schools provided by the listing agent
- Elementary: Sage Elem
- Middle: Obsidian Middle
- High: Ridgeview High
Source: Oregon Datashare. This data may not be complete. We recommend contacting the local school district to confirm school assignments for this home.
- $399,9002 bd2 ba820 sqft3976 SW 39th St LOT 37, Redmond, OR 97756New Construction

- $394,9002 bd2 ba820 sqft3910 SW 39th St LOT 40, Redmond, OR 97756New Construction
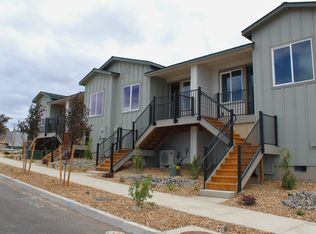
- $379,9002 bd2 ba820 sqft3932 SW 39th St LOT 39, Redmond, OR 97756New Construction
- $374,9002 bd2 ba830 sqft3954 SW 39th St LOT 38, Redmond, OR 97756New Construction
- $609,9003 bd2 ba1.5k sqft3822 SW Antelope Way LOT 47, Redmond, OR 97756New Construction
- $744,9003 bd3 ba2k sqft3855 SW Antelope Way LOT 50, Redmond, OR 97756New Construction
- $599,9003 bd2 ba1.5k sqft4015 SW 38th Pl LOT 45, Redmond, OR 97756Sold
- $540,9003 bd2 ba1.6k sqft4037 SW 38th Pl LOT 44, Redmond, OR 97756Sold
A local agent can set up tours, give advice and negotiate with sellers.
A local lender can help you make sure your offer is ready when you are.
Similar homes
- $637,5003 bd2 ba1.9k sqft3715 SW Gene Sarazan Dr, Redmond, OR 97756For Sale
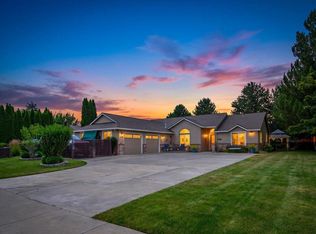
 MLS ID #220225682, Brenda Johnson, Windermere Realty Trust. Oregon Datashare
 - $599,9003 bd3 ba1.8k sqft3672 SW Volcano Ave, Redmond, OR 97756For Sale
 MLS ID #220225586, Spencer Michael Brennan, Relevant Real Estate LLC. Oregon Datashare
 - $655,0004 bd2 ba1.9k sqft4510 SW Umatilla Ave, Redmond, OR 97756For Sale
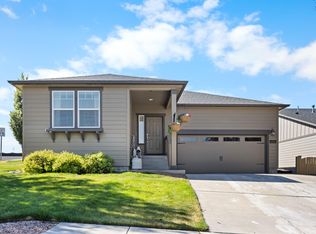 MLS ID #220225324, Katelyn Gowdy, Rival Realty Group. Oregon Datashare
 - $590,0003 bd3 ba1.8k sqft2644 SW 50th St, Redmond, OR 97756For Sale
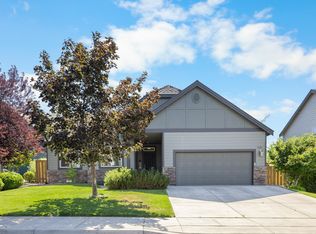 MLS ID #220225328, Katelyn Gowdy, Rival Realty Group. Oregon Datashare
 - $625,0003 bd2 ba1.7k sqft3746 SW Xero Ave, Redmond, OR 97756For SaleMLS ID #220222390, Angela M Boothroyd, Windermere Realty Trust. Oregon Datashare
- $634,9003 bd3 ba1.8k sqft4946 SW Zenith Ave, Redmond, OR 97756For SaleMLS ID #220220455, Korren V. Bower, Cascade Hasson SIR. Oregon Datashare
- $645,0004 bd2 ba2k sqft4466 SW Umatilla Ave, Redmond, OR 97756For SaleMLS ID #220224912, Alex Virginia Bolden, Real Broker. Oregon Datashare
- $575,0003 bd3 ba1.6k sqft4255 SW Ben Hogan Dr, Redmond, OR 97756For SaleMLS ID #220224830, Kristin Prosser, Cascade Hasson SIR. Oregon Datashare
- $635,0003 bd2 ba1.9k sqft4022 SW Majestic Ave, Redmond, OR 97756For SaleMLS ID #220223968, Wendolyn Cooper, Keller Williams Realty Central Oregon. Oregon Datashare
- $609,9003 bd2 ba1.5k sqft3822 SW Antelope Way Lot 47, Redmond, OR 97756New ConstructionMLS ID #220218556, Lauren Jean Hinton, Keller Williams Realty Central Oregon. Oregon Datashare
- $595,0003 bd2 ba1.5k sqft4452 SW Salmon Pl, Redmond, OR 97756For SaleMLS ID #220222587, Noah von Borstel, Windermere Realty Trust. Oregon Datashare
- $592,0003 bd2 ba1.7k sqft2318 SW Valleyview Dr, Redmond, OR 97756For SaleMLS ID #220223826, Liz Lotochinski, SPACE Realty. Oregon Datashare
- $495,0003 bd2 ba1.5k sqft3775 SW Ben Hogan Dr, Redmond, OR 97756For SaleMLS ID #220225019, Barbara Jackson, Coldwell Banker Bain. Oregon Datashare
- $577,0003 bd2 ba1.6k sqft2021 SW 41st St, Redmond, OR 97756For SaleMLS ID #220223347, Jinger R Cain, The Cain Company LLC. Oregon Datashare
- $650,0004 bd3 ba2.1k sqft2436 SW Forked Horn Butte Rd, Redmond, OR 97756For SaleMLS ID #220223355, Angie Arnett, Stellar Realty Northwest. Oregon Datashare
- $637,9004 bd3 ba2.3k sqft2800 SW 49th St, Redmond, OR 97756For SaleMLS ID #220222508, Christy Symons, Keller Williams Realty Central Oregon. Oregon Datashare
- $629,9992 bd2 ba1.2k sqft5663 SW Impala Ln, Redmond, OR 97756For SaleMLS ID #220221088, Paul Michael Stevenson, Ryan Realty LLC. Oregon Datashare
- $690,0003 bd2 ba1.8k sqft6492 SW 51st St, Redmond, OR 97756For SaleMLS ID #220224152, Alison J Mata, Harcourts The Garner Group Real Estate. Oregon Datashare
- $499,9003 bd2 ba1.3k sqft4124 SW Coyote Ave, Redmond, OR 97756For SaleMLS ID #220221856, Holly Cole, Keller Williams Realty Central Oregon. Oregon Datashare
- $650,0004 bd2 ba1.9k sqft2745 SW 32nd St, Redmond, OR 97756For SaleMLS ID #220210668, Jim Coon, Alleda Real Estate. Oregon Datashare
