Just completed early August! Park your oversized recreation vehicle in the 10' tall 3rd garage bay then enjoy views from your covered front porch. Lot 50 features the Jefferson floorplan with a den/office, open great room & kitchen w/ vaulted ceilings & covered back patio. The primary suite offers an en suite bathroom w/ stand-alone soaking tub, double vanity, tile shower & walk-in closet. Upgraded finishes throughout: quartz counters, SS appliances, soft-close cabinets, full-height tile backsplash, decorative gas fireplace, A/C & tankless water heater. Laundry/utility room too. Landscaped front & backyard, fencing & side yard gates included. Owen Ridge is just blocks from coffee, dining, schools & more - on the Bend side of town. Floorplan subject to change. Interior photos of home w/ similar floorplan. Listing Agent related to Seller. GPS may be incorrect -- see directions.
Active
Price cut: $5K (8/28)
$739,900
3855 SW Antelope Way Lot 50, Redmond, OR 97756
3beds
3baths
2,020sqft
Single Family Residence
Built in 2026
9,147 Square Feet Lot
$738,900 Zestimate®
$366/sqft
$21/mo HOA
What's special
Decorative gas fireplaceLandscaped front and backyardWalk-in closetCovered back patioStand-alone soaking tubSoft-close cabinetsUpgraded finishes throughout
- 143 days
- 222
- 9
Zillow last checked:
Listing updated:
Listed by:
Keller Williams Realty Central Oregon 541-585-3760
Source: Oregon Datashare,MLS#: 220218992
Facts & features
Interior
Bedrooms & bathrooms
- Bedrooms: 3
- Bathrooms: 3
Heating
- Fireplace(s), ENERGY STAR Qualified Equipment, Forced Air, Natural Gas
Cooling
- Central Air, ENERGY STAR Qualified Equipment
Appliances
- Included: Dishwasher, Disposal, Microwave, Oven, Range, Tankless Water Heater
Features
- Breakfast Bar, Double Vanity, Enclosed Toilet(s), Linen Closet, Open Floorplan, Pantry, Primary Downstairs, Soaking Tub, Solid Surface Counters, Tile Shower, Vaulted Ceiling(s), Walk-In Closet(s)
- Flooring: Carpet, Laminate
- Windows: Double Pane Windows, ENERGY STAR Qualified Windows, Vinyl Frames
- Basement: None
- Has fireplace: Yes
- Fireplace features: Gas, Great Room
- Common walls with other units/homes: No Common Walls
Interior area
- Total structure area: 2,020
- Total interior livable area: 2,020 sqft
Property
Parking
- Total spaces: 3
- Parking features: Attached, Concrete, Driveway, Garage Door Opener, RV Garage
- Attached garage spaces: 3
- Has uncovered spaces: Yes
Features
- Levels: One
- Stories: 1
- Patio & porch: Covered, Front Porch, Rear Porch
- Fencing: Fenced
- Has view: Yes
- View description: Mountain(s), Neighborhood
Lot
- Size: 9,147 Square Feet
- Features: Drip System, Landscaped, Sprinkler Timer(s), Sprinklers In Rear
Details
- Parcel number: 291409
- Zoning description: R2
- Special conditions: Standard
Construction
Type & style
- Home type: SingleFamily
- Architectural style: Northwest
- Property subtype: Single Family Residence
Materials
- Frame
- Foundation: Stemwall
- Roof: Composition
Condition
- New construction: Yes
- Year built: 2026
Details
- Builder name: Desert Falls Home Builders
Utilities & green energy
- Sewer: Public Sewer
- Water: Public
Community & HOA
Community
- Security: Carbon Monoxide Detector(s), Smoke Detector(s)
- Subdivision: Owen Ridge
HOA
- Has HOA: Yes
- Amenities included: Other
- HOA fee: $246 annually
Location
- Region: Redmond
Financial & listing details
- Price per square foot: $366/sqft
- Date on market: 4/10/2026
- Cumulative days on market: 143 days
- Listing terms: Cash,Conventional,FHA,FMHA,VA Loan
- Inclusions: Oven/range, dishwasher, microwave
- Road surface type: Paved
Estimated market value
$738,900
$702,000 - $776,000
$3,000/mo
Price history
| Date | Event | Price |
|---|---|---|
| 8/28/2026 | Price change | $739,900-0.7%$366/sqft |
Source:  Oregon Datashare #220218992 Report a problem Oregon Datashare #220218992 Report a problem | ||
| 7/15/2026 | Price change | $744,900-0.7%$369/sqft |
Source: Oregon Datashare #220218992 Report a problem | ||
| 4/10/2026 | Listed for sale | $749,900$371/sqft |
Source: Oregon Datashare #220218992 Report a problem | ||
Public tax history
Tax history is unavailable.
Monthly payment
Est. payment
Payment breakdown
Explore the cost of this home by adjusting the details. Changes won't be saved.Climate risks
Neighborhood: 97756
Nearby schools
Schools provided by the listing agent
- Elementary: Sage Elem
- Middle: Obsidian Middle
- High: Ridgeview High
Source: Oregon Datashare. This data may not be complete. We recommend contacting the local school district to confirm school assignments for this home.
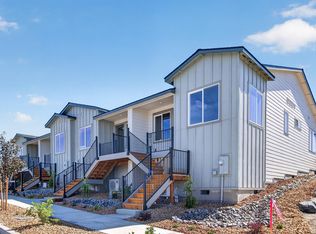
- $399,9002 bd2 ba820 sqft3976 SW 39th St LOT 37, Redmond, OR 97756New Construction
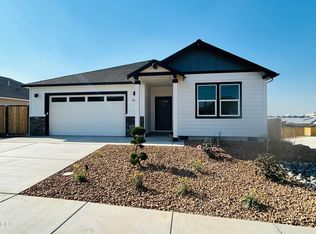
- $619,9003 bd2 ba1.6k sqft3844 SW Antelope Way LOT 46, Redmond, OR 97756New Construction
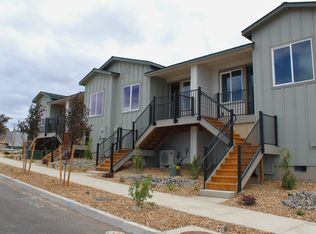
- $394,9002 bd2 ba820 sqft3910 SW 39th St LOT 40, Redmond, OR 97756New Construction
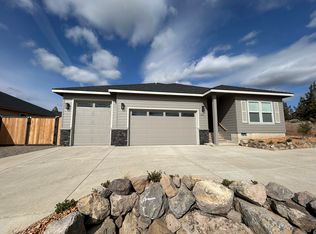
- $740,0003 bd3 ba2.2k sqft3811 SW Antelope Way LOT 48, Redmond, OR 97756Sold
Similar homes
- $749,0003 bd3 ba1.8k sqft2793 SW 33rd St, Redmond, OR 97756For Sale
 MLS ID #220215087, Lauren Jean Hinton, Keller Williams Realty Central Oregon. Oregon Datashare
 - $634,9003 bd3 ba1.8k sqft4946 SW Zenith Ave, Redmond, OR 97756For Sale
 MLS ID #220220455, Korren V. Bower, Cascade Hasson SIR. Oregon Datashare
 - $824,9994 bd2 ba2k sqft4637 SW Antelope Ave, Redmond, OR 97756For Sale
 MLS ID #220218780, Tricia Ann Hansen, Engel & Voelkers Bend. Oregon Datashare
 - $665,0003 bd3 ba2k sqft4999 SW Yew Pl, Redmond, OR 97756For Sale
 MLS ID #220222202, Brook Gardner, Stellar Realty Northwest. Oregon Datashare
 - $579,0003 bd3 ba2.4k sqft3730 SW Badger Ct, Redmond, OR 97756For SaleMLS ID #220216406, Korren V. Bower, Cascade Hasson SIR. Oregon Datashare
- $599,9003 bd2 ba1.5k sqft3822 SW Antelope Way Lot 47, Redmond, OR 97756New ConstructionMLS ID #220218556, Lauren Jean Hinton, Keller Williams Realty Central Oregon. Oregon Datashare
- $615,0003 bd2 ba1.7k sqft4809 SW Yew Pl, Redmond, OR 97756For SaleMLS ID #220227037, Maxwell Elias Clark, Cascade Hasson SIR. Oregon Datashare
- $729,9004 bd4 ba2.2k sqft3236 NW Dogwood Ave Lot 27, Redmond, OR 97756For SaleMLS ID #220215093, Micah Luke Burkley, Burkley Realty LLC. Oregon Datashare
- $899,0004 bd3 ba2.4k sqft3525 SW Hillcrest Ct, Redmond, OR 97756For SaleMLS ID #220225437, Kimberly Ann Bishop, Engel & Voelkers Bend. Oregon Datashare
- $779,9004 bd3 ba2.7k sqft2251 SW 43rd St #29, Redmond, OR 97756New ConstructionMLS ID #220217068, Shelley Griffin, Harcourts The Garner Group Real Estate. Oregon Datashare
- $555,0004 bd2 ba1.9k sqft4485 SW Salmon Ave, Redmond, OR 97756For SaleMLS ID #220218800, Rebekah Ann Frazier, eXp Realty, LLC. Oregon Datashare
- $527,4003 bd2 ba1.8k sqft3301 NW Cedar Ave, Redmond, OR 97756For SaleMLS ID #220226468, Carol Tobey, Harcourts The Garner Group Real Estate. Oregon Datashare
- $590,0003 bd2 ba1.8k sqft4098 SW Pumice Ave #77, Redmond, OR 97756New ConstructionMLS ID #220219722, Desiree Duke, Pacwest Realty Group. Oregon Datashare
- $525,9003 bd2 ba1.6k sqft3754 SW Metolius Ave, Redmond, OR 97756For SaleMLS ID #220219612, Marnae T Powell, Powell Team Real Estate LLC. Oregon Datashare
- $550,0004 bd3 ba2k sqft3778 SW Lava Pl, Redmond, OR 97756For SaleMLS ID #220226053, Donnie John Eggers, Nexus 360 Realty. Oregon Datashare
- $748,0003 bd3 ba2.2k sqft9444 SW Copper Rd, Powell Butte, OR 97753For SaleMLS ID #220215483, Kristan Rose Kellogg Folden, Varsity Real Estate. Oregon Datashare
