Under construction - est. completion late October. Up to $5,000 credit w/ preferred lender.Lot 51 is a corner lot w/ mtn views, extra tall 3rd garage bay for recreation vehicles & an office/den in addition to 3 bdrms. The Summit is an open floorplan w/ upgraded finishes including quartz counters, A/C, & tankless water heater. Primary bdrm features vaulted ceiling, XL walk-in closet, en-suite bathroom w/ double vanity, tile shower & enclosed toilet. Kitchen complete w/ SS appliances, soft-close cabinets, full-height tile backsplash opening to dining room & great room w/ decorative gas fireplace and access to covered patio w/ landscaped & fenced backyard. Laundry / utility room w/ sink too. 2 gated side yards. Owen Ridge is a new SW Redmond neighborhood within blocks of coffee shops, gelato, brewery restaurant, schools & short distance to golf, airport, & shopping. *Floorplan subject to change. Listing Agent related to Seller. Pro photos coming soon. See directions
Active
$744,900
3877 SW Antelope Way Lot 51, Redmond, OR 97756
3beds
3baths
2,284sqft
Single Family Residence
Built in 2026
9,147 Square Feet Lot
$743,500 Zestimate®
$326/sqft
$21/mo HOA
What's special
Xl walk-in closetOpen floorplanTankless water heaterEnclosed toiletSoft-close cabinetsTile showerFull-height tile backsplash
- 14 days
- 132
- 13
Likely to sell faster than
Zillow last checked:
Listing updated:
Listed by:
Keller Williams Realty Central Oregon 541-585-3760
Source: Oregon Datashare,MLS#: 220228869
Facts & features
Interior
Bedrooms & bathrooms
- Bedrooms: 3
- Bathrooms: 3
Heating
- Fireplace(s), ENERGY STAR Qualified Equipment, Forced Air, Natural Gas
Cooling
- Central Air, ENERGY STAR Qualified Equipment
Appliances
- Included: Dishwasher, Disposal, Microwave, Oven, Range, Tankless Water Heater, Water Heater
Features
- Breakfast Bar, Double Vanity, Enclosed Toilet(s), Linen Closet, Open Floorplan, Pantry, Primary Downstairs, Solid Surface Counters, Tile Shower, Vaulted Ceiling(s), Walk-In Closet(s)
- Flooring: Carpet, Laminate
- Windows: Double Pane Windows, ENERGY STAR Qualified Windows, Vinyl Frames
- Basement: None
- Has fireplace: Yes
- Fireplace features: Great Room
- Common walls with other units/homes: No Common Walls
Interior area
- Total structure area: 2,284
- Total interior livable area: 2,284 sqft
Property
Parking
- Total spaces: 3
- Parking features: Attached, Concrete, Driveway, Garage Door Opener
- Attached garage spaces: 3
- Has uncovered spaces: Yes
Features
- Levels: One
- Stories: 1
- Patio & porch: Covered, Rear Porch
- Fencing: Fenced
- Has view: Yes
- View description: Mountain(s), Neighborhood
Lot
- Size: 9,147 Square Feet
- Features: Corner Lot, Landscaped, Sprinkler Timer(s)
Details
- Parcel number: 291410
- Zoning description: R2
- Special conditions: Standard
Construction
Type & style
- Home type: SingleFamily
- Architectural style: Northwest
- Property subtype: Single Family Residence
Materials
- Frame
- Foundation: Stemwall
- Roof: Composition
Condition
- New construction: Yes
- Year built: 2026
Details
- Builder name: Desert Falls Home Builders
Utilities & green energy
- Sewer: Public Sewer
- Water: Public
Community & HOA
Community
- Security: Carbon Monoxide Detector(s), Smoke Detector(s)
- Subdivision: Owen Ridge
HOA
- Has HOA: Yes
- Amenities included: Other
- HOA fee: $246 annually
Location
- Region: Redmond
Financial & listing details
- Price per square foot: $326/sqft
- Date on market: 9/18/2026
- Cumulative days on market: 14 days
- Listing terms: Cash,Conventional,FHA,FMHA,USDA Loan,VA Loan
- Inclusions: Dishwasher, oven/range, microwave
- Road surface type: Paved
Estimated market value
$743,500
$706,000 - $781,000
$3,062/mo
Price history
| Date | Event | Price |
|---|---|---|
| 9/18/2026 | Listed for sale | $744,900$326/sqft |
Source:  Oregon Datashare #220228869 Report a problem Oregon Datashare #220228869 Report a problem | ||
Public tax history
Tax history is unavailable.
Monthly payment
Est. payment
Payment breakdown
Explore the cost of this home by adjusting the details. Changes won't be saved.Climate risks
Neighborhood: 97756
Nearby schools
Schools provided by the listing agent
- Elementary: Sage Elem
- Middle: Obsidian Middle
- High: Ridgeview High
Source: Oregon Datashare. This data may not be complete. We recommend contacting the local school district to confirm school assignments for this home.
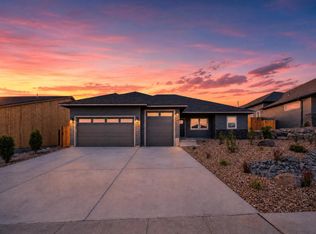
- $739,9003 bd3 ba2k sqft3855 SW Antelope Way LOT 50, Redmond, OR 97756Pending
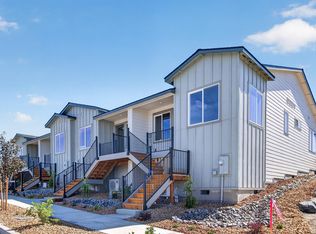
- $399,9002 bd2 ba820 sqft3976 SW 39th St LOT 37, Redmond, OR 97756New Construction
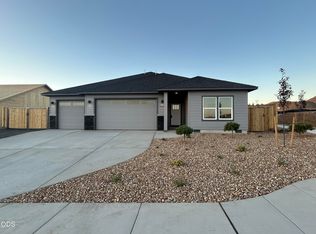
- $749,9003 bd3 ba2.2k sqft3909 SW Antelope Way LOT 52, Redmond, OR 97756New Construction
- $390,0002 bd2 ba820 sqft3910 SW 39th St LOT 40, Redmond, OR 97756Sold

Similar homes
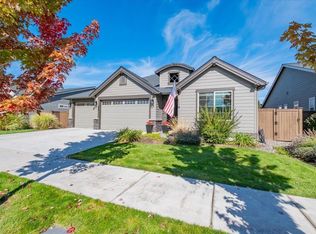
- $649,9003 bd3 ba2.2k sqft3635 SW Badger Ct, Redmond, OR 97756For Sale
 MLS ID #220229503, Brian Bemis, RE/MAX Integrity Salem. Oregon Datashare
 - $749,0004 bd3 ba2.6k sqft3750 SW Crest Ct, Redmond, OR 97756For Sale
 MLS ID #220229417, Mike Marshall, Real Broker. Oregon Datashare
 - $749,9003 bd3 ba2.2k sqft3909 SW Antelope Way Lot 52, Redmond, OR 97756New ConstructionMLS ID #220228105, Lauren Jean Hinton, Keller Williams Realty Central Oregon. Oregon Datashare
- $645,0004 bd3 ba2.1k sqft3810 SW Volcano Pl, Redmond, OR 97756For Sale
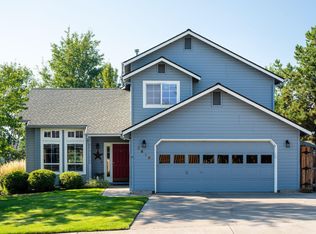 MLS ID #220228715, Molly Ann Renner, Cascade Hasson SIR. Oregon Datashare
 - $739,9005 bd3 ba2.4k sqft4421 SW Majestic Ave, Redmond, OR 97756For SaleMLS ID #220228604, Michael J Huffstuttler, Realty One Group Discovery. Oregon Datashare
- $769,5003 bd3 ba2.4k sqft3597 SW 32nd St, Redmond, OR 97756For SaleMLS ID #220222043, Jodi Clark, Century 21 North Homes Realty. Oregon Datashare
- $749,9003 bd2 ba1.9k sqft4627 SW Yew Ave, Redmond, OR 97756For SaleMLS ID #220223827, Lauren Jean Hinton, Keller Williams Realty Central Oregon. Oregon Datashare
- $749,0004 bd2 ba2k sqft2440 SW 43rd Pl, Redmond, OR 97756For SaleMLS ID #220227633, Stacey Sebastian, Sunny in Bend 1% Realty. Oregon Datashare
- $595,0003 bd2 ba1.7k sqft4270 SW 43rd St, Redmond, OR 97756For SaleMLS ID #220229036, Jodi M Husband, Coldwell Banker Sun Country. Oregon Datashare
- $689,9904 bd2 ba2k sqft4737 SW Volcano Ave, Redmond, OR 97756For SaleMLS ID #220228573, Noah von Borstel, Windermere Realty Trust. Oregon Datashare
- $640,0004 bd3 ba2.5k sqft3650 SW Badger Ct, Redmond, OR 97756For SaleMLS ID #220227387, Michelle A Martinez, Windermere Realty Trust. Oregon Datashare
- $829,9004 bd4 ba2.5k sqft3687 SW 35th St, Redmond, OR 97756For SaleMLS ID #220221462, Raechelle A Boddy, Berkshire Hathaway HomeService. Oregon Datashare
- $864,0003 bd2 ba2.2k sqft4496 SW Zenith Ave, Redmond, OR 97756For SaleMLS ID #220226279, Brea M Lindbo, Knipe Realty ERA Powered. Oregon Datashare
- $724,9003 bd3 ba1.8k sqft2793 SW 33rd St, Redmond, OR 97756For SaleMLS ID #220215087, Lauren Jean Hinton, Keller Williams Realty Central Oregon. Oregon Datashare
- $824,9994 bd2 ba2k sqft4637 SW Antelope Ave, Redmond, OR 97756For SaleMLS ID #220218780, Tricia Ann Hansen, Engel & Voelkers Bend. Oregon Datashare
- $859,9003 bd2 ba2.7k sqft3525 SW 35th Pl, Redmond, OR 97756For SaleMLS ID #220226326, Greg D. Messick, Realty Net of Central Oregon. Oregon Datashare
- $699,0005 bd3 ba2.5k sqft4594 SW Volcano View Way, Redmond, OR 97756For SaleMLS ID #220225799, Peggy Jean Kimball, John L Scott Bend. Oregon Datashare
- $599,0004 bd3 ba2.2k sqft3244 SW 34th St, Redmond, OR 97756For SaleMLS ID #220228010, Katherine Guernsey, SMI Real Estate. Oregon Datashare
- $624,9003 bd3 ba2.3k sqft2504 SW 32nd St, Redmond, OR 97756For SaleMLS ID #220229204, Kimberly E Morse, Duke Warner Realty ERA Powered. Oregon Datashare
- $739,9003 bd2 ba2.2k sqft2051 SW 42nd St Lot 7, Redmond, OR 97756New ConstructionMLS ID #220227361, Brent S. Landels, Stellar Realty Northwest. Oregon Datashare
