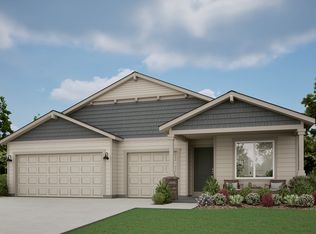
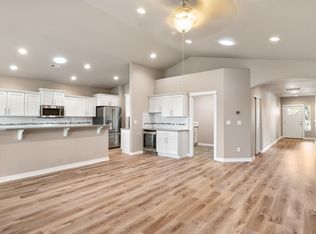
Enjoy mountain views & sunsets from your covered back patio. Under construction- estimated completion mid-September. Lot 47 is a corner lot featuring the Juniper with vaulted ceilings, an oversized kitchen island to great room. Upgraded finishes throughout: quartz counters, SS appliances, soft-close cabinets, full-height tile backsplash, decorative gas fireplace, A/C & tankless water heater. The primary suite offers a walk-in closet & en suite bath with double vanity & tile shower. Landscaped front & backyard, fencing & side yard gates included. Just blocks from coffee, dining, schools & more -- on the Bend side of town. Floorplan subject to change. GPS may be incorrect -- see directions. Some interior photos of home w/ similar floorplan. Pro photos coming soon. Small area of lot shared with neighboring lot - call listing agent for details. Listing Agent related to Seller.
Active
Price cut: $10K (8/20)
$599,900
3822 SW Antelope Way Lot 47, Redmond, OR 97756
3beds
2baths
1,552sqft
Single Family Residence
Built in 2026
5,662 Square Feet Lot
$599,000 Zestimate®
$387/sqft
$21/mo HOA
What's special
Decorative gas fireplaceLandscaped front and backyardTankless water heaterVaulted ceilingsSoft-close cabinetsUpgraded finishes throughoutCorner lot
- 150 days
- 161
- 11
Zillow last checked:
Listing updated:
Listed by:
Keller Williams Realty Central Oregon 541-585-3760
Source: Oregon Datashare,MLS#: 220218556
Facts & features
Interior
Bedrooms & bathrooms
- Bedrooms: 3
- Bathrooms: 2
Heating
- Fireplace(s), ENERGY STAR Qualified Equipment, Forced Air, Natural Gas
Cooling
- Central Air, ENERGY STAR Qualified Equipment
Appliances
- Included: Dishwasher, Disposal, Microwave, Oven, Range, Tankless Water Heater
Features
- Double Vanity, Kitchen Island, Linen Closet, Open Floorplan, Primary Downstairs, Solid Surface Counters, Tile Shower, Vaulted Ceiling(s), Walk-In Closet(s)
- Flooring: Carpet, Laminate
- Windows: Double Pane Windows, ENERGY STAR Qualified Windows, Vinyl Frames
- Basement: None
- Has fireplace: Yes
- Fireplace features: Gas, Great Room
- Common walls with other units/homes: No Common Walls
Interior area
- Total structure area: 1,552
- Total interior livable area: 1,552 sqft
Property
Parking
- Total spaces: 2
- Parking features: Attached, Concrete, Driveway, Garage Door Opener
- Attached garage spaces: 2
- Has uncovered spaces: Yes
Features
- Levels: One
- Stories: 1
- Patio & porch: Covered, Front Porch, Patio
- Fencing: Fenced
- Has view: Yes
- View description: Mountain(s), Neighborhood
Lot
- Size: 5,662 Square Feet
- Features: Corner Lot, Drip System, Landscaped, Sprinkler Timer(s)
Details
- Parcel number: 291429
- Zoning description: R2
- Special conditions: Standard
Construction
Type & style
- Home type: SingleFamily
- Architectural style: Northwest
- Property subtype: Single Family Residence
Materials
- Frame
- Foundation: Stemwall
- Roof: Composition
Condition
- New construction: Yes
- Year built: 2026
Details
- Builder name: Desert Falls Home Builders
Utilities & green energy
- Sewer: Public Sewer
- Water: Public
Community & HOA
Community
- Security: Carbon Monoxide Detector(s), Smoke Detector(s)
- Subdivision: Owen Ridge
HOA
- Has HOA: Yes
- Amenities included: Other
- HOA fee: $246 annually
Location
- Region: Redmond
Financial & listing details
- Price per square foot: $387/sqft
- Date on market: 4/3/2026
- Cumulative days on market: 150 days
- Listing terms: Cash,Conventional,FHA,FMHA,VA Loan
- Inclusions: Oven/range, micro, dishwasher
- Road surface type: Paved
Estimated market value
$599,000
$569,000 - $629,000
$2,755/mo
Price history
| Date | Event | Price |
|---|---|---|
| 8/20/2026 | Price change | $599,900-1.6%$387/sqft |
Source:  Oregon Datashare #220218556 Report a problem Oregon Datashare #220218556 Report a problem | ||
| 7/16/2026 | Price change | $609,900-1.6%$393/sqft |
Source: Oregon Datashare #220218556 Report a problem | ||
| 4/3/2026 | Listed for sale | $619,900$399/sqft |
Source: Oregon Datashare #220218556 Report a problem | ||
Public tax history
Tax history is unavailable.
Monthly payment
Est. payment
Payment breakdown
Explore the cost of this home by adjusting the details. Changes won't be saved.Climate risks
Neighborhood: 97756
Nearby schools
Schools provided by the listing agent
- Elementary: Sage Elem
- Middle: Obsidian Middle
- High: Ridgeview High
Source: Oregon Datashare. This data may not be complete. We recommend contacting the local school district to confirm school assignments for this home.
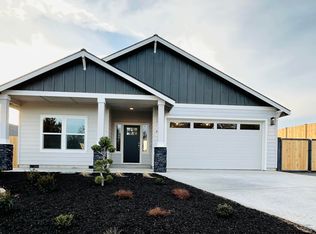
- $599,9003 bd2 ba1.5k sqft4015 SW 38th Pl LOT 45, Redmond, OR 97756Sold
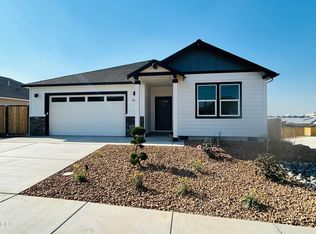
- $619,9003 bd2 ba1.6k sqft3844 SW Antelope Way LOT 46, Redmond, OR 97756New Construction
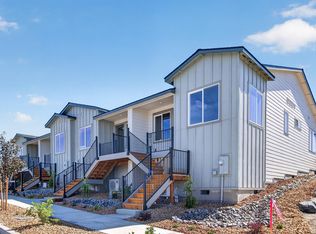
- $399,9002 bd2 ba820 sqft3976 SW 39th St LOT 37, Redmond, OR 97756New Construction
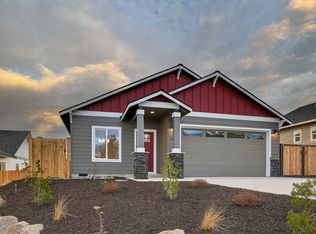
- $540,9003 bd2 ba1.6k sqft4037 SW 38th Pl LOT 44, Redmond, OR 97756Sold
Similar homes
- $634,9003 bd3 ba1.8k sqft4946 SW Zenith Ave, Redmond, OR 97756For Sale

 MLS ID #220220455, Korren V. Bower, Cascade Hasson SIR. Oregon Datashare
 - from $581,0004 bd2 ba1.9k sqftHope Plan, Feather Ridge, Redmond, OR 97756New Construction
 MonteVista Homes
 - $555,0004 bd2 ba1.9k sqft4485 SW Salmon Ave, Redmond, OR 97756For Sale
 MLS ID #220218800, Rebekah Ann Frazier, eXp Realty, LLC. Oregon Datashare
 - $590,0003 bd2 ba1.8k sqft4098 SW Pumice Ave #77, Redmond, OR 97756New Construction
 MLS ID #220219722, Desiree Duke, Pacwest Realty Group. Oregon Datashare
 - $665,0003 bd3 ba2k sqft4999 SW Yew Pl, Redmond, OR 97756For SaleMLS ID #220222202, Brook Gardner, Stellar Realty Northwest. Oregon Datashare
- $739,9003 bd3 ba2k sqft3855 SW Antelope Way Lot 50, Redmond, OR 97756New ConstructionMLS ID #220218992, Lauren Jean Hinton, Keller Williams Realty Central Oregon. Oregon Datashare
- $527,4003 bd2 ba1.8k sqft3301 NW Cedar Ave, Redmond, OR 97756For SaleMLS ID #220226468, Carol Tobey, Harcourts The Garner Group Real Estate. Oregon Datashare
- $610,0004 bd2 ba1.9k sqft4174 SW Pumice Ave #70, Redmond, OR 97756New ConstructionOregon Datashare
- $549,9003 bd3 ba1.7k sqft1130 SW Indian Ave, Redmond, OR 97756Active
 MLS ID #538280725, Holly Cole, Keller Williams Realty Central Oregon. RMLS (OR)
 - $549,9974 bd2 ba1.7k sqft4144 SW Pumice Ave #73, Redmond, OR 97756New ConstructionOregon Datashare
- $515,0003 bd3 ba2.1k sqft3022 NW Boxelder Ave, Redmond, OR 97756For SaleMLS ID #220226833, Kaisha LeAnne Brannon, Cascade Hasson SIR. Oregon Datashare
- $889,0003 bd2 ba2.2k sqft4496 SW Zenith Ave, Redmond, OR 97756For SaleMLS ID #220226279, Brea M Lindbo, Knipe Realty ERA Powered. Oregon Datashare
- $590,0002 bd3 ba1.8k sqft2695 NW 23rd Loop, Redmond, OR 97756New ConstructionMLS ID #220202023, Devann Nicole Steiner, HomeSmart Realty Group. Oregon Datashare
- $599,0003 bd2 ba1.5k sqft2347 NW Upas Way, Redmond, OR 97756For SaleMLS ID #220223713, Suzanna Fierstos, Keller Williams Realty Central Oregon. Oregon Datashare
- $590,0002 bd3 ba1.8k sqft2622 NW Redwood Cir, Redmond, OR 97756New ConstructionMLS ID #220202024, Devann Nicole Steiner, HomeSmart Realty Group. Oregon Datashare
- $749,0003 bd3 ba1.8k sqft2793 SW 33rd St, Redmond, OR 97756For SaleMLS ID #220215087, Lauren Jean Hinton, Keller Williams Realty Central Oregon. Oregon Datashare
- $525,0003 bd2 ba1.6k sqft559 NW Rimrock Ct, Redmond, OR 97756For SaleMLS ID #220213421, Corey J Clark, Century 21 North Homes Realty. Oregon Datashare
