Skip main navigation
Closed
  • $740,000

    3811 SW Antelope Way Lot 48, Redmond, OR 97756

    3beds
    3baths
    2,205sqft
    Single Family Residence
    Built in 2026
    9,147.6 Square Feet Lot
    $753,900 Zestimate®
    $336/sqft
    $2,998 Estimated rent

    Home value

    $753,900

    $701,000 - $814,000

    $2,998/mo

    Zestimate® history
    Loading
    Loading...

    Owner options

    List your home for rent

    $2,998/mo

    Rent Zestimate®

    Find your next renter with Zillow Rental Manager. Plus, with online applications, you can quickly screen prospective tenants – for free.

    Learn more

    $2,998/mo

    Rent Zestimate®

    Refinance and save

    $4,538/mo

    Est. payment

    Refinancing to a lower rate could help reduce your monthly payments and save thousands over the life of the loan.

    See today's rates

    $4,538/mo

    Est. payment

    Explore your selling options

    Work with a Zillow partner agent

    Leverage their expertise and Zillow's premium Showcase listings to get your home seen by more buyers.

    Get started

    List with your own agent

    Get your home in front of millions of buyers by listing it on Zillow.

    Learn how to do it

    Sell it yourself

    Take full control of how buyers see your home on Zillow by listing For Sale by Owner (FSBO).

    List your home

    What's special

    Decorative gas fireplaceAmazing mountain viewsLandscaped front and backyardXl walk-in closetOpen floorplanEnclosed toiletVaulted ceilings
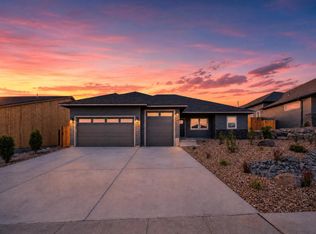
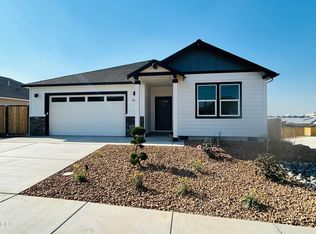
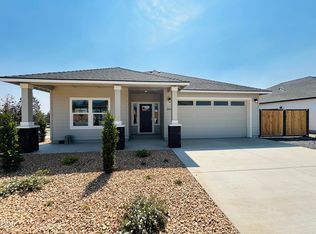
    Amazing mountain views on corner lot! Under construction. *Up to $10,000 CREDIT! The Hamilton features open floorplan, vaulted ceilings, 3 bdrms + office/den, 3 car garage & RV parking w/ 3rd bay has 12' door height to fit recreation vehicles. Upgraded finishes include quartz counters, A/C, tankless water heater, landscaped front & backyard. Primary bdrm features backyard patio access, XL walk-in closet, bath w/ double vanity, tile shower & enclosed toilet. Kitchen complete w/ SS appliances, soft-close cabinets, full-height tile backsplash opening to dining room & great room w/ decorative gas fireplace & 2nd access to backyard patio. Owen Ridge is a new SW Redmond neighborhood within blocks of coffee shop, gelato, brewery restaurant, schools & short distance to golf, airport, & shopping. Est. completion end of Feb. Photos of similar floorplan home.*Floorplan & rendering subject to change*Up to $5,000 Seller credit & up to $5,000 preferred lender credit. Ask LA for details

    Zillow last checked:

    Listing updated:

    Listed by:

    Keller Williams Realty Central Oregon 541-585-3760

    Bought with:

    Keller Williams Realty Central Oregon

    Source: Oregon Datashare,MLS#: 220211382MLS Logo

    Facts & features

    Interior

    Bedrooms & bathrooms
    • Bedrooms: 3
    • Bathrooms: 3
    Heating
    • Forced Air, Natural Gas
    Cooling
    • Central Air, ENERGY STAR Qualified Equipment
    Appliances
    • Included: Dishwasher, Disposal, Microwave, Oven, Range, Water Heater
    Features
    • Breakfast Bar, Double Vanity, Enclosed Toilet(s), Linen Closet, Open Floorplan, Pantry, Primary Downstairs, Solid Surface Counters, Tile Shower, Vaulted Ceiling(s), Walk-In Closet(s)
    • Flooring: Carpet, Laminate
    • Windows: Double Pane Windows, ENERGY STAR Qualified Windows, Vinyl Frames
    • Basement: None
    • Has fireplace: Yes
    • Fireplace features: Gas, Great Room
    • Common walls with other units/homes: No Common Walls
    Interior area
    • Total structure area: 2,205
    • Total interior livable area: 2,205 sqft

    Property

    Parking
    • Total spaces: 3
    • Parking features: Attached, Concrete, Driveway, Garage Door Opener, RV Access/Parking
    • Attached garage spaces: 3
    • Has uncovered spaces: Yes
    Features
    • Levels: One
    • Stories: 1
    • Patio & porch: Patio
    • Has view: Yes
    • View description: Mountain(s), Neighborhood
    Lot
    • Size: 9,147 sqft
    • Features: Corner Lot, Drip System, Landscaped, Sprinkler Timer(s)
    Details
    • Parcel number: 291407
    • Zoning description: R2
    • Special conditions: Standard

    Construction

    Type & style
    • Home type: SingleFamily
    • Architectural style: Northwest
    • Property subtype: Single Family Residence
    Materials
    • Frame
    • Foundation: Stemwall
    • Roof: Composition
    Condition
    • New construction: Yes
    • Year built: 2026
    Details
    • Builder name: Desert Falls Home Builders

    Utilities & green energy

    • Sewer: Public Sewer
    • Water: Public

    Community & neighborhood

    Security
    • Security features: Carbon Monoxide Detector(s), Smoke Detector(s)
    Location
    • Region: Redmond
    • Subdivision: Owen Ridge

    HOA & financial

    HOA
    • Has HOA: Yes
    • HOA fee: $228 annually
    • Amenities included: Other

    Other

    Other facts
    • Listing terms: Cash,Conventional,FHA,VA Loan
    • Road surface type: Paved

    Price history

    DateEventPrice
    3/6/2026Sold$740,000-1.3%$336/sqft
    Source: Oregon Datashare #220211382 Report a problem
    2/1/2026Pending sale$749,900$340/sqft
    Source: Oregon Datashare #220211382 Report a problem
    11/1/2025Listed for sale$749,900$340/sqft
    Source: Oregon Datashare #220211382 Report a problem

    Public tax history

    Tax history is unavailable.

    Neighborhood: 97756

    Nearby schools

    GreatSchools rating
    Schools provided by the listing agent
    • Elementary: Sage Elem
    • Middle: Obsidian Middle
    • High: Ridgeview High

    Source: Oregon Datashare. This data may not be complete. We recommend contacting the local school district to confirm school assignments for this home.

    Get pre-qualified for a loan
    At Zillow Home Loans, we can pre-qualify you in as little as 5 minutes with no impact to your credit score.

    An equal housing lender. NMLS #10287.

    Sell for more on Zillow
    Get a Zillow Showcase℠ listing at no additional cost and you could sell for .
    $753,900
    2% more
    +$15,078
    With Zillow Showcase(estimated)
    $768,978