Last end unit! Amazing mountain views & single-level living. This 1 level townhome is an exterior unit w/ extra windows, vaulted ceilings, A/C, upgraded finishes and 2 car garage. Only two short step stairs from garage into home. Up to $5,000 credit w/ preferred lender. 2 bedrooms, 2 full bathrooms, kitchen w/ SS appliances, tiled backsplash, soft-close cabinets, extensive slab quartz countertops opening to dining area and living room w/ access to covered front porch. Primary bedroom w/ en-suite bathroom. Durable laminate plank flooring & carpeted bdrms. Owen Ridge is a new neighborhood in SW Redmond within blocks of coffee shops, gelato, brewery restaurant, schools, tennis and short distance to golf, pickleball, airport, shopping & on the Bend side of town. *Floorplan subject to change. Listing Agent related to Seller.
Active
$399,900
3976 SW 39th St Lot 37, Redmond, OR 97756
2beds
2baths
820sqft
Townhouse
Built in 2026
3,484 Square Feet Lot
$399,300 Zestimate®
$488/sqft
$146/mo HOA
What's special
Single-level livingAmazing mountain viewsVaulted ceilingsSoft-close cabinetsUpgraded finishesCovered front porchTiled backsplash
- 213 days
- 40
- 5
Zillow last checked:
Listing updated:
Listed by:
Keller Williams Realty Central Oregon 541-585-3760
Source: Oregon Datashare,MLS#: 220216770
Facts & features
Interior
Bedrooms & bathrooms
- Bedrooms: 2
- Bathrooms: 2
Heating
- Ductless
Cooling
- Ductless
Appliances
- Included: Dishwasher, Disposal, Microwave, Oven, Range, Water Heater
Features
- Breakfast Bar, Open Floorplan, Pantry, Primary Downstairs, Solid Surface Counters, Tile Shower, Vaulted Ceiling(s)
- Flooring: Carpet, Laminate
- Windows: Double Pane Windows, ENERGY STAR Qualified Windows, Vinyl Frames
- Basement: None
- Has fireplace: No
- Common walls with other units/homes: 1 Common Wall,End Unit,No One Above,No One Below
Interior area
- Total structure area: 820
- Total interior livable area: 820 sqft
Property
Parking
- Total spaces: 2
- Parking features: Attached, Concrete, Driveway, Garage Door Opener
- Attached garage spaces: 2
- Has uncovered spaces: Yes
Features
- Levels: One
- Stories: 1
- Patio & porch: Covered, Front Porch
- Has view: Yes
- View description: Mountain(s), Neighborhood
Lot
- Size: 3,484 Square Feet
Details
- Parcel number: 291414
- Zoning description: R4
- Special conditions: Standard
Construction
Type & style
- Home type: Townhouse
- Architectural style: Northwest
- Property subtype: Townhouse
Materials
- Frame
- Foundation: Stemwall
- Roof: Composition
Condition
- New construction: Yes
- Year built: 2026
Details
- Builder name: Solid Base Construction
Utilities & green energy
- Sewer: Public Sewer
- Water: Public
Community & HOA
Community
- Security: Carbon Monoxide Detector(s), Smoke Detector(s)
- Subdivision: Owen Ridge
HOA
- Has HOA: Yes
- Amenities included: Other
- HOA fee: $146 monthly
Location
- Region: Redmond
Financial & listing details
- Price per square foot: $488/sqft
- Date on market: 3/10/2026
- Cumulative days on market: 213 days
- Listing terms: Cash,Conventional,FHA,FMHA,VA Loan
- Inclusions: Dishwasher, microwave, range/oven
- Road surface type: Paved
Estimated market value
$399,300
$379,000 - $419,000
$1,823/mo
Price history
| Date | Event | Price |
|---|---|---|
| 3/10/2026 | Listed for sale | $399,900$488/sqft |
Source:  Oregon Datashare #220216770 Report a problem Oregon Datashare #220216770 Report a problem | ||
Public tax history
Tax history is unavailable.
Monthly payment
Est. payment
Payment breakdown
Explore the cost of this home by adjusting the details. Changes won't be saved.Climate risks
Neighborhood: 97756
Nearby schools
Schools provided by the listing agent
- Elementary: Sage Elem
- Middle: Obsidian Middle
- High: Ridgeview High
Source: Oregon Datashare. This data may not be complete. We recommend contacting the local school district to confirm school assignments for this home.
- $599,9003 bd2 ba1.6k sqft3844 SW Antelope Way LOT 46, Redmond, OR 97756New Construction
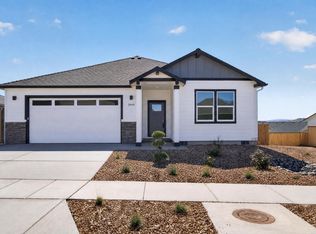
- $390,0002 bd2 ba820 sqft3910 SW 39th St LOT 40, Redmond, OR 97756Sold

- $369,9002 bd2 ba820 sqft3932 SW 39th St LOT 39, Redmond, OR 97756New Construction
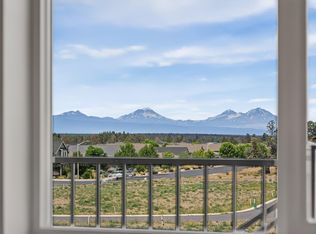
- $359,9002 bd2 ba830 sqft3954 SW 39th St LOT 38, Redmond, OR 97756New Construction

Similar homes
- $359,9002 bd2 ba830 sqft3954 SW 39th St Lot 38, Redmond, OR 97756New Construction
 MLS ID #220211801, Lauren Jean Hinton, Keller Williams Realty Central Oregon. Oregon Datashare
 - $395,0002 bd2 ba970 sqft4067 SW Pumice Ave #96, Redmond, OR 97756New Construction
 Oregon Datashare
 - $395,0002 bd2 ba970 sqft4067 SW Pumice Ave, Redmond, OR 97756New Construction
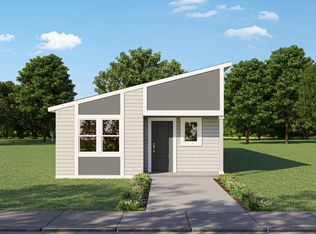 MonteVista Homes
 - $403,9002 bd2 ba1k sqft3217 SW Quartz Ave, Redmond, OR 97756For Sale
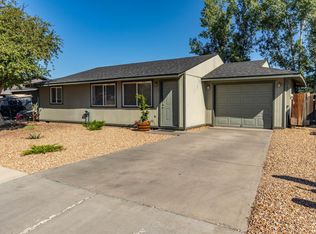 MLS ID #220226961, Carol Swendsen, Cascade Hasson SIR. Oregon Datashare
 - $369,0002 bd1 ba672 sqft346 SW 12th St, Redmond, OR 97756For SaleMLS ID #220229540, Lacie Pech, Knipe Realty ERA Powered. Oregon Datashare
- $399,9992 bd2 ba1k sqft3146 SW Pumice Pl, Redmond, OR 97756For SaleMLS ID #220226117, Zachariah J Nutter, eXp Realty, LLC. Oregon Datashare
- $399,9003 bd2 ba1.1k sqft444 SW 28th St, Redmond, OR 97756For SaleMLS ID #220229466, Christy Symons, Keller Williams Realty Central Oregon. Oregon Datashare
- $429,0002 bd2 ba1.1k sqft3714 SW 29th St, Redmond, OR 97756For SaleMLS ID #220222174, Will Florence, Knightsbridge International. Oregon Datashare
- $394,9902 bd2 ba1k sqft2831 NW Sterling Dr, Redmond, OR 97756New ConstructionOregon Datashare
- $399,9902 bd2 ba1k sqft2684 NW 28th St, Redmond, OR 97756New ConstructionOregon Datashare
- $364,9902 bd2 ba800 sqft2830 NW Sterling Dr, Redmond, OR 97756New ConstructionOregon Datashare
- $430,0003 bd2 ba1.1k sqft4085 SW Pumice Ave #98, Redmond, OR 97756New ConstructionOregon Datashare
- $439,9003 bd2 ba1k sqft2225 SW 30th Ct, Redmond, OR 97756For SaleMLS ID #220227590, Brandie Foster, Windermere Realty Trust. Oregon Datashare
- $410,0003 bd2 ba1k sqft3404 SW Pumice Ave, Redmond, OR 97756For SaleMLS ID #220225801, Jason Trout, Trout Realty Inc. Oregon Datashare
- $389,9903 bd2 ba1k sqft2848 NW Sterling Dr, Redmond, OR 97756New ConstructionOregon Datashare
- $470,0002 bd2 ba1k sqft639 NW 8th St, Redmond, OR 97756For SaleMLS ID #220229687, Brandon Cook-Bostick, Cascade Hasson SIR. Oregon Datashare
- $425,0003 bd2 ba1.2k sqft2911 SW Canal Blvd, Redmond, OR 97756For SaleMLS ID #220226901, Jeffrey Casserly, Desert Sky Real Estate LLC. Oregon Datashare
- $420,0003 bd2 ba1k sqft2971 SW Salmon Ave, Redmond, OR 97756For SaleMLS ID #220228051, Spencer Michael Brennan, Relevant Real Estate LLC. Oregon Datashare
