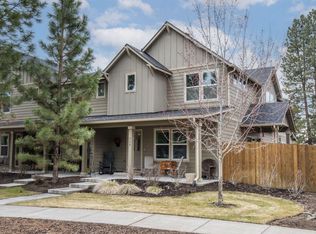
Steps from Deschutes National Forest trails and minutes from downtown Sisters, this turnkey home offers a modern, lock-and-leave lifestyle. The bright, open-concept main floor features tall ceilings, luxury vinyl plank floors, and custom built-ins. A spacious kitchen boasts quartz countertops, ample cabinetry, and a large island flowing into the living and dining areas. A convenient half bath is on the main level. Upstairs, there are 3 spacious bedrooms: the private primary ensuite features a walk-in closet, separated from two flexible guest bedrooms/office spaces and a convenient laundry room. An attached two-car garage provides plenty of room for all your Central Oregon gear. Enjoy park views, HOA-maintained landscaping, and endless outdoor recreation right outside your front door. Perfect as a full-time residence or vacation retreat!
Active
Price cut: $10K (8/27)
$488,000
950 N Hindeman Ave, Sisters, OR 97759
3beds
3baths
1,471sqft
Townhouse
Built in 2014
2,178 Square Feet Lot
$484,800 Zestimate®
$332/sqft
$320/mo HOA
What's special
Park viewsWalk-in closetConvenient laundry roomCustom built-insAttached two-car garageTall ceilingsPrivate primary ensuite
- 107 days
- 112
- 0
Zillow last checked:
Listing updated:
Listed by:
Avenir Realty 541-595-8707
Source: Oregon Datashare,MLS#: 220224477
Facts & features
Interior
Bedrooms & bathrooms
- Bedrooms: 3
- Bathrooms: 3
Heating
- Electric, Forced Air
Cooling
- Heat Pump
Appliances
- Included: Dishwasher, Disposal, Dryer, Microwave, Oven, Range, Refrigerator, Washer
Features
- Breakfast Bar, Ceiling Fan(s), Double Vanity, Linen Closet, Open Floorplan, Pantry, Shower/Tub Combo, Solid Surface Counters, Walk-In Closet(s)
- Flooring: Carpet, Vinyl
- Windows: Double Pane Windows, Vinyl Frames
- Basement: None
- Has fireplace: No
- Common walls with other units/homes: 2+ Common Walls
Interior area
- Total structure area: 1,471
- Total interior livable area: 1,471 sqft
Video & virtual tour
Property
Parking
- Total spaces: 2
- Parking features: Alley Access, Asphalt, Attached, Concrete, Garage Door Opener, On Street
- Attached garage spaces: 2
- Has uncovered spaces: Yes
Features
- Levels: Two
- Stories: 2
- Patio & porch: Covered, Front Porch
- Has view: Yes
- View description: Neighborhood, Park/Greenbelt, Territorial
Lot
- Size: 2,178 Square Feet
- Features: Landscaped, Level, Sprinklers In Front
Details
- Parcel number: 269447
- Zoning description: MFR
- Special conditions: Standard
Construction
Type & style
- Home type: Townhouse
- Architectural style: Northwest
- Property subtype: Townhouse
Materials
- Frame
- Foundation: Concrete Perimeter
- Roof: Composition
Condition
- New construction: No
- Year built: 2014
Utilities & green energy
- Sewer: Public Sewer
- Water: Public
Community & HOA
Community
- Features: Access to Public Lands, Park, Playground, Short Term Rentals Allowed, Trail(s)
- Security: Carbon Monoxide Detector(s), Smoke Detector(s)
- Subdivision: Village@Cold Springs
HOA
- Has HOA: Yes
- Amenities included: Landscaping, Park, Playground, Snow Removal, Trail(s)
- HOA fee: $320 monthly
Location
- Region: Sisters
Financial & listing details
- Price per square foot: $332/sqft
- Tax assessed value: $439,260
- Annual tax amount: $2,874
- Date on market: 7/2/2026
- Cumulative days on market: 173 days
- Listing terms: Cash,Conventional,FHA,VA Loan
- Inclusions: Refrigerator, Washer, Dryer
- Road surface type: Paved
Estimated market value
$484,800
$461,000 - $509,000
$2,538/mo
Price history
| Date | Event | Price |
|---|---|---|
| 8/27/2026 | Price change | $488,000-2%$332/sqft |
Source:  Oregon Datashare #220224477 Report a problem Oregon Datashare #220224477 Report a problem | ||
| 7/28/2026 | Price change | $498,000-0.2%$339/sqft |
Source: Oregon Datashare #220224477 Report a problem | ||
| 7/2/2026 | Listed for sale | $499,000$339/sqft |
Source: Oregon Datashare #220224477 Report a problem | ||
| 10/4/2024 | Sold | $499,000+6.9%$339/sqft |
Source: Public Record Report a problem | ||
| 4/25/2022 | Sold | $467,000-1.7%$317/sqft |
Source: Oregon Datashare #220138784 Report a problem | ||
| 3/12/2022 | Pending sale | $475,000$323/sqft |
Source: Oregon Datashare #220138784 Report a problem | ||
| 3/8/2022 | Price change | $475,000-2.1%$323/sqft |
Source: Oregon Datashare #220138784 Report a problem | ||
| 2/17/2022 | Price change | $485,000-7.6%$330/sqft |
Source: Oregon Datashare #220138784 Report a problem | ||
| 2/5/2022 | Listed for sale | $525,000+191.7%$357/sqft |
Source: Oregon Datashare #220138784 Report a problem | ||
| 12/5/2014 | Sold | $179,990$122/sqft |
Source: Public Record Report a problem | ||
Public tax history
| Year | Property taxes | Tax assessment |
|---|---|---|
| 2025 | $2,875 +3.2% | $173,230 +3% |
| 2024 | $2,785 +2.9% | $168,190 +6.1% |
| 2023 | $2,706 +4.4% | $158,550 |
| 2022 | $2,593 +2% | $158,550 +6.1% |
| 2021 | $2,542 | $149,460 |
| 2020 | -- | $149,460 +6.1% |
| 2019 | $2,423 | $140,890 |
| 2018 | $2,423 +3.2% | $140,890 +3% |
| 2017 | $2,347 +4.9% | $136,790 +3% |
| 2016 | $2,237 | $132,810 +3% |
| 2015 | $2,237 +665.3% | $128,950 +506.8% |
| 2014 | $292 | $21,250 |
Find assessor info on the county website
Monthly payment
Est. payment
Payment breakdown
Explore the cost of this home by adjusting the details. Changes won't be saved.Climate risks
Neighborhood: 97759
Nearby schools
Schools provided by the listing agent
- Elementary: Sisters Elem
- Middle: Sisters Middle
- High: Sisters High
Source: Oregon Datashare. This data may not be complete. We recommend contacting the local school district to confirm school assignments for this home.


Similar homes
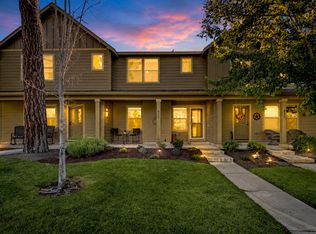
- $425,0003 bd3 ba1.4k sqft820 N Hindeman St, Sisters, OR 97759For Sale
 MLS ID #220225003, Marcel Dolak, Engel & Voelkers Bend. Oregon Datashare
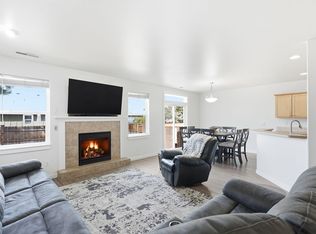
 - $529,0003 bd2 ba1.5k sqft1610 W Carson Ave, Sisters, OR 97759For Sale
 MLS ID #220227574, Hilary Saunders, Avenir Realty. Oregon Datashare
 - $450,0003 bd2 ba1.6k sqft1045 W Collier Glacier Dr, Sisters, OR 97759For Sale
 MLS ID #220218571, Suzanne Carvlin, Avenir Realty. Oregon Datashare
 - $549,0003 bd2 ba1.4k sqft1785 W Williamson Ave, Sisters, OR 97759For Sale
 MLS ID #220222746, Donnie John Eggers, Nexus 360 Realty. Oregon Datashare
 - $385,0003 bd2 ba1.5k sqft278 N Wheeler Loop, Sisters, OR 97759For SaleMLS ID #220210772, Carol Zosel, Keller Williams Realty Central Oregon. Oregon Datashare
- $675,0003 bd2 ba1.5k sqft353 E Aspenwood Ave, Sisters, OR 97759For SaleMLS ID #220221015, Debra Ann Mortimore, Sunriver Realty. Oregon Datashare
- $615,9503 bd3 ba1.6k sqft1035 W Linda Ave Lot 38, Sisters, OR 97759New ConstructionMLS ID #220220313, Kimberly Gorayeb, Engel & Voelkers Bend. Oregon Datashare
- $498,0003 bd3 ba1.8k sqft743 Sage Country Ct, Redmond, OR 97756For SaleMLS ID #220226327, Diana Irvine, Eagle Crest Properties Inc. Oregon Datashare
- $499,0003 bd3 ba1.4k sqft999 Golden Pheasant Dr, Redmond, OR 97756For SaleMLS ID #220229419, Grady Thomas Garrison, Engel & Voelkers Bend. Oregon Datashare
- $730,0003 bd2 ba1.6k sqft14455 Crossroads Loop, Sisters, OR 97759For SaleMLS ID #220216045, Lesli N. Fox, Cascade Hasson SIR. Oregon Datashare
- $495,0003 bd3 ba1.8k sqft11170 Village Loop, Redmond, OR 97756For SaleMLS ID #220218863, Joey Morgan, eXp Realty, LLC. Oregon Datashare
- $499,0003 bd3 ba1.8k sqft10674 Village Loop, Redmond, OR 97756For SaleMLS ID #220215998, Austin Buskohl, Keller Williams Realty Central Oregon. Oregon Datashare
- $525,0003 bd3 ba1.8k sqft718 Sage Country Ct, Redmond, OR 97756For SaleMLS ID #220226964, Rebecca Dianne Hammagren, HomeSmart Realty Group. Oregon Datashare
- $439,9003 bd3 ba1.7k sqft281 NW 29th St, Redmond, OR 97756For SaleMLS ID #220228158, Becky L. Seim, Preferred Residential. Oregon Datashare
- $488,9993 bd2 ba1.2k sqft6143 SW Rim Rd, Terrebonne, OR 97760For SaleMLS ID #220228362, Jesse Lee Carroll, Keller Williams Realty Central Oregon. Oregon Datashare
- $520,0003 bd2 ba1.3k sqft320 Split Rail Ln, Redmond, OR 97756For SaleMLS ID #220224626, Diana Irvine, Eagle Crest Properties Inc. Oregon Datashare
- $440,0003 bd2 ba1.3k sqft7948 SW Shad Rd, Terrebonne, OR 97760For SaleMLS ID #220229716, Diane Michelle Lebeda, Preferred Residential. Oregon Datashare
- $450,0003 bd3 ba1.4k sqft4153 SW Pumice Ave #107, Redmond, OR 97756New ConstructionMLS ID #220229689, Desiree Wellman, Pacwest Realty Group. Oregon Datashare
- $399,9993 bd3 ba1.6k sqft538 NW 28th Ct, Redmond, OR 97756For SaleMLS ID #220224180, Katharine Miller, Bend Premier Real Estate LLC. Oregon Datashare
