Sisters Woodlands Overstory Cottage has a two floor layout with a wide open upper living concept and a huge upper outdoor living terrace. Cottages are carefully sited to save 100's of pine trees & complement the natural environment. High quality design & build is sustainable, durable & efficient for turnkey/very low maintenance dwellings. Enjoy all Sister's Area offers with easy walkability from this mixed use community to downtown & wilderness. Interior features: Hardwood/tile floors & quartz counters throughout; Stainless energy star appliances; Ductless/zonal HVAC. Exterior features: Larch Shou Sugi Ban burnt siding (fire/pest resistant); Metal roof; Private front/rear patio; 2 car garage; Direct connection to private landscape & common amenity area; Solar/EV charger ready. Pictures are of prior completed Overstory model. Visit model home (East on Barclay off the roundabout/take the first right/model home first home on corner). Homes being pre-sold prior to construction.
Active
$747,000
620 W Sprout Ln Lot 132, Sisters, OR 97759
2beds
3baths
1,242sqft
Single Family Residence
Built in 2026
3,049 Square Feet Lot
$741,700 Zestimate®
$601/sqft
$75/mo HOA
What's special
Stainless energy star appliancesTwo floor layoutMetal roofQuartz counters throughout
- 168 days |
- 79 |
- 4 |
Zillow last checked:
Listing updated:
Listed by:
Kizziar Property Co. 541-419-5577
Source: Oregon Datashare,MLS#: 220214596
Facts & features
Interior
Bedrooms & bathrooms
- Bedrooms: 2
- Bathrooms: 3
Heating
- Ductless, Electric, Heat Pump
Cooling
- Ductless, ENERGY STAR Qualified Equipment, Heat Pump
Appliances
- Included: Dishwasher, Disposal, Microwave, Range, Refrigerator, Water Heater
Features
- Breakfast Bar, Pantry, Primary Downstairs, Shower/Tub Combo, Smart Thermostat, Solid Surface Counters, Tile Shower, Vaulted Ceiling(s)
- Flooring: Hardwood, Tile
- Windows: Double Pane Windows, ENERGY STAR Qualified Windows
- Has fireplace: No
- Common walls with other units/homes: No Common Walls
Interior area
- Total structure area: 1,242
- Total interior livable area: 1,242 sqft
Property
Parking
- Total spaces: 1.5
- Parking features: Attached, Concrete, Driveway, Garage Door Opener, On Street
- Attached garage spaces: 1.5
- Has uncovered spaces: Yes
Features
- Levels: Two
- Stories: 2
Lot
- Size: 3,049 Square Feet
- Features: Drip System, Landscaped, Level, Sprinkler Timer(s), Sprinklers In Front, Sprinklers In Rear
Details
- Parcel number: 292596
- Zoning description: MF
- Special conditions: Standard
Construction
Type & style
- Home type: SingleFamily
- Architectural style: Contemporary,Northwest
- Property subtype: Single Family Residence
Materials
- Frame
- Foundation: Stemwall
- Roof: Metal
Condition
- New construction: Yes
- Year built: 2026
Utilities & green energy
- Sewer: Public Sewer
- Water: Public
Community & HOA
Community
- Security: Carbon Monoxide Detector(s), Smoke Detector(s)
- Subdivision: Sisters Woodlands
HOA
- Has HOA: Yes
- Amenities included: Landscaping, Park, Snow Removal
- HOA fee: $75 monthly
Location
- Region: Sisters
Financial & listing details
- Price per square foot: $601/sqft
- Date on market: 2/2/2026
- Cumulative days on market: 169 days
- Listing terms: Cash,Conventional,FHA
- Inclusions: Refrigerator
Estimated market value
$741,700
$705,000 - $779,000
$2,465/mo
Price history
| Date | Event | Price |
|---|---|---|
| 2/2/2026 | Listed for sale | $747,000$601/sqft |
Source:  Oregon Datashare #220214596 Report a problem Oregon Datashare #220214596 Report a problem | ||
Public tax history
Tax history is unavailable.
Monthly payment
Est. payment
Payment breakdown
Explore the cost of this home by adjusting the details. Changes won't be saved.Climate risks
Neighborhood: 97759
Nearby schools
GreatSchools rating
- 8/10Sisters Elementary SchoolGrades: K-5Distance: 1 mi
- 7/10Sisters Middle SchoolGrades: 6-8Distance: 0.8 mi
- 8/10Sisters High SchoolGrades: 9-12Distance: 1.1 mi
Schools provided by the listing agent
- Elementary: Sisters Elem
- Middle: Sisters Middle
- High: Sisters High
Source: Oregon Datashare. This data may not be complete. We recommend contacting the local school district to confirm school assignments for this home.
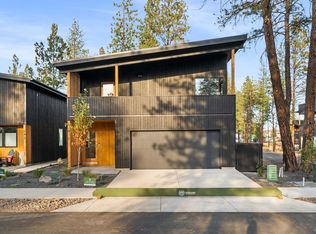
- $747,0003 bd3 ba1.2k sqft610 W Sprout Ln LOT 131, Sisters, OR 97759New Construction
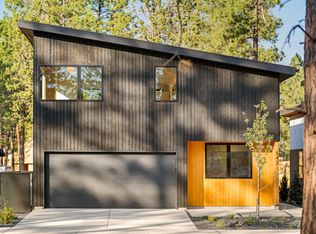
- $747,0003 bd3 ba1.2k sqft630 W Sprout Ln LOT 133, Sisters, OR 97759New Construction
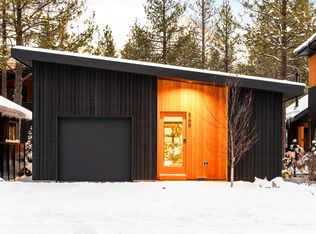
- $647,0003 bd2 ba887 sqft650 W Sprout Ln LOT 134, Sisters, OR 97759Pending
- $909,0103 bd3 ba5.2k sqft14885 Forest Service Loop #1500-100, Sisters, OR 97759Off Market
- $2,422,6503 bd2 ba-- sqft14885 Forest Service Loop #1500-100, Sisters, OR 97759Off Market
- $2,422,6503 bd2 ba-- sqft14885 Forest Service Loop #1500-100, Sisters, OR 97759Off Market
- $647,0003 bd2 ba887 sqft690 W Sprout Ln LOT 137, Sisters, OR 97759Pending
- $747,0002 bd3 ba1.2k sqft561 W Seedling Ln LOT 155, Sisters, OR 97759Pending
A local agent can set up tours, give advice and negotiate with sellers.
A local lender can help you make sure your offer is ready when you are.
Similar homes
- $747,0003 bd3 ba1.2k sqft610 W Sprout Ln Lot 131, Sisters, OR 97759New Construction
 MLS ID #220213494, Tim Kizziar, Kizziar Property Co.. Oregon Datashare
 - $747,0003 bd3 ba1.2k sqft630 W Sprout Ln Lot 133, Sisters, OR 97759New ConstructionMLS ID #220213278, Tim Kizziar, Kizziar Property Co.. Oregon Datashare
- $729,0002 bd3 ba1.6k sqft446 S Cottonwood St, Sisters, OR 97759For Sale
 MLS ID #220223685, Khiva Beckwith, Coldwell Banker Mayfield Realty. Oregon Datashare
 - $719,0003 bd2 ba1.5k sqft353 E Aspenwood Ave, Sisters, OR 97759For Sale
 MLS ID #220221015, Debra Ann Mortimore, Sunriver Realty. Oregon Datashare
 - $660,0002 bd2 ba1.1k sqft152 W Clearpine Dr, Sisters, OR 97759For SaleMLS ID #220220345, Ulla Maria Helena Lundgren, Stellar Realty Northwest. Oregon Datashare
- $699,0003 bd3 ba1.7k sqft1035 E Horse Back Trl, Sisters, OR 97759For SaleMLS ID #220224488, Corrie Christen Lake, Stellar Realty Northwest. Oregon Datashare
- $697,0002 bd2 ba1.3k sqft533 W Sisters Park Dr Lot 129, Sisters, OR 97759New ConstructionMLS ID #220213312, Tim Kizziar, Kizziar Property Co.. Oregon Datashare
- $730,0003 bd2 ba1.6k sqft14455 Crossroads Loop, Sisters, OR 97759For SaleMLS ID #220216045, Lesli N. Fox, Cascade Hasson SIR. Oregon Datashare
- $766,5003 bd2 ba1.8k sqft14431 Crossroads Loop, Sisters, OR 97759For SaleMLS ID #220223050, Greg M Davidge, Ponderosa Properties. Oregon Datashare
- $727,0002 bd3 ba1.3k sqft643 Sisters Park Dr Lot 122, Sisters, OR 97759New ConstructionMLS ID #220213188, Tim Kizziar, Kizziar Property Co.. Oregon Datashare
- $635,0002 bd2 ba1k sqft233 W Heising Dr, Sisters, OR 97759For SaleMLS ID #220218977, Suzanne Carvlin, Avenir Realty. Oregon Datashare
- $615,9503 bd3 ba1.6k sqft1035 W Linda Ave Lot 38, Sisters, OR 97759New ConstructionOregon Datashare
- $612,9503 bd3 ba1.6k sqft1043 W Linda Ave Lot 39, Sisters, OR 97759New ConstructionOregon Datashare
- $609,9503 bd3 ba1.6k sqft1051 W Linda Ave Lot 40, Sisters, OR 97759New ConstructionOregon Datashare
- $625,0003 bd2 ba1.4k sqft69322 Hackamore, Sisters, OR 97759For SaleMLS ID #220217345, Taj Jay Richardson, Harcourts Home Oregon Coast. Oregon Datashare
- $650,0003 bd2 ba1.7k sqft69271 Whippletree, Sisters, OR 97759For SaleMLS ID #220215074, Suzanne Carvlin, Avenir Realty. Oregon Datashare
- $499,9002 bd2 ba988 sqft335 S Cottonwood St, Sisters, OR 97759For SaleMLS ID #220215710, Tracy A Chung, MORE Realty, Inc.. Oregon Datashare
- $565,0003 bd2 ba1.5k sqft220 N Rope Pl, Sisters, OR 97759For SaleMLS ID #220221333, Hilary Saunders, Avenir Realty. Oregon Datashare
- $749,0003 bd2 ba1.7k sqft70483 Ponderosa Ln #Gm-116, Sisters, OR 97759For SaleMLS ID #220220379, Ross Kennedy, Stellar Realty Northwest. Oregon Datashare
- $729,9003 bd2 ba1.3k sqft70668 Kaporie #11, Sisters, OR 97759For SaleMLS ID #220222067, Beau L. Dyer, Ponderosa Properties. Oregon Datashare
