Welcome home to this beautifully cared for, upgraded retreat. Sited on one the larger lots in the sought after Saddlestone neighborhood, this home features a main level primary suite, serene covered front porch, beautifully landscaped/fenced yard, with an Espalier apple tree. The oversized, side entry garage offers convenience, security and plenty of storage! There is a cozy gas fire place in the welcoming living area in addition to built-in shelving. The kitchen has quartz counter tops, stainless appliances and a thoughtful layout. Upstairs are two additional bedrooms, both with walk in closets, a full bathroom and a bonus room with skylights. Don't miss out on this charming home!
Closed
$675,000
1025 E Horse Back Trl, Sisters, OR 97759
3beds
3baths
1,842sqft
Single Family Residence
Built in 2017
5,662 Square Feet Lot
$683,000 Zestimate®
$366/sqft
$2,621 Estimated rent
Home value
$683,000
$635,000 - $738,000
$2,621/mo
Zestimate® history
Owner options
List your home for rent
$2,621/mo
Rent Zestimate®
Find your next renter with Zillow Rental Manager. Plus, with online applications, you can quickly screen prospective tenants – for free.
$2,621/mo
Rent Zestimate®
Refinance and save
$4,070/mo
Est. payment
Refinancing to a lower rate could help reduce your monthly payments and save thousands over the life of the loan.
$4,070/mo
Est. payment
Explore your selling options
Work with a Zillow partner agent
Leverage their expertise and Zillow's premium Showcase listings to get your home seen by more buyers.
Get startedList with your own agent
Get your home in front of millions of buyers by listing it on Zillow.
Learn how to do itSell it yourself
Take full control of how buyers see your home on Zillow by listing For Sale by Owner (FSBO).
List your homeWhat's special
Oversized side entry garageCozy gas fireplaceBonus room with skylightsLarger lotsBuilt-in shelvingEspalier apple treeMain level primary suite
Zillow last checked:
Listing updated:
Listed by:
Stellar Realty Northwest 541-508-3148
Bought with:
The Broker Network, LLC
Source: Oregon Datashare,MLS#: 220214720
Facts & features
Interior
Bedrooms & bathrooms
- Bedrooms: 3
- Bathrooms: 3
Heating
- Electric, Heat Pump
Cooling
- Central Air, Heat Pump
Appliances
- Included: Dishwasher, Disposal, Dryer, Microwave, Oven, Range, Refrigerator, Washer
Features
- Breakfast Bar, Double Vanity, Enclosed Toilet(s), Linen Closet, Open Floorplan, Primary Downstairs, Shower/Tub Combo, Solid Surface Counters, Tile Shower, Walk-In Closet(s)
- Flooring: Carpet, Hardwood, Tile
- Windows: Double Pane Windows, Vinyl Frames
- Basement: None
- Has fireplace: Yes
- Fireplace features: Living Room, Propane
- Common walls with other units/homes: No Common Walls
Interior area
- Total structure area: 1,842
- Total interior livable area: 1,842 sqft
Property
Parking
- Total spaces: 2
- Parking features: Asphalt, Attached, Driveway, Garage Door Opener, On Street, Other
- Attached garage spaces: 2
- Has uncovered spaces: Yes
Features
- Levels: Two
- Stories: 2
- Patio & porch: Covered Deck, Patio
- Fencing: Fenced
- Has view: Yes
- View description: Neighborhood, Territorial
Lot
- Size: 5,662 Square Feet
- Features: Garden, Landscaped, Level, Sprinkler Timer(s)
Details
- Parcel number: 259410
- Zoning description: R
- Special conditions: Standard
Construction
Type & style
- Home type: SingleFamily
- Architectural style: Craftsman
- Property subtype: Single Family Residence
Materials
- Frame
- Foundation: Stemwall
- Roof: Composition
Condition
- New construction: No
- Year built: 2017
Utilities & green energy
- Sewer: Public Sewer
- Water: Public
Community & HOA
Community
- Features: Park, Playground, Short Term Rentals Not Allowed, Trail(s)
- Security: Carbon Monoxide Detector(s), Smoke Detector(s)
- Subdivision: SaddleStone
HOA
- Has HOA: Yes
- Amenities included: Park, Playground, Trail(s)
- HOA fee: $70 monthly
Location
- Region: Sisters
Financial & listing details
- Price per square foot: $366/sqft
- Tax assessed value: $677,770
- Annual tax amount: $4,751
- Date on market: 2/5/2026
- Cumulative days on market: 43 days
- Listing terms: Cash,Conventional,FHA
- Road surface type: Paved
Price history
| Date | Event | Price |
|---|---|---|
| 4/21/2026 | Sold | $675,000$366/sqft |
Source:  Oregon Datashare #220214720 Report a problem Oregon Datashare #220214720 Report a problem | ||
| 3/20/2026 | Pending sale | $675,000$366/sqft |
Source: Oregon Datashare #220214720 Report a problem | ||
| 2/5/2026 | Listed for sale | $675,000+2.3%$366/sqft |
Source: Oregon Datashare #220214720 Report a problem | ||
| 3/26/2024 | Sold | $660,000-3.6%$358/sqft |
Source: Oregon Datashare #220170849 Report a problem | ||
| 2/26/2024 | Pending sale | $685,000$372/sqft |
Source: Oregon Datashare #220170849 Report a problem | ||
| 1/29/2024 | Listed for sale | $685,000$372/sqft |
Source: Oregon Datashare #220170849 Report a problem | ||
| 1/18/2024 | Pending sale | $685,000$372/sqft |
Source: Oregon Datashare #220170849 Report a problem | ||
| 12/12/2023 | Price change | $685,000-2.1%$372/sqft |
Source: Oregon Datashare #220170849 Report a problem | ||
| 10/15/2023 | Price change | $699,900-4.8%$380/sqft |
Source: Oregon Datashare #220170849 Report a problem | ||
| 9/15/2023 | Price change | $735,000-2%$399/sqft |
Source: Oregon Datashare #220170849 Report a problem | ||
| 9/6/2023 | Listed for sale | $750,000+80%$407/sqft |
Source: Oregon Datashare #220170849 Report a problem | ||
| 5/22/2018 | Sold | $416,675-0.8%$226/sqft |
Source: Oregon Datashare #201706941 Report a problem | ||
| 3/28/2018 | Pending sale | $419,900$228/sqft |
Source: Harcourts The Garner Group Rea #201706941 Report a problem | ||
| 7/13/2017 | Listed for sale | $419,900+320.3%$228/sqft |
Source: Harcourts The Garner Group Rea #201706941 Report a problem | ||
| 6/2/2016 | Listing removed | $99,900$54/sqft |
Source: Metolius Property Sales Inc #201601060 Report a problem | ||
| 2/11/2016 | Listed for sale | $99,900$54/sqft |
Source: Metolius Property Sales Inc #201601060 Report a problem | ||
Public tax history
| Year | Property taxes | Tax assessment |
|---|---|---|
| 2025 | $4,752 +3.2% | $286,340 +3% |
| 2024 | $4,603 +2.9% | $278,000 +6.1% |
| 2023 | $4,472 +4.4% | $262,050 |
| 2022 | $4,285 +23.9% | $262,050 +6.1% |
| 2021 | $3,460 | $247,010 |
| 2020 | -- | $247,010 +38% |
| 2019 | $3,194 | $178,980 |
| 2018 | $3,194 +33.8% | $178,980 +221.2% |
| 2017 | $2,388 +229.6% | $55,720 +3% |
| 2016 | $724 | $54,100 +3% |
| 2015 | $724 +14.2% | $52,530 +3% |
| 2014 | $634 | $51,000 +104% |
| 2013 | -- | $25,000 |
| 2012 | -- | $25,000 |
| 2011 | -- | $25,000 -45.7% |
| 2010 | -- | $46,000 -40.4% |
| 2009 | -- | $77,229 -1.2% |
| 2008 | -- | $78,200 |
Find assessor info on the county website
Neighborhood: 97759
Nearby homes
- $699,0003 bd3 ba1.7k sqft1035 E Horse Back Trl, Sisters, OR 97759For Sale

- $705,5003 bd2 ba1.8k sqft1015 E Horse Back Trl, Sisters, OR 97759Off Market
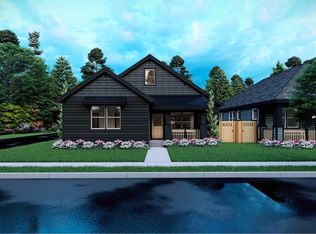
- $630,9003 bd2 ba1.9k sqft1045 E Horse Back Trl, Sisters, OR 97759Off Market
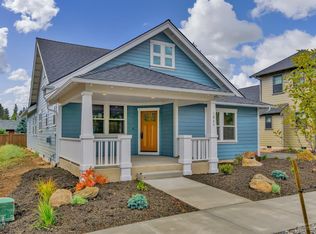
- $689,0003 bd2 ba1.8k sqft1005 E Horse Back Trl, Sisters, OR 97759For Sale

- $874,100-- bd1 ba1.7k sqft1054 E Ranch Ave, Sisters, OR 97759Off Market
- $646,2003 bd2 ba2.1k sqft1024 E Ranch Ave, Sisters, OR 97759Off Market
- $225,0004,356 Square Feet1034 E Horse Back Trl, Sisters, OR 97759Off Market
- $685,0003 bd2 ba1.7k sqft1058 E Ranch Ave, Sisters, OR 97759Sold
Nearby schools
GreatSchools rating
- 8/10Sisters Elementary SchoolGrades: K-5Distance: 2 mi
- 7/10Sisters Middle SchoolGrades: 6-8Distance: 1.7 mi
- 8/10Sisters High SchoolGrades: 9-12Distance: 2 mi
Schools provided by the listing agent
- Elementary: Sisters Elem
- Middle: Sisters Middle
- High: Sisters High
Source: Oregon Datashare. This data may not be complete. We recommend contacting the local school district to confirm school assignments for this home.
Get a cash offer in 3 minutes
Find out how much your home could sell for in as little as 3 minutes with a no-obligation cash offer.
Estimated market value
$683,000
Get a cash offer in 3 minutes
Find out how much your home could sell for in as little as 3 minutes with a no-obligation cash offer.
Estimated market value
$683,000
- Oregon
- Deschutes County
- Sisters
- 97759
- 1025 E Horse Back Trl
Nearby cities
Nearby zip codes
Other Sisters Topics
