Discover modern elegance and comfort in this unique 3-bedroom, featuring exquisite custom chandeliers in each bedroom and integrated LED lighting throughout. Revel in updated cabinetry, state-of-the-art appliances (2025), and a captivating dining area with a solar tube (2023) for ample natural sunlight. Enjoy outdoor relaxation with a full private deck, fenced yard. The interior boasts beautiful hickory wood flooring, and three impressive electric fireplaces for cozy evenings. A new laundry room countertop further enhances functionality. Unwind in custom-designed bathrooms and guest bedrooms, all with new window screens and refreshed exterior paint.
Located in a peaceful, friendly neighborhood, this gem offers quiet, community-focused living with kind neighbors and structured, fair HOA. The perfect blend of charm and modern convenience awaits your arrival in this stand-alone haven. A Must See!
Active
$443,000
1109 W Yapoah Crater Dr, Sisters, OR 97759
3beds
2baths
1,596sqft
Manufactured On Land, Manufactured Home
Built in 2006
3,920 Square Feet Lot
$426,600 Zestimate®
$278/sqft
$165/mo HOA
What's special
Fenced yardRefreshed exterior paintUpdated cabinetryCustom-designed bathroomsIntegrated led lighting throughoutBeautiful hickory wood flooringNew window screens
- 400 days |
- 338 |
- 10 |
Zillow last checked:
Listing updated:
Listed by:
Stellar Realty Northwest 541-508-3148
Source: Oregon Datashare,MLS#: 220206312
Facts & features
Interior
Bedrooms & bathrooms
- Bedrooms: 3
- Bathrooms: 2
Heating
- Electric, Forced Air, Heat Pump
Cooling
- Central Air, Heat Pump
Appliances
- Included: Cooktop, Dishwasher, Disposal, Dryer, Microwave, Oven, Refrigerator, Washer
Features
- Smart Lock(s), Smart Light(s), Breakfast Bar, Fiberglass Stall Shower, Granite Counters, Kitchen Island, Laminate Counters, Linen Closet, Open Floorplan, Primary Downstairs, Shower/Tub Combo, Solar Tube(s), Vaulted Ceiling(s), Walk-In Closet(s)
- Flooring: Carpet, Hardwood, Vinyl
- Windows: Double Pane Windows, Vinyl Frames
- Has fireplace: No
- Common walls with other units/homes: No Common Walls
Interior area
- Total structure area: 1,596
- Total interior livable area: 1,596 sqft
Video & virtual tour
Property
Parking
- Total spaces: 2
- Parking features: Attached, Concrete, Driveway, Garage Door Opener, Gated, On Street
- Attached garage spaces: 2
- Has uncovered spaces: Yes
Features
- Levels: One
- Stories: 1
- Patio & porch: Deck, Porch
- Fencing: Fenced
- Has view: Yes
- View description: Neighborhood
Lot
- Size: 3,920 Square Feet
- Features: Landscaped, Level, Sprinkler Timer(s), Sprinklers In Front, Sprinklers In Rear
Details
- Parcel number: 199211
- Zoning description: MFR
- Special conditions: Standard
Construction
Type & style
- Home type: MobileManufactured
- Architectural style: Northwest,Ranch
- Property subtype: Manufactured On Land, Manufactured Home
Materials
- Frame
- Foundation: Stemwall
- Roof: Composition
Condition
- New construction: No
- Year built: 2006
Details
- Builder name: Fuqua
Utilities & green energy
- Sewer: Public Sewer
- Water: Public
Community & HOA
Community
- Features: Short Term Rentals Not Allowed
- Security: Carbon Monoxide Detector(s), Smoke Detector(s)
- Subdivision: The Pines
HOA
- Has HOA: Yes
- Amenities included: Firewise Certification, Gated, Landscaping, Snow Removal
- HOA fee: $165 monthly
Location
- Region: Sisters
Financial & listing details
- Price per square foot: $278/sqft
- Tax assessed value: $366,220
- Annual tax amount: $2,784
- Date on market: 7/23/2025
- Cumulative days on market: 400 days
- Listing terms: Cash,Conventional,FHA,USDA Loan,VA Loan
- Exclusions: personal Items and furniture.
- Road surface type: Paved
- Body type: Triple Wide
Estimated market value
$426,600
$405,000 - $448,000
$2,362/mo
Price history
| Date | Event | Price |
|---|---|---|
| 5/13/2026 | Price change | $443,000-6.7%$278/sqft |
Source:  Oregon Datashare #220206312 Report a problem Oregon Datashare #220206312 Report a problem | ||
| 12/27/2025 | Price change | $474,900-13.5%$298/sqft |
Source: Oregon Datashare #220206312 Report a problem | ||
| 7/23/2025 | Listed for sale | $549,000+46.4%$344/sqft |
Source: Oregon Datashare #220206312 Report a problem | ||
| 2/18/2022 | Sold | $375,000$235/sqft |
Source: Oregon Datashare #220137711 Report a problem | ||
| 1/15/2022 | Pending sale | $375,000+41.5%$235/sqft |
Source: Oregon Datashare #220137711 Report a problem | ||
| 12/14/2018 | Sold | $265,000$166/sqft |
Source: Oregon Datashare #201811304 Report a problem | ||
| 11/30/2018 | Pending sale | $265,000$166/sqft |
Source: Coldwell Banker Reed Bros. Realty #201811304 Report a problem | ||
| 11/26/2018 | Listed for sale | $265,000+2%$166/sqft |
Source: Coldwell Banker Reed Bros Rlty #201811304 Report a problem | ||
| 6/17/2008 | Sold | $259,900$163/sqft |
Source: Public Record Report a problem | ||
Public tax history
| Year | Property taxes | Tax assessment |
|---|---|---|
| 2025 | $2,875 +3.2% | $173,220 +3% |
| 2024 | $2,785 +2.9% | $168,180 +6.1% |
| 2023 | $2,705 +4.4% | $158,540 |
| 2022 | $2,593 +2% | $158,540 +6.1% |
| 2021 | $2,541 | $149,450 |
| 2020 | -- | $149,450 +6.1% |
| 2019 | $2,423 | $140,880 |
| 2018 | $2,423 +3.2% | $140,880 +3% |
| 2017 | $2,347 +4.9% | $136,780 +3% |
| 2016 | $2,237 | $132,800 +3% |
| 2015 | $2,237 +12.8% | $128,940 +3% |
| 2014 | $1,983 | $125,190 +1.6% |
| 2013 | -- | $123,160 +3% |
| 2012 | -- | $119,580 +3% |
| 2011 | -- | $116,100 +3% |
| 2010 | -- | $112,720 +3% |
| 2009 | -- | $109,440 +3% |
| 2008 | -- | $106,260 +3% |
| 2007 | -- | $103,170 +162.1% |
| 2006 | -- | $39,360 +3% |
| 2005 | -- | $38,220 +6.1% |
| 2003 | -- | $36,038 -26.6% |
| 2002 | -- | $49,125 +14.2% |
| 2001 | -- | $43,000 +877.3% |
| 2000 | -- | $4,400 |
Find assessor info on the county website
Monthly payment
Climate risks
Neighborhood: 97759
Nearby schools
GreatSchools rating
- 8/10Sisters Elementary SchoolGrades: K-5Distance: 0.6 mi
- 7/10Sisters Middle SchoolGrades: 6-8Distance: 0.4 mi
- 8/10Sisters High SchoolGrades: 9-12Distance: 0.6 mi
Schools provided by the listing agent
- Elementary: Sisters Elem
- Middle: Sisters Middle
- High: Sisters High
Source: Oregon Datashare. This data may not be complete. We recommend contacting the local school district to confirm school assignments for this home.
- $390,3002 bd2 ba1.1k sqft1119 W Yapoah Crater Dr, Sisters, OR 97759Off Market
- $425,9003 bd2 ba1.4k sqft1089 W Yapoah Crater Dr, Sisters, OR 97759Off Market

- $402,1003 bd2 ba1.1k sqft1129 W Yapoah Crater Dr, Sisters, OR 97759Off Market

- $493,5002 bd2 ba1.8k sqft1060 W Yapoah Crater Dr, Sisters, OR 97759Off Market

- $419,2003 bd2 ba1.3k sqft1079 W Yapoah Crater Dr, Sisters, OR 97759Off Market
- $377,0003 bd2 ba1.3k sqft1059 W Yapoah Crater Dr, Sisters, OR 97759Sold
- $614,100-- bd-- ba-- sqft1120 W McKinney Butte Rd, Sisters, OR 97759Off Market
- $433,8003 bd2 ba1.3k sqft1139 W Yapoah Crater Dr, Sisters, OR 97759Off Market
A local agent can set up tours, give advice and negotiate with sellers.
A local lender can help you make sure your offer is ready when you are.
Similar homes
- $540,0003 bd2 ba1.5k sqft1610 W Carson Ave, Sisters, OR 97759For Sale
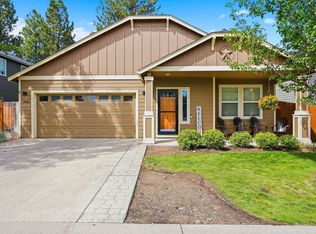
 MLS ID #220227574, Hilary Saunders, Avenir Realty. Oregon Datashare
 - $449,9003 bd3 ba1.4k sqft820 N Hindeman St, Sisters, OR 97759For Sale
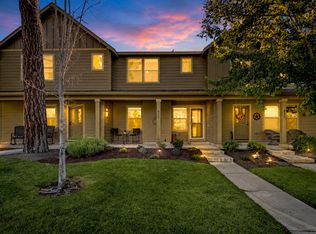 MLS ID #220225003, Marcel Dolak, Engel & Voelkers Bend. Oregon Datashare
 - $489,0003 bd3 ba1.6k sqft720 N Hindeman St, Sisters, OR 97759For Sale
 MLS ID #220217074, Jennifer Joy McCrystal, Stellar Realty Northwest. Oregon Datashare
 - $498,0003 bd3 ba1.4k sqft950 N Hindeman Ave, Sisters, OR 97759For Sale
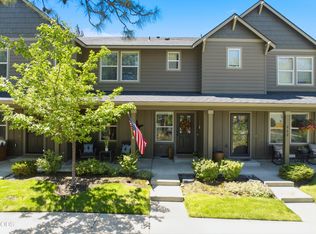 MLS ID #220224477, Madeleine Fischer, Avenir Realty. Oregon Datashare
 - $517,4503 bd3 ba1.4k sqft1086 W Linda Ave Lot 2, Sisters, OR 97759New ConstructionOregon Datashare
- $549,0003 bd2 ba1.4k sqft1785 W Williamson Ave, Sisters, OR 97759For SaleMLS ID #220222746, Donnie John Eggers, Nexus 360 Realty. Oregon Datashare
- $517,4503 bd3 ba1.4k sqft1080 W Linda Ave Lot 3, Sisters, OR 97759New ConstructionOregon Datashare
- $625,0003 bd2 ba1.4k sqft69322 Hackamore, Sisters, OR 97759For SaleMLS ID #220217345, Taj Jay Richardson, Harcourts Home Oregon Coast. Oregon Datashare
- $615,0003 bd2 ba1.7k sqft14485 Mountain View Loop, Sisters, OR 97759For SaleMLS ID #220220716, Jenna Merry Swain, Ninebark Real Estate. Oregon Datashare
- $615,9503 bd3 ba1.6k sqft1035 W Linda Ave Lot 38, Sisters, OR 97759New ConstructionOregon Datashare
- $450,0003 bd2 ba1.7k sqft1736 NW Nickernut Pl, Redmond, OR 97756For SaleMLS ID #220227322, Nickolas Shivers, eXp Realty, LLC. Oregon Datashare
- $440,0003 bd2 ba1.2k sqft1934 SW 28th Ct, Redmond, OR 97756For SaleMLS ID #220226952, Erin E Fielder, Stellar Realty Northwest. Oregon Datashare
- $464,0003 bd2 ba1.5k sqft710 NW 21st Ct, Redmond, OR 97756For SaleMLS ID #220224156, Dustin Hewitt, Windermere Realty Trust. Oregon Datashare
- $455,0003 bd2 ba1.2k sqft3595 SW Pumice Pl, Redmond, OR 97756For SaleMLS ID #220226742, Leah K Latham, Preferred Residential. Oregon Datashare
- $415,0003 bd2 ba1.2k sqft3118 SW Quartz Ave, Redmond, OR 97756For SaleMLS ID #220227127, Connie T Mitchell, Stellar Realty Northwest. Oregon Datashare
- $524,9003 bd2 ba1.9k sqft14483 SW Bills Pl, Crooked River Ranch, OR 97760For SaleMLS ID #220220602, Denise Matylinski, Crooked River Realty. Oregon Datashare
- $595,0003 bd2 ba1.5k sqft4970 NW 62nd St, Redmond, OR 97756For SaleMLS ID #220224344, Katelyn Gowdy, Rival Realty Group. Oregon Datashare
- $450,0003 bd2 ba1k sqft2225 SW 30th Ct, Redmond, OR 97756For SaleMLS ID #220225976, Brandie Foster, Keller Williams Realty Central Oregon. Oregon Datashare
- $498,0003 bd3 ba1.8k sqft743 Sage Country Ct, Redmond, OR 97756For SaleMLS ID #220226327, Diana Irvine, Eagle Crest Properties Inc. Oregon Datashare
- $431,0002 bd2 ba1.4k sqft11130 Village Loop, Redmond, OR 97756For SaleMLS ID #220212541, Amy Wakefield, Eagle Crest Properties Inc. Oregon Datashare
