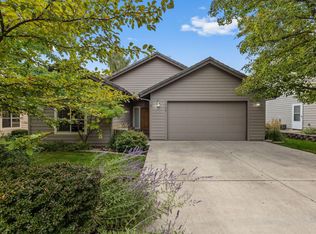
Your own Central Oregon hideaway is waiting behind the gates of The Cliffs! This inviting single level 3-bedroom, 2-bath home sits on .16 acres w/ beautifully manicured, park-like backyard, expansive paver patio & covered pergola made for outdoor living. Inside, high ceilings & open layout connect living room, dining area & kitchen, w/gas fireplace adding warmth. Kitchen has granite counters, breakfast-bar seating, pantry & SS appliances. Spacious primary suite w/ its own fireplace, walk-in closet & private bath w/ double vanity & striking walk-in shower. 2-car garage w/ built-in storage & workspace. Enjoy The Cliffs' community park, walking trails & dog park, plus easy access to Redmond's Dry Canyon trail system for walking, biking & exploring. HOA covers water, maintenance of property, trim & cut grass, maintain gates, landscaping (mowing & blowing), street maintenance, infrastructure maintenance for water and sewer, and snow removal.
Pending
$450,000
1736 NW Nickernut Pl, Redmond, OR 97756
3beds
2baths
1,712sqft
Single Family Residence
Built in 2005
6,969 Square Feet Lot
$446,300 Zestimate®
$263/sqft
$181/mo HOA
What's special
Striking walk-in showerGas fireplace adding warmthExpansive paver patioWalk-in closetBeautifully manicured park-like backyardHigh ceilingsSpacious primary suite
- 50 days
- 282
- 17
Likely to sell faster than
Zillow last checked:
Listing updated:
Listed by:
eXp Realty, LLC 888-814-9613
Source: Oregon Datashare,MLS#: 220227322
Facts & features
Interior
Bedrooms & bathrooms
- Bedrooms: 3
- Bathrooms: 2
Heating
- Forced Air, Natural Gas
Cooling
- Central Air, Whole House Fan
Appliances
- Included: Dishwasher, Disposal, Microwave, Range, Refrigerator, Water Heater
Features
- Breakfast Bar, Built-in Features, Ceiling Fan(s), Double Vanity, Fiberglass Stall Shower, Granite Counters, Linen Closet, Open Floorplan, Pantry, Primary Downstairs, Shower/Tub Combo, Walk-In Closet(s)
- Flooring: Carpet, Laminate, Tile
- Windows: Double Pane Windows, Skylight(s), Vinyl Frames
- Has fireplace: Yes
- Fireplace features: Gas, Living Room, Primary Bedroom
- Common walls with other units/homes: No Common Walls
Interior area
- Total structure area: 1,712
- Total interior livable area: 1,712 sqft
Property
Parking
- Total spaces: 2
- Parking features: Driveway, Gated, Workshop in Garage
- Garage spaces: 2
- Has uncovered spaces: Yes
Accessibility
- Accessibility features: Accessible Bedroom, Accessible Closets, Accessible Doors, Accessible Entrance, Accessible Full Bath, Accessible Hallway(s), Accessible Kitchen, Grip-Accessible Features
Features
- Levels: One
- Stories: 1
- Patio & porch: Covered, Deck, Front Porch, Patio
- Has view: Yes
- View description: Neighborhood
Lot
- Size: 6,969 Square Feet
- Features: Drip System, Landscaped
Details
- Parcel number: 240809
- Zoning description: R1
- Special conditions: Standard
Construction
Type & style
- Home type: SingleFamily
- Architectural style: Craftsman
- Property subtype: Single Family Residence
Materials
- Frame
- Foundation: Slab
- Roof: Asphalt
Condition
- New construction: No
- Year built: 2005
Utilities & green energy
- Sewer: District
- Water: Backflow Domestic
Community & HOA
Community
- Features: Park, Trail(s)
- Security: Carbon Monoxide Detector(s), Smoke Detector(s)
- Subdivision: The Cliffs
HOA
- Has HOA: Yes
- Amenities included: Landscaping, Road Assessment, Snow Removal, Trail(s)
- HOA fee: $181 monthly
Location
- Region: Redmond
Financial & listing details
- Price per square foot: $263/sqft
- Tax assessed value: $484,660
- Annual tax amount: $5,030
- Date on market: 8/20/2026
- Cumulative days on market: 201 days
- Listing terms: Cash,Conventional,FHA,VA Loan
- Road surface type: Paved
Estimated market value
$446,300
$424,000 - $469,000
$2,547/mo
Price history
| Date | Event | Price |
|---|---|---|
| 9/18/2026 | Pending sale | $450,000$263/sqft |
Source:  Oregon Datashare #220227322 Report a problem Oregon Datashare #220227322 Report a problem | ||
| 8/20/2026 | Listed for sale | $450,000-4.1%$263/sqft |
Source: Oregon Datashare #220227322 Report a problem | ||
| 8/11/2026 | Listing removed | $469,000$274/sqft |
Source: Oregon Datashare #220216975 Report a problem | ||
| 7/1/2026 | Price change | $469,000-3.3%$274/sqft |
Source: Oregon Datashare #220216975 Report a problem | ||
| 5/27/2026 | Price change | $485,000-2%$283/sqft |
Source: Oregon Datashare #220216975 Report a problem | ||
| 5/11/2026 | Price change | $495,000-2.9%$289/sqft |
Source: Oregon Datashare #220216975 Report a problem | ||
| 4/22/2026 | Price change | $510,000-2.9%$298/sqft |
Source: Oregon Datashare #220216975 Report a problem | ||
| 3/30/2026 | Price change | $525,000-2.8%$307/sqft |
Source: Oregon Datashare #220216975 Report a problem | ||
| 3/12/2026 | Listed for sale | $540,000+38.8%$315/sqft |
Source: Oregon Datashare #220216975 Report a problem | ||
| 10/9/2020 | Sold | $389,000-0.8%$227/sqft |
Source: Oregon Datashare #220102181 Report a problem | ||
| 8/12/2020 | Pending sale | $392,000$229/sqft |
Source: Bend Premier Real Estate LLC #220102181 Report a problem | ||
| 8/11/2020 | Listed for sale | $392,000$229/sqft |
Source: Bend Premier Real Estate LLC #220102181 Report a problem | ||
| 8/10/2020 | Pending sale | $392,000$229/sqft |
Source: Bend Premier Real Estate LLC #220102181 Report a problem | ||
| 7/16/2020 | Price change | $392,000-1%$229/sqft |
Source: Bend Premier Real Estate LLC #220102181 Report a problem | ||
| 6/3/2020 | Listed for sale | $396,000+20.4%$231/sqft |
Source: Bend Premier Real Estate LLC #220102181 Report a problem | ||
| 5/25/2017 | Sold | $329,000$192/sqft |
Source: Oregon Datashare #201701989 Report a problem | ||
| 4/4/2017 | Pending sale | $329,000$192/sqft |
Source: Desert Sky Real Estate LLC #201701989 Report a problem | ||
| 3/29/2017 | Price change | $329,000-1.8%$192/sqft |
Source: Desert Sky Real Estate LLC #201701989 Report a problem | ||
| 3/27/2017 | Listed for sale | $335,000+29.3%$196/sqft |
Source: Desert Sky Real Estate LLC #201701989 Report a problem | ||
| 11/29/2005 | Sold | $259,000$151/sqft |
Source: Public Record Report a problem | ||
Public tax history
| Year | Property taxes | Tax assessment |
|---|---|---|
| 2025 | $5,031 +4.2% | $246,720 +3% |
| 2024 | $4,826 +4.6% | $239,540 +6.1% |
| 2023 | $4,616 +6.7% | $225,800 |
| 2022 | $4,326 +6.6% | $225,800 +6.1% |
| 2021 | $4,057 | $212,850 |
| 2020 | -- | $212,850 +6.1% |
| 2019 | $3,705 | $200,650 |
| 2018 | $3,705 +2.6% | $200,650 +3% |
| 2017 | $3,613 +3.9% | $194,810 +3% |
| 2016 | $3,478 | $189,140 +3% |
| 2015 | $3,478 +5.9% | $183,640 +3% |
| 2014 | $3,283 | $178,300 +3% |
| 2013 | -- | $173,110 +3% |
| 2012 | -- | $168,070 +3% |
| 2011 | -- | $163,180 +2.5% |
| 2010 | -- | $159,230 +3% |
| 2009 | -- | $154,600 +3% |
| 2008 | -- | $150,100 +3% |
| 2007 | -- | $145,730 +3% |
| 2006 | -- | $141,490 +230% |
| 2005 | -- | $42,880 |
Find assessor info on the county website
Monthly payment
Est. payment
Payment breakdown
Explore the cost of this home by adjusting the details. Changes won't be saved.Climate risks
Neighborhood: 97756
Nearby schools
Schools provided by the listing agent
- Elementary: Tom McCall Elem
- Middle: Elton Gregory Middle
- High: Redmond High
Source: Oregon Datashare. This data may not be complete. We recommend contacting the local school district to confirm school assignments for this home.

Similar homes
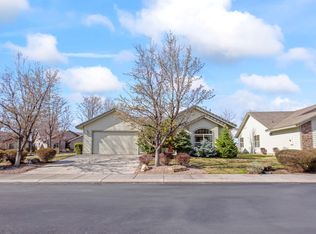
- $439,9003 bd2 ba1k sqft2225 SW 30th Ct, Redmond, OR 97756For Sale
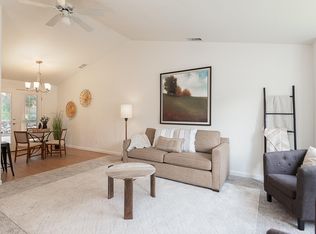
 MLS ID #220227590, Brandie Foster, Windermere Realty Trust. Oregon Datashare
 - $539,9004 bd2 ba1.9k sqft1453 NW 20th Ct, Redmond, OR 97756For Sale
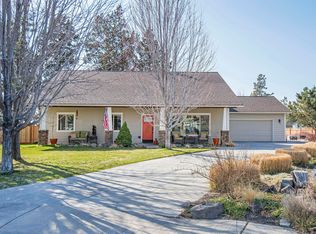 MLS ID #220223773, Breanna D. Magee, Stellar Realty Northwest. Oregon Datashare
 - $495,0003 bd2 ba1.6k sqft3002 NW Alder Pl, Redmond, OR 97756For Sale
 MLS ID #220216506, Janet Barton, John L Scott Bend. Oregon Datashare
 - $390,0002 bd2 ba1.3k sqft3738 SW 29th St, Redmond, OR 97756For Sale
 MLS ID #220226278, Jeffrey A Larkin, Jeff Larkin Realty. Oregon Datashare
 - $515,0003 bd2 ba1.4k sqft3583 NW 9th St Lot 65, Redmond, OR 97756For SaleMLS ID #220228326, Will Warner Price, Harcourts The Garner Group Real Estate. Oregon Datashare
- $401,2002 bd2 ba1.3k sqft2626 NW 26th Loop N, Redmond, OR 97756New ConstructionMLS ID #220227892, T.J. James Foster, Lennar Sales Corp. Oregon Datashare
- $389,9003 bd2 ba1.2k sqft2728 NW 26th Loop N, Redmond, OR 97756New ConstructionMLS ID #220227871, T.J. James Foster, Lennar Sales Corp. Oregon Datashare
- $509,0003 bd3 ba1.5k sqft3774 NW 7th Ln, Redmond, OR 97756For SaleMLS ID #220226564, Mark Ryan Garcia, Cascade Hasson SIR. Oregon Datashare
- $398,7002 bd2 ba1.3k sqft2720 NW 26th Loop N, Redmond, OR 97756New ConstructionMLS ID #220227897, T.J. James Foster, Lennar Sales Corp. Oregon Datashare
- $520,0003 bd2 ba1.3k sqft320 Split Rail Ln, Redmond, OR 97756For SaleMLS ID #220224626, Diana Irvine, Eagle Crest Properties Inc. Oregon Datashare
- $398,7002 bd2 ba1.3k sqft2725 NW 26th Loop N, Redmond, OR 97756New ConstructionMLS ID #220227895, T.J. James Foster, Lennar Sales Corp. Oregon Datashare
- $399,0003 bd3 ba1.4k sqft3433 SW 28th St, Redmond, OR 97756For SaleMLS ID #220225988, Suzanne Carvlin, Avenir Realty. Oregon Datashare
- $389,9003 bd2 ba1.2k sqft2712 NW 26th Loop N, Redmond, OR 97756New ConstructionMLS ID #220220592, T.J. James Foster, Lennar Sales Corp. Oregon Datashare
- $495,0003 bd3 ba1.8k sqft11170 Village Loop, Redmond, OR 97756For SaleMLS ID #220218863, Joey Morgan, eXp Realty, LLC. Oregon Datashare
- $498,0003 bd3 ba1.8k sqft743 Sage Country Ct, Redmond, OR 97756For SaleMLS ID #220226327, Diana Irvine, Eagle Crest Properties Inc. Oregon Datashare
- $409,9903 bd3 ba1.6k sqft3366 NW 7th St, Redmond, OR 97756New ConstructionOregon Datashare
