Welcome to Dry Canyon, Redmond's premier 55+ community by Lennar! The single-story Douglas plan offers a bright, open 2BR/2BA layout featuring a cozy gas fireplace, quartz counters, soft-close Shaker cabinets, LVP flooring, and a private rear owner's suite. Fully turn-key: fridge, washer/dryer, blinds, AC, tankless water heater, and low-maintenance xeriscape front and rear yard with a drip system, are all included at no extra cost! Water and Sewer included in HOA Dues. Enjoy resort-style living at the brand-new community clubhouse. Amenities include an indoor saltwater lap pool, fitness gym, meeting/entertaining space with a full kitchen, and a scenic observation deck for those mountain sunsets! Excellent location with easy access to shopping, dining, and local parks. Vacant Home Photos are of same plan but different home. Picture of Design Board represents selected package for this home. MOVE IN READY This is HS 103
Active
Price cut: $1.2K (10/6)
$398,700
2720 NW 26th Loop N, Redmond, OR 97756
2beds
2baths
1,306sqft
Single Family Residence
Built in 2026
4,356 Square Feet Lot
$398,500 Zestimate®
$305/sqft
$245/mo HOA
What's special
Cozy gas fireplaceSoft-close shaker cabinetsLvp flooringQuartz counters
- 47 days
- 100
- 7
Zillow last checked:
Listing updated:
Listed by:
Lennar Sales Corp 503-476-3846
Source: Oregon Datashare,MLS#: 220227897
Facts & features
Interior
Bedrooms & bathrooms
- Bedrooms: 2
- Bathrooms: 2
Heating
- Forced Air, Natural Gas
Cooling
- Central Air
Appliances
- Included: Dishwasher, Disposal, Dryer, Microwave, Range, Refrigerator, Tankless Water Heater, Washer
Features
- Kitchen Island, Solid Surface Counters, Walk-In Closet(s)
- Flooring: Carpet, Laminate, Vinyl
- Windows: Vinyl Frames
- Has fireplace: Yes
- Fireplace features: Family Room, Gas
- Common walls with other units/homes: No Common Walls
Interior area
- Total structure area: 1,306
- Total interior livable area: 1,306 sqft
Property
Parking
- Total spaces: 2
- Parking features: Attached, Garage Door Opener
- Attached garage spaces: 2
Features
- Levels: One
- Stories: 1
- Patio & porch: Covered, Rear Porch
Lot
- Size: 4,356 Square Feet
- Features: Drip System
Details
- Parcel number: 292414
- Zoning description: R4
- Special conditions: Standard
Construction
Type & style
- Home type: SingleFamily
- Architectural style: Northwest,Ranch
- Property subtype: Single Family Residence
Materials
- Frame
- Foundation: Stemwall
- Roof: Composition
Condition
- New construction: Yes
- Year built: 2026
Details
- Builder name: Lennar Northwest LLC
Utilities & green energy
- Sewer: Public Sewer
- Water: Public
Community & HOA
Community
- Security: Carbon Monoxide Detector(s), Smoke Detector(s)
- Senior community: Yes
- Subdivision: Dry Canyon
HOA
- Has HOA: Yes
- Amenities included: Clubhouse, Fitness Center, Gated, Pool, Sport Court
- HOA fee: $185 monthly
- Second HOA fee: $60 monthly
Location
- Region: Redmond
Financial & listing details
- Price per square foot: $305/sqft
- Date on market: 8/28/2026
- Cumulative days on market: 47 days
- Listing terms: Cash,Conventional,FHA,VA Loan
Estimated market value
$398,500
$379,000 - $418,000
$2,319/mo
Price history
| Date | Event | Price |
|---|---|---|
| 10/6/2026 | Price change | $398,700-0.3%$305/sqft |
Source:  Oregon Datashare #220227897 Report a problem Oregon Datashare #220227897 Report a problem | ||
| 8/28/2026 | Listed for sale | $399,900$306/sqft |
Source: Oregon Datashare #220227897 Report a problem | ||
Public tax history
Tax history is unavailable.
Monthly payment
Est. payment
Payment breakdown
Explore the cost of this home by adjusting the details. Changes won't be saved.Climate risks
Neighborhood: 97756
Nearby schools
Schools provided by the listing agent
- Elementary: Tom McCall Elem
- Middle: Elton Gregory Middle
- High: Redmond High
Source: Oregon Datashare. This data may not be complete. We recommend contacting the local school district to confirm school assignments for this home.

Similar homes
- $398,7002 bd2 ba1.3k sqft2725 NW 26th Loop N, Redmond, OR 97756New Construction
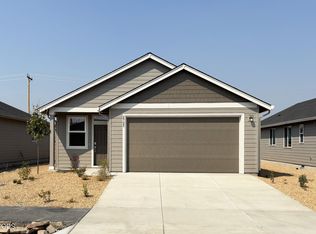
 MLS ID #220227895, T.J. James Foster, Lennar Sales Corp. Oregon Datashare
 - $389,9002 bd2 ba1.3k sqft2626 NW 26th Loop N, Redmond, OR 97756New Construction
 MLS ID #220227892, T.J. James Foster, Lennar Sales Corp. Oregon Datashare
 - $389,9003 bd2 ba1.2k sqft2728 NW 26th Loop N, Redmond, OR 97756New Construction
 MLS ID #220227871, T.J. James Foster, Lennar Sales Corp. Oregon Datashare
 - from $399,9902 bd2 ba1k sqftThe Alpine Townhome Plan, Hearthstone at Redmond Ranch, Redmond, OR 97756New Construction
 Hayden Homes
 - $389,9003 bd2 ba1.2k sqft2712 NW 26th Loop N, Redmond, OR 97756New ConstructionMLS ID #220220592, T.J. James Foster, Lennar Sales Corp. Oregon Datashare
- $432,4003 bd2 ba1.4k sqft2634 NW 26th Loop N, Redmond, OR 97756New ConstructionMLS ID #220228298, T.J. James Foster, Lennar Sales Corp. Oregon Datashare
- $431,4003 bd2 ba1.4k sqft2650 NW 26th Loop N, Redmond, OR 97756New ConstructionMLS ID #220226816, T.J. James Foster, Lennar Sales Corp. Oregon Datashare
- $455,0002 bd2 ba1.3k sqft2633 NW Redwood Cir, Redmond, OR 97756New ConstructionMLS ID #220202025, Devann Nicole Steiner, HomeSmart Realty Group. Oregon Datashare
- $399,9903 bd3 ba1.2k sqft2684 NW Sterling Dr, Redmond, OR 97756New ConstructionMLS ID #220222969, Alexander Ryan Shields, New Home Star Oregon, LLC. Oregon Datashare
- $394,9902 bd2 ba1k sqft2831 NW Sterling Dr, Redmond, OR 97756New ConstructionOregon Datashare
- $390,0002 bd2 ba1.3k sqft3738 SW 29th St, Redmond, OR 97756For SaleMLS ID #220226278, Jeffrey A Larkin, Jeff Larkin Realty. Oregon Datashare
- $455,0001 bd2 ba1.3k sqft2522 NW Redwood Cir, Redmond, OR 97756New ConstructionMLS ID #220202026, Devann Nicole Steiner, HomeSmart Realty Group. Oregon Datashare
- $504,0002 bd2 ba1.5k sqft2528 NW Redwood Cir, Redmond, OR 97756New ConstructionMLS ID #220201996, Devann Nicole Steiner, HomeSmart Realty Group. Oregon Datashare
- $504,0002 bd2 ba1.5k sqft2366 NW Redwood Ave, Redmond, OR 97756New ConstructionMLS ID #220202017, Devann Nicole Steiner, HomeSmart Realty Group. Oregon Datashare
