This special home in Saddlestone, a very sought after neighborhood in the quaint town of Sisters, Oregon, sits up on the lot and is very private. The front porch/patio
faces south for the Central Oregon sunshine, is large (enough room for outdoor dining/entertaining) and looks out onto the Saddlestone Park. Just under 2,000 sq.ft. - 3
Bedrms, 2 1/2 Bathrms plus large loft - Primary on the main floor with ensuite bathroom. Open floor plan includes the living room w/vaulted ceilings, gourmet kitchen
w/island/breakfast bar & stainless steel appliances, dining and nice sized entry. Powder rm and laundry room w/folding table downstairs. Upstairs has a large loft, 2
bedrooms and a full bathroom. Kitchen & all bathrooms have solid surfaces. Upgraded hardware (oil rubbed bronze) thru out and upgraded lighting thru out. Beautifully landscaped front yard that adds privacy to the front porch. Fenced side yard. 2 car garage with lots of storage space. This house has been softly lived in .
Active
Price cut: $9.1K (6/19)
$799,900
936 E Black Butte Ave, Sisters, OR 97759
3beds
3baths
1,991sqft
:
Get pre-qualified$5,547/mo
Single Family Residence
Built in 2021
3,484 Square Feet Lot
$780,500 Zestimate®
$402/sqft
$70/mo HOA
What's special
Fenced side yardLarge loftOpen floor planNice sized entry
- 186 days |
- 223 |
- 6 |
Zillow last checked:
Listing updated:
Listed by:
Engel & Voelkers Bend 541-350-8256
Source: Oregon Datashare,MLS#: 220214029
Facts & features
Interior
Bedrooms & bathrooms
- Bedrooms: 3
- Bathrooms: 3
Heating
- ENERGY STAR Qualified Equipment, Heat Pump, Propane, Zoned
Cooling
- Heat Pump, Zoned
Appliances
- Included: Dishwasher, Disposal, Dryer, Microwave, Oven, Range, Refrigerator, Washer, Water Heater
Features
- Breakfast Bar, Double Vanity, Kitchen Island, Linen Closet, Open Floorplan, Pantry, Primary Downstairs, Shower/Tub Combo, Solid Surface Counters, Tile Shower, Vaulted Ceiling(s), Walk-In Closet(s), Wired for Data
- Flooring: Carpet, Simulated Wood
- Windows: Low Emissivity Windows, Double Pane Windows, Vinyl Frames
- Basement: None
- Has fireplace: Yes
- Fireplace features: Living Room, Propane
- Common walls with other units/homes: No Common Walls,No One Above,No One Below
Interior area
- Total structure area: 1,991
- Total interior livable area: 1,991 sqft
Property
Parking
- Total spaces: 2
- Parking features: Alley Access, Asphalt, Attached, Driveway, Garage Door Opener
- Attached garage spaces: 2
- Has uncovered spaces: Yes
Features
- Levels: Two
- Stories: 2
- Patio & porch: Patio, Porch
- Fencing: Fenced
- Has view: Yes
- View description: Neighborhood, Park/Greenbelt
Lot
- Size: 3,484 Square Feet
- Features: Drip System, Landscaped, Level, Native Plants, Sprinkler Timer(s), Sprinklers In Front
Details
- Parcel number: 259388
- Zoning description: RS
- Special conditions: Standard
Construction
Type & style
- Home type: SingleFamily
- Architectural style: Craftsman
- Property subtype: Single Family Residence
Materials
- Frame
- Foundation: Stemwall
- Roof: Composition
Condition
- New construction: No
- Year built: 2021
Details
- Builder name: Woodhill Homes
Utilities & green energy
- Sewer: Public Sewer
- Water: Public
Community & HOA
Community
- Features: Park, Playground, Short Term Rentals Not Allowed
- Security: Carbon Monoxide Detector(s), Smoke Detector(s)
- Subdivision: SaddleStone
HOA
- Has HOA: Yes
- Amenities included: Park, Snow Removal, Trail(s)
- HOA fee: $70 monthly
Location
- Region: Sisters
Financial & listing details
- Price per square foot: $402/sqft
- Tax assessed value: $637,600
- Annual tax amount: $3,099
- Date on market: 1/20/2026
- Cumulative days on market: 186 days
- Listing terms: Cash,Conventional,FHA,USDA Loan,VA Loan
- Inclusions: Dishwasher, Oven/Range, Microwave w/Vent, Refrigerator, Washer & Dryer, Disposal, Water Heater
- Road surface type: Paved
Estimated market value
$780,500
$741,000 - $820,000
$3,006/mo
Price history
| Date | Event | Price |
|---|---|---|
| 6/19/2026 | Price change | $799,900-1.1%$402/sqft |
Source:  Oregon Datashare #220214029 Report a problem Oregon Datashare #220214029 Report a problem | ||
| 6/11/2026 | Price change | $809,000-1.9%$406/sqft |
Source: Oregon Datashare #220214029 Report a problem | ||
| 1/20/2026 | Listed for sale | $824,900+92.8%$414/sqft |
Source: Oregon Datashare #220214029 Report a problem | ||
| 4/16/2021 | Sold | $427,950$215/sqft |
Source: Oregon Datashare #220107848 Report a problem | ||
| 8/26/2020 | Pending sale | $427,950$215/sqft |
Source: Coldwell Banker Reed Bros Rlty #220107848 Report a problem | ||
| 8/26/2020 | Listed for sale | $427,950+512.2%$215/sqft |
Source: Coldwell Banker Reed Bros Rlty #220107848 Report a problem | ||
| 6/2/2016 | Listing removed | $69,900$35/sqft |
Source: Metolius Property Sales Inc #201502537 Report a problem | ||
| 5/11/2015 | Listed for sale | $69,900$35/sqft |
Source: Metolius Property Sales Inc #201502537 Report a problem | ||
| 4/9/2015 | Listing removed | $69,900$35/sqft |
Source: Metolius Property Sales, Inc. #201502537 Report a problem | ||
| 4/2/2015 | Listed for sale | $69,900$35/sqft |
Source: Metolius Property Sales, Inc. #201502537 Report a problem | ||
Public tax history
| Year | Property taxes | Tax assessment |
|---|---|---|
| 2025 | $3,099 +3.2% | $186,750 +3% |
| 2024 | $3,002 +2.9% | $181,320 +6.1% |
| 2023 | $2,917 +4.4% | $170,920 |
| 2022 | $2,795 +218.3% | $170,920 +344.9% |
| 2021 | $878 | $38,420 |
| 2020 | -- | $38,420 +6% |
| 2019 | $497 | $36,230 |
| 2018 | $497 +2.8% | $36,230 +3% |
| 2017 | $483 +9.3% | $35,180 +3.5% |
| 2016 | $442 | $34,000 +27.3% |
| 2015 | $442 +27% | $26,700 -4.6% |
| 2014 | $348 | $28,000 +36.6% |
| 2013 | -- | $20,500 |
| 2012 | -- | $20,500 |
| 2011 | -- | $20,500 -40% |
| 2010 | -- | $34,160 -27.9% |
| 2009 | -- | $47,380 -23.7% |
| 2008 | -- | $62,100 |
Find assessor info on the county website
Monthly payment
Est. payment
Payment breakdown
Explore the cost of this home by adjusting the details. Changes won't be saved.Climate risks
Neighborhood: 97759
Nearby schools
GreatSchools rating
- 8/10Sisters Elementary SchoolGrades: K-5Distance: 1.9 mi
- 7/10Sisters Middle SchoolGrades: 6-8Distance: 1.7 mi
- 8/10Sisters High SchoolGrades: 9-12Distance: 1.9 mi
Schools provided by the listing agent
- Elementary: Sisters Elem
- Middle: Sisters Middle
- High: Sisters High
Source: Oregon Datashare. This data may not be complete. We recommend contacting the local school district to confirm school assignments for this home.
- $507,0002 bd2 ba1.1k sqft928 E Black Butte Ave, Sisters, OR 97759Off Market

- $518,9002 bd2 ba1.2k sqft946 E Black Butte Ave, Sisters, OR 97759Off Market
- $595,0003 bd3 ba1.6k sqft918 E Black Butte Ave, Sisters, OR 97759Sold

- $571,4003 bd3 ba1.8k sqft948 E Black Butte Ave, Sisters, OR 97759Off Market

- $656,0003 bd2 ba1.4k sqft908 E Black Butte Ave, Sisters, OR 97759Off Market
- $590,8003 bd3 ba1.9k sqft958 E Black Butte Ave, Sisters, OR 97759Off Market
- $590,7003 bd3 ba1.8k sqft906 E Black Butte Ave, Sisters, OR 97759Off Market
- $568,8003 bd3 ba1.8k sqft968 E Black Butte Ave, Sisters, OR 97759Off Market
A local agent can set up tours, give advice and negotiate with sellers.
Similar homes
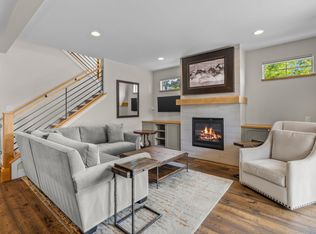
- $795,0003 bd3 ba1.9k sqft1087 N Lavender Ln, Sisters, OR 97759For Sale
 MLS ID #220224381, Thomas Arends, Ponderosa Properties. Oregon Datashare
 - $729,0002 bd3 ba1.6k sqft446 S Cottonwood St, Sisters, OR 97759For Sale
 MLS ID #220223685, Khiva Beckwith, Coldwell Banker Mayfield Realty. Oregon Datashare
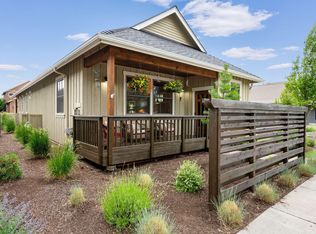
 - $925,0003 bd2 ba2k sqft301 S Pine St, Sisters, OR 97759For Sale
 MLS ID #220224322, Jenna Karin Raanes, Cascade Hasson SIR. Oregon Datashare
 - $879,0003 bd3 ba2.1k sqft70116 Appaloosa Dr, Sisters, OR 97759For Sale
 MLS ID #220221973, Tim Kizziar, Kizziar Property Co.. Oregon Datashare
 - $849,5003 bd2 ba1.9k sqft69592 Lake Dr, Sisters, OR 97759For SaleMLS ID #220222856, Tim Kizziar, Kizziar Property Co.. Oregon Datashare
- $625,0003 bd3 ba1.7k sqft702 N Willitts St, Sisters, OR 97759For SaleMLS ID #220222258, Connie T Mitchell, Stellar Realty Northwest. Oregon Datashare
- $570,0003 bd3 ba1.7k sqft715 N Brooks Camp Rd, Sisters, OR 97759For SaleMLS ID #220220530, Jennifer Joy McCrystal, Stellar Realty Northwest. Oregon Datashare
- $635,0002 bd2 ba1k sqft233 W Heising Dr, Sisters, OR 97759For SaleMLS ID #220218977, Suzanne Carvlin, Avenir Realty. Oregon Datashare
- $615,9503 bd3 ba1.6k sqft1035 W Linda Ave Lot 38, Sisters, OR 97759New ConstructionOregon Datashare
- $609,9503 bd3 ba1.6k sqft1051 W Linda Ave Lot 40, Sisters, OR 97759New ConstructionOregon Datashare
- $612,9503 bd3 ba1.6k sqft1043 W Linda Ave Lot 39, Sisters, OR 97759New ConstructionOregon Datashare
- $799,0004 bd2 ba2k sqft748 Widgeon Rd, Redmond, OR 97756For SaleMLS ID #220221888, Kelly Ann Powell, Windermere Realty Trust. Oregon Datashare
- $499,0003 bd3 ba1.4k sqft950 N Hindeman Ave, Sisters, OR 97759For SaleMLS ID #220224477, Madeleine Fischer, Avenir Realty. Oregon Datashare
- $519,0003 bd3 ba1.8k sqft538 Tam Rim Dr, Sisters, OR 97759For SaleMLS ID #220221736, Joanna Lynn Cooley, Cascade Hasson SIR. Oregon Datashare
- $489,0003 bd3 ba1.6k sqft720 N Hindeman St, Sisters, OR 97759For SaleMLS ID #220217074, Jennifer Joy McCrystal, Stellar Realty Northwest. Oregon Datashare
- $829,0003 bd2 ba2.1k sqft2370 SW Helmholtz Way, Redmond, OR 97756For SaleMLS ID #220213640, Courtney Perkey, RE/MAX Key Properties. Oregon Datashare
- $809,0004 bd3 ba2.1k sqft4232 SW Umatilla Ave, Redmond, OR 97756For SaleMLS ID #220221416, Sudie Myers, Coldwell Banker Bain. Oregon Datashare
- $799,0003 bd2 ba1.9k sqft205 Vista Rim Dr, Redmond, OR 97756For SaleMLS ID #220207020, Robyn M Fields, Eagle Crest Properties Inc. Oregon Datashare
- $899,0004 bd3 ba2.2k sqft4137 NW 39th Dr, Redmond, OR 97756For SaleMLS ID #220225151, Marnae T Powell, Powell Team Real Estate LLC. Oregon Datashare
- $820,0003 bd2 ba1.5k sqft1971 SW 25th St, Redmond, OR 97756For SaleMLS ID #220221440, Greg Miller, Coldwell Banker Bain. Oregon Datashare
