Skip main navigation
Off market
Street View
  • $517,500

    946 E Black Butte Ave, Sisters, OR 97759

    2beds
    1,247sqft
    SingleFamily
    Built in 2021
    3,484 Square Feet Lot
    $517,500 Zestimate®
    $415/sqft
    $2,605 Estimated rent

    Home value

    $517,500

    $492,000 - $543,000

    $2,605/mo

    Zestimate® history
    Loading
    Loading...

    Owner options

    List your home for rent

    $2,605/mo

    Rent Zestimate®

    Find your next renter with Zillow Rental Manager. Plus, with online applications, you can quickly screen prospective tenants – for free.

    Learn more

    $2,605/mo

    Rent Zestimate®

    Refinance and save

    $3,160/mo

    Est. payment

    Refinancing to a lower rate could help reduce your monthly payments and save thousands over the life of the loan.

    See today's rates

    $3,160/mo

    Est. payment

    Explore your selling options

    Work with a Zillow partner agent

    Leverage their expertise and Zillow's premium Showcase listings to get your home seen by more buyers.

    Get started

    List with your own agent

    Get your home in front of millions of buyers by listing it on Zillow.

    Learn how to do it

    Sell it yourself

    Take full control of how buyers see your home on Zillow by listing For Sale by Owner (FSBO).

    List your home

    What's special

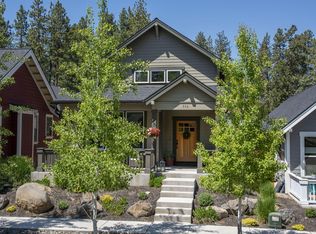

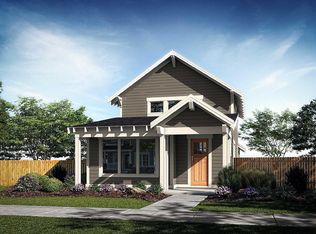
    Premiere Home Builder - Woodhill Homes - is building out the remaining lots in the charming neighborhood of Saddlestone in the quaint town of Sisters in beautiful Central Oregon. Saddlestone is a quiet neighborhood surrounded by open space, walking paths and a park with old growth trees. Close to downtown Sisters. This 2 bedroom, 2 bath home is 1,238 sq.ft. of high quality construction with stainless steel appliances and beautiful finishes. A unique opportunity to own a 2 bedroom, 2 bath single level home in such a wonderful location! Just what you've been looking for!

    This property is not currently displayed as for sale or rent on Zillow. This may be different from what's on other websites or public sources.

    Facts & features

    Interior

    Bedrooms & bathrooms
    • Bedrooms: 2
    • Bathrooms: 2
    • Full bathrooms: 2
    Heating
    • Forced air, Heat pump, Electric, Propane / Butane
    Cooling
    • Central
    Appliances
    • Included: Dishwasher, Dryer, Garbage disposal, Microwave, Range / Oven, Refrigerator, Washer
    Features
    • Breakfast Bar, Master Downstairs, Pantry, Shower/Tub Combo, Double Vanity, Linen Closet, Walk-In Closet(s), Kitchen Island, Tile Shower, Vaulted Ceiling(s), Smart Thermostat, Wired for Data, Open Floorplan
    • Flooring: Carpet, Laminate
    • Windows: Vinyl Frames, Double Pane Windows, Low Emissivity Windows
    • Has fireplace: Yes
    • Fireplace features: Living Room, Propane
    • Common walls with other units/homes: No Common Walls
    Interior area
    • Total interior livable area: 1,247 sqft

    Property

    Parking
    • Total spaces: 2
    • Parking features: Garage - Attached
    Features
    • Levels: One
    Lot
    • Size: 3,484 Square Feet
    • Features: Landscaped, Sprinkler Timer(s), Drip System, Level, Sprinklers In Front
    Details
    • Parcel number: 151004DD00133
    • Special conditions: Standard

    Construction

    Type & style
    • Home type: SingleFamily
    • Architectural style: Craftsman
    Materials
    • Roof: Composition
    Condition
    • Year built: 2021

    Utilities & green energy

    • Sewer: Public Sewer
    • Water: Public

    Community & HOA

    Community
    • Security: Carbon Monoxide Detector(s), Smoke Detector(s)
    HOA
    • Has HOA: Yes
    • Amenities included: Park, Trail(s), Playground
    • HOA fee: $65 monthly
    Location
    • Region: Sisters

    Financial & listing details

    • Price per square foot: $415/sqft
    • Tax assessed value: $578,500
    • Annual tax amount: $3,298
    • Road surface type: Paved

    Price history

    DateEventPrice
    3/19/2021Sold$399,950$321/sqft
    Source: Oregon Datashare #220105838 Report a problem
    10/9/2020Pending sale$399,950$321/sqft
    Source: Coldwell Banker Reed Bros Rlty #220105838 Report a problem
    7/27/2020Listed for sale$399,950+472.2%$321/sqft
    Source: Coldwell Banker Reed Bros Rlty #220105838 Report a problem
    6/2/2016Listing removed$69,900$56/sqft
    Source: Metolius Property Sales Inc #201601024 Report a problem
    2/11/2016Listed for sale$69,900$56/sqft
    Source: Metolius Property Sales Inc #201601024 Report a problem

    Public tax history

    YearProperty taxesTax assessment
    2025$3,298 +3.2%$198,760 +3%
    2024$3,195 +2.9%$192,980 +6.1%
    2023$3,104 +4.4%$181,910
    2022$2,975 +91.2%$181,910 +373.5%
    2021$1,556 $38,420
    2020-- $38,420 +6%
    2019$497 $36,230
    2018$497 +2.8%$36,230 +3%
    2017$483 +9.3%$35,180 +3.5%
    2016$442 $34,000 +27.3%
    2015$442 +27%$26,700 -4.6%
    2014$348 $28,000 +36.6%
    2013-- $20,500
    2012-- $20,500
    2011-- $20,500 -40%
    2010-- $34,160 -27.9%
    2009-- $47,380 -23.7%
    2008-- $62,100
    Find assessor info on the county website

    Neighborhood: 97759

    Nearby schools

    GreatSchools rating
    Schools provided by the listing agent
    • Elementary: Sisters Elem
    • Middle: Sisters Middle
    • High: Sisters High
    • District: SISTERS SD 6

    Source: The MLS. This data may not be complete. We recommend contacting the local school district to confirm school assignments for this home.

    Get a cash offer in 3 minutes
    Find out how much your home could sell for in as little as 3 minutes with a no-obligation cash offer.
    Estimated market value
    $517,500
    Get a cash offer in 3 minutes
    Find out how much your home could sell for in as little as 3 minutes with a no-obligation cash offer.
    Estimated market value
    $517,500