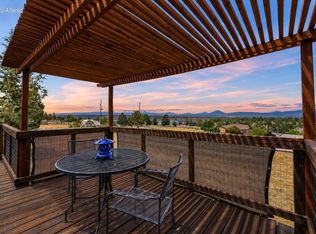
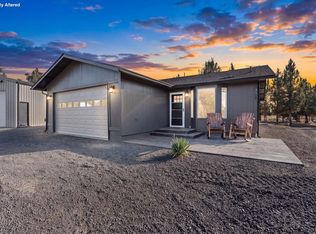
Fine country living! 1.19-fully fenced & gated acres, with lovely, farm-style, 2-story home. Home is freshly painted inside and out, so you can just move-in and enjoy the beautiful Mt view, while having a toddy on the wrap-around, covered deck, or while prepping your next meal. Hard-surface plank flooring has modernized the home, along with a lovely update to the kitchen, including, stainless appliances and beautiful dark wood cabinetry. Air from a wall air conditioner is piped & vented, keeping the entire house cool in the summer! A true mudroom is the perfect place to shed those dirty boots before entering the house! The exterior boasts a machine shed for mowers and garden tools, and a storage shed with shelves & power. 2-bay attached garage houses new water heater & is generator-ready! 2-bay detached garage boasts a separate, fully insulated shop, plumbed for air compressor, with propane heater, wood stove, air, and its own 200-amp service. It will knock your socks off!
Active
Price cut: $14K (9/30)
$495,000
8476 SW Corner Pl, Terrebonne, OR 97760
3beds
3baths
1,496sqft
Single Family Residence
Built in 1996
1.19 Acres Lot
$493,700 Zestimate®
$331/sqft
$52/mo HOA
What's special
Beautiful mt viewWrap-around covered deckBeautiful dark wood cabinetryHard-surface plank flooringTrue mudroomStainless appliances
- 148 days
- 492
- 37
Zillow last checked:
Listing updated:
Listed by:
Crooked River Realty 541-923-2000
Source: Oregon Datashare,MLS#: 220222054
Facts & features
Interior
Bedrooms & bathrooms
- Bedrooms: 3
- Bathrooms: 3
Heating
- Fireplace(s), Electric, Propane, Wall Furnace, Zoned
Cooling
- Wall/Window Unit(s)
Appliances
- Included: Dishwasher, Microwave, Range, Refrigerator, Water Heater
Features
- Fiberglass Stall Shower, Laminate Counters, Linen Closet, Open Floorplan, Pantry, Shower/Tub Combo, Walk-In Closet(s)
- Flooring: Carpet, Simulated Wood
- Windows: Double Pane Windows, Vinyl Frames
- Basement: None
- Has fireplace: Yes
- Fireplace features: Great Room, Propane
- Common walls with other units/homes: No Common Walls
Interior area
- Total structure area: 1,496
- Total interior livable area: 1,496 sqft
Property
Parking
- Total spaces: 4
- Parking features: Attached, Detached, Driveway, Garage Door Opener, Heated Garage, RV Access/Parking, Workshop in Garage
- Attached garage spaces: 4
- Has uncovered spaces: Yes
Features
- Levels: Two
- Stories: 2
- Patio & porch: Covered Deck, Wrap Around
- Has private pool: Yes
- Pool features: Association, Community, Fenced, Heated, In Ground, Outdoor Pool
- Fencing: Fenced
- Has view: Yes
- View description: Mountain(s)
Lot
- Size: 1.19 Acres
- Features: Level, Native Plants
Details
- Additional structures: Kennel/Dog Run, Second Garage, Storage
- Parcel number: 6487
- Zoning description: CRRR
- Special conditions: Standard
- Horses can be raised: Yes
Construction
Type & style
- Home type: SingleFamily
- Architectural style: Craftsman
- Property subtype: Single Family Residence
Materials
- Frame
- Foundation: Stemwall
- Roof: Composition
Condition
- New construction: No
- Year built: 1996
Utilities & green energy
- Sewer: Capping Fill, Septic Tank
- Water: Backflow Domestic, Public, Water Meter
Community & HOA
Community
- Features: Pool, Pickleball, Access to Public Lands, Park, Playground, Short Term Rentals Not Allowed, Sport Court, Tennis Court(s)
- Security: Carbon Monoxide Detector(s), Smoke Detector(s)
- Subdivision: Crr
HOA
- Has HOA: Yes
- Amenities included: Golf Course, Landscaping, Park, Pickleball Court(s), Playground, Pool, Snow Removal, Sport Court, Tennis Court(s), Trail(s)
- HOA fee: $310 semi-annually
Location
- Region: Terrebonne
Financial & listing details
- Price per square foot: $331/sqft
- Tax assessed value: $584,940
- Annual tax amount: $4,035
- Date on market: 5/23/2026
- Cumulative days on market: 149 days
- Listing terms: Cash,Conventional,FHA,VA Loan
- Inclusions: Range/Oven, Refrigerator in house
- Exclusions: Compressor
- Road surface type: Gravel
Estimated market value
$493,700
$469,000 - $518,000
$2,396/mo
Price history
| Date | Event | Price |
|---|---|---|
| 9/30/2026 | Price change | $495,000-2.8%$331/sqft |
Source:  Oregon Datashare #220222054 Report a problem Oregon Datashare #220222054 Report a problem | ||
| 8/3/2026 | Price change | $509,000-3%$340/sqft |
Source: Oregon Datashare #220222054 Report a problem | ||
| 5/23/2026 | Listed for sale | $524,900-1.9%$351/sqft |
Source: Oregon Datashare #220222054 Report a problem | ||
| 4/21/2026 | Listing removed | -- |
Source: Owner Report a problem | ||
| 4/13/2026 | Price change | $535,000-1.8%$358/sqft |
Source: Owner Report a problem | ||
| 3/30/2026 | Price change | $545,000-2%$364/sqft |
Source: Owner Report a problem | ||
| 3/14/2026 | Price change | $555,999-1.4%$372/sqft |
Source: Owner Report a problem | ||
| 2/27/2026 | Listed for sale | $564,000+16.3%$377/sqft |
Source: Owner Report a problem | ||
| 6/7/2022 | Sold | $485,000$324/sqft |
Source: Oregon Datashare #220144768 Report a problem | ||
| 5/5/2022 | Pending sale | $485,000$324/sqft |
Source: Oregon Datashare #220144768 Report a problem | ||
| 5/5/2022 | Listed for sale | $485,000+75.1%$324/sqft |
Source: Oregon Datashare #220144768 Report a problem | ||
| 11/8/2019 | Sold | $277,000+0.8%$185/sqft |
Source: Oregon Datashare #201910085 Report a problem | ||
| 3/21/2019 | Listing removed | $274,900$184/sqft |
Source: The Brokerage House #201810940 Report a problem | ||
| 3/19/2019 | Listed for sale | $274,900$184/sqft |
Source: The Brokerage House #201810940 Report a problem | ||
| 1/28/2019 | Pending sale | $274,900$184/sqft |
Source: The Rian Group Real Estate #201810940 Report a problem | ||
| 12/21/2018 | Listed for sale | $274,900$184/sqft |
Source: The Rian Group Real Estate #201810940 Report a problem | ||
| 12/13/2018 | Pending sale | $274,900$184/sqft |
Source: The Rian Group Real Estate #201810940 Report a problem | ||
| 11/20/2018 | Price change | $274,900-2.9%$184/sqft |
Source: The Rian Group Real Estate #201810940 Report a problem | ||
| 11/1/2018 | Listed for sale | $283,000-2.4%$189/sqft |
Source: The Rian Group Real Estate #18164211 Report a problem | ||
| 6/6/2018 | Listing removed | $289,900$194/sqft |
Source: The Rian Group Real Estate #201801056 Report a problem | ||
| 2/7/2018 | Listed for sale | $289,900+0.3%$194/sqft |
Source: The Rian Group Real Estate #18182449 Report a problem | ||
| 5/11/2017 | Listing removed | $289,000$193/sqft |
Source: Coldwell Banker Mayfield Realt #201703219 Report a problem | ||
| 4/23/2017 | Pending sale | $289,000$193/sqft |
Source: Coldwell Banker Mayfield Realt #201703219 Report a problem | ||
| 4/20/2017 | Listed for sale | $289,000$193/sqft |
Source: Coldwell Banker Mayfield Realt #201703219 Report a problem | ||
Public tax history
| Year | Property taxes | Tax assessment |
|---|---|---|
| 2025 | $3,905 +4% | $221,370 +3% |
| 2024 | $3,754 +3.7% | $214,930 +3% |
| 2023 | $3,619 | $208,670 +74425% |
| 2022 | -- | $280 -37.8% |
| 2021 | $8 +3.6% | $450 +2.3% |
| 2020 | $8 +6.6% | $440 +4.8% |
| 2018 | $7 -99.8% | $420 -99.8% |
| 2017 | $2,937 +1.4% | $174,790 +3% |
| 2016 | $2,897 +43140.7% | $169,700 +43412.8% |
| 2015 | $7 -99.8% | $390 -99.8% |
| 2014 | $2,690 +3.4% | $159,590 +3% |
| 2013 | $2,601 +50301% | $154,950 +46854.5% |
| 2012 | $5 -99.8% | $330 -99.8% |
| 2011 | $2,630 +6.8% | $148,700 +3% |
| 2010 | $2,462 | $144,370 |
| 2009 | -- | $144,370 |
Find assessor info on the county website
Monthly payment
Est. payment
Payment breakdown
Explore the cost of this home by adjusting the details. Changes won't be saved.Climate risks
Neighborhood: 97760
Nearby schools
Schools provided by the listing agent
- Elementary: Terrebonne Community School
- Middle: Elton Gregory Middle
- High: Redmond High
Source: Oregon Datashare. This data may not be complete. We recommend contacting the local school district to confirm school assignments for this home.
- $597,5003 bd2 ba1.5k sqft8471 SW Corner Pl, Terrebonne, OR 97760Off Market
- $410,200-- bd-- ba-- sqft8471 SW Corner Pl, Crooked River Ranch, OR 97760Off Market
- $488,800-- bd2 ba1.9k sqft8471 SW Corner Pl, Crooked River, OR 97760Off Market
- $397,300-- bd-- ba1.7k sqft12990 SW Upper Ridge Rd, Terrebonne, OR 97760Off Market
Similar homes
- $429,9003 bd2 ba1.1k sqft10711 SW Shad Rd, Terrebonne, OR 97760For Sale
 MLS ID #220227290, Andrew Scott Ellis, High Desert Realty, LLC. Oregon Datashare
 - $499,0003 bd2 ba1.9k sqft14483 SW Bills Pl, Crooked River Ranch, OR 97760For Sale
 MLS ID #220220602, Denise Matylinski, Crooked River Realty. Oregon Datashare
 - $549,9003 bd2 ba1k sqft12453 SW Snug Pl, Terrebonne, OR 97760For Sale
 MLS ID #220229414, Holly Cole, Keller Williams Realty Central Oregon. Oregon Datashare
 - $440,0003 bd2 ba1.3k sqft7948 SW Shad Rd, Terrebonne, OR 97760For Sale
 MLS ID #220229716, Diane Michelle Lebeda, Preferred Residential. Oregon Datashare
 - $409,0003 bd2 ba1.7k sqft8628 SW Crater Loop Rd, Terrebonne, OR 97760For SaleMLS ID #220223819, Andrew Scott Ellis, High Desert Realty, LLC. Oregon Datashare
- $488,9993 bd2 ba1.2k sqft6143 SW Rim Rd, Terrebonne, OR 97760For SaleMLS ID #220228362, Jesse Lee Carroll, Keller Williams Realty Central Oregon. Oregon Datashare
- $430,0003 bd2 ba1.4k sqft13379 SW Cinder Dr, Terrebonne, OR 97760For SaleMLS ID #220217970, Marta Cecilia Mendoza Herrera, Mariposa Real Estate Corp.. Oregon Datashare
- $540,0003 bd2 ba1.8k sqft11083 SW Peninsula Dr, Terrebonne, OR 97760For SaleMLS ID #220228533, Spencer Michael Brennan, Relevant Real Estate LLC. Oregon Datashare
- $399,0003 bd2 ba1.1k sqft12916 SW Wheat Grass Rd, Terrebonne, OR 97760For SaleMLS ID #220214273, Kristin Walker, Ninebark Real Estate. Oregon Datashare
- $375,0003 bd2 ba1.2k sqft13536 SW Cinder Dr, Terrebonne, OR 97760For SaleMLS ID #220215251, Korren V. Bower, Cascade Hasson SIR. Oregon Datashare
- $642,4003 bd2 ba1.8k sqft8906 SW Shad Rd, Terrebonne, OR 97760For SaleMLS ID #220215627, Ken M. Mucha, High Desert Realty, LLC. Oregon Datashare
- $450,0003 bd2 ba1.3k sqft8560 6th St, Terrebonne, OR 97760For SaleMLS ID #220229676, Brandi Jo Klann, Simply Sold Realty LLC. Oregon Datashare
- $699,9004 bd2 ba2.1k sqft5655 SW Deer Rd, Terrebonne, OR 97760For SaleMLS ID #220229732, Holly Cole, Keller Williams Realty Central Oregon. Oregon Datashare
- $624,9904 bd2 ba2.1k sqft7181 SW Grouse Pl, Terrebonne, OR 97760For SaleMLS ID #220228386, Noah von Borstel, Windermere Realty Trust. Oregon Datashare
- $624,9904 bd2 ba2.1k sqft502 Foss Dr, Terrebonne, OR 97760For SaleMLS ID #220223590, Noah von Borstel, Windermere Realty Trust. Oregon Datashare
- $560,0003 bd2 ba2k sqft10180 SW Nez Perce Dr, Culver, OR 97734For SaleMLS ID #220217731, Barbara Irene Barany, Windermere Realty Trust. Oregon Datashare
- $465,0003 bd3 ba1.7k sqft550 Mountain Ridge Dr, Culver, OR 97734For SaleMLS ID #220227814, Brady Velikonia, Keller Williams Realty Central Oregon. Oregon Datashare
- $485,0003 bd3 ba2k sqft3238 SW Lava Ave, Redmond, OR 97756For SaleMLS ID #220227511, Jamie Guier, Keller Williams Realty Central Oregon. Oregon Datashare
- $525,0003 bd2 ba1k sqft12510 SW Geneva Rd, Culver, OR 97734For SaleMLS ID #220207542, Constance Carmel Heintz, Premiere Property Group, LLC. Oregon Datashare
- $630,0004 bd2 ba1.9k sqft10364 SW Carol Ct, Culver, OR 97734For SaleMLS ID #220219156, Imer Gutierrez, Dreams Realty Group, LLC. Oregon Datashare
