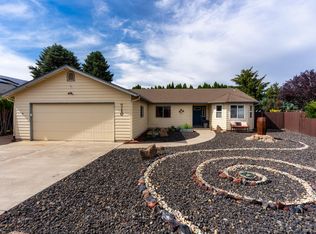
Situated on nearly 3/4 of an acre in the heart of Redmond, this single-level home offers space, functionality, & flexibility. With approximately $50K in exterior improvements, the thoughtfully updated front yard features low-maintenance xeriscape landscaping, new driveway, parking pad, & new fencing with a gate providing convenient access to the detached 720 sq. ft. shop. An attached 3-car garage provides even more space for storage, or hobbies. The expansive backyard is a blank canvas for a garden, outdoor living, or future projects. Built in 1976, the home also features brand-new exterior paint & new front-facing windows. Inside, enjoy an open-concept living, dining, and kitchen area anchored by a cozy pellet stove with a wood hearth, along with 3 bedrooms, 2 bathrooms, & a dedicated laundry room. Move right in and make the space your own while enjoying a convenient location near schools, parks, shopping, and all that Central Oregon has to offer.
Pending
$524,900
2563 SW Cascade Ave, Redmond, OR 97756
3beds
2baths
1,336sqft
Single Family Residence
Built in 1976
0.71 Acres Lot
$-- Zestimate®
$393/sqft
$-- HOA
What's special
Expansive backyardParking padThoughtfully updated front yardDedicated laundry roomNew front-facing windowsBrand-new exterior paintNew driveway
- 53 days
- 172
- 9
Likely to sell faster than
Zillow last checked:
Listing updated:
Listed by:
Keller Williams Realty Professionals 503-546-9955
Source: Oregon Datashare,MLS#: 220226616
Facts & features
Interior
Bedrooms & bathrooms
- Bedrooms: 3
- Bathrooms: 2
Heating
- Ductless, Electric, Heat Pump
Cooling
- Heat Pump
Appliances
- Included: Dishwasher, Disposal, Dryer, Microwave, Range, Refrigerator, Washer, Water Heater
Features
- Breakfast Bar, Ceiling Fan(s), Pantry, Shower/Tub Combo, Solid Surface Counters, Tile Shower, Walk-In Closet(s)
- Flooring: Laminate
- Windows: Double Pane Windows, Vinyl Frames
- Has fireplace: Yes
- Fireplace features: Electric, Family Room
- Common walls with other units/homes: No Common Walls
Interior area
- Total structure area: 1,336
- Total interior livable area: 1,336 sqft
Property
Parking
- Total spaces: 3
- Parking features: Asphalt, Attached, Driveway, Garage Door Opener, Gravel
- Attached garage spaces: 3
- Has uncovered spaces: Yes
Features
- Levels: One
- Stories: 1
- Patio & porch: Deck
- Fencing: Fenced
Lot
- Size: 0.71 Acres
- Features: Level, Native Plants
Details
- Additional structures: Barn(s)
- Parcel number: 129849
- Zoning description: R4
- Special conditions: Standard
Construction
Type & style
- Home type: SingleFamily
- Architectural style: Ranch
- Property subtype: Single Family Residence
Materials
- Frame
- Foundation: Stemwall
- Roof: Composition
Condition
- New construction: No
- Year built: 1976
Utilities & green energy
- Sewer: Septic Tank
- Water: Public
Green energy
- Water conservation: Water-Smart Landscaping
Community & HOA
Community
- Security: Carbon Monoxide Detector(s), Smoke Detector(s)
- Subdivision: Corks Westside
HOA
- Has HOA: No
Location
- Region: Redmond
Financial & listing details
- Price per square foot: $393/sqft
- Tax assessed value: $460,360
- Annual tax amount: $3,355
- Date on market: 8/6/2026
- Cumulative days on market: 54 days
- Listing terms: Cash,Conventional,FHA,VA Loan
- Inclusions: Refridgerator; Washer/Dryer; Hallway corner cabinet
- Road surface type: Gravel, Paved
Estimated market value
Not available
Estimated sales range
Not available
Not available
Price history
| Date | Event | Price |
|---|---|---|
| 9/4/2026 | Pending sale | $524,900$393/sqft |
Source:  Oregon Datashare #220226616 Report a problem Oregon Datashare #220226616 Report a problem | ||
| 8/6/2026 | Listed for sale | $524,900+75%$393/sqft |
Source: Oregon Datashare #220226616 Report a problem | ||
| 11/1/2017 | Sold | $300,000+0%$225/sqft |
Source: Oregon Datashare #201707769 Report a problem | ||
| 11/1/2017 | Listed for sale | $299,900$224/sqft |
Source: Alpine Real Estate #201707769 Report a problem | ||
| 9/22/2017 | Pending sale | $299,900$224/sqft |
Source: Alpine Real Estate #201707769 Report a problem | ||
| 9/21/2017 | Price change | $299,900-4.8%$224/sqft |
Source: Alpine Real Estate #201707769 Report a problem | ||
| 8/30/2017 | Price change | $315,000-3.1%$236/sqft |
Source: Alpine Real Estate #201707769 Report a problem | ||
| 8/1/2017 | Listed for sale | $325,000+242.1%$243/sqft |
Source: Alpine Real Estate #201707769 Report a problem | ||
| 9/11/2012 | Sold | $95,000+11.9%$71/sqft |
Source: Oregon Datashare #201206535 Report a problem | ||
| 8/5/2012 | Listed for sale | $84,900-45.2%$64/sqft |
Source: D D REALTY GROUP LLC Report a problem | ||
| 5/1/2009 | Listing removed | $154,900$116/sqft |
Source: Listhub #2902026 Report a problem | ||
| 3/7/2009 | Listed for sale | $154,900$116/sqft |
Source: Listhub #2902026 Report a problem | ||
Public tax history
| Year | Property taxes | Tax assessment |
|---|---|---|
| 2025 | $3,356 +4.2% | $164,570 +3% |
| 2024 | $3,219 +4.6% | $159,780 +6.1% |
| 2023 | $3,079 +6.7% | $150,620 |
| 2022 | $2,886 +6.6% | $150,620 +6.1% |
| 2021 | $2,707 | $141,990 |
| 2020 | -- | $141,990 +6.1% |
| 2019 | $2,472 | $133,850 |
| 2018 | $2,472 +2.6% | $133,850 +3% |
| 2017 | $2,410 +3.9% | $129,960 +3% |
| 2016 | $2,320 | $126,180 +3% |
| 2015 | $2,320 +5.9% | $122,510 +3% |
| 2014 | $2,190 | $118,950 +3% |
| 2013 | -- | $115,490 +23.9% |
| 2012 | -- | $93,190 -2.1% |
| 2011 | -- | $95,170 -15.1% |
| 2010 | -- | $112,130 +3% |
| 2009 | -- | $108,870 +3% |
| 2008 | -- | $105,700 +6.1% |
| 2006 | -- | $99,650 +3% |
| 2005 | -- | $96,750 +6.1% |
| 2003 | -- | $91,210 -21.6% |
| 2002 | -- | $116,410 -5.1% |
| 2001 | -- | $122,665 +8% |
| 2000 | -- | $113,545 |
Find assessor info on the county website
Monthly payment
Est. payment
Payment breakdown
Explore the cost of this home by adjusting the details. Changes won't be saved.Climate risks
Neighborhood: 97756
Nearby schools
Schools provided by the listing agent
- Elementary: M A Lynch Elem
- Middle: Elton Gregory Middle
- High: Redmond High
Source: Oregon Datashare. This data may not be complete. We recommend contacting the local school district to confirm school assignments for this home.
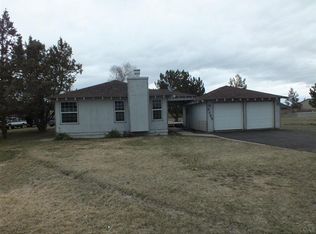
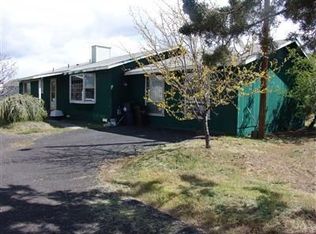

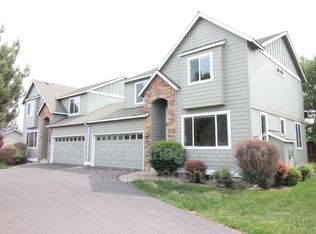
Similar homes
- $549,0003 bd2 ba1.7k sqft2350 SW Indian Ave, Redmond, OR 97756For Sale
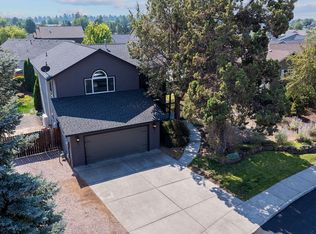
 MLS ID #220228093, Wendi Ann Monroe-Kidwell, Cascade Hasson SIR. Oregon Datashare
 - $435,0003 bd2 ba1.2k sqft3301 SW Antler Ridge Ln, Redmond, OR 97756For Sale
 MLS ID #220226153, Caitlin Walker Ducsik, Windermere Realty Trust. Oregon Datashare
 - $564,9003 bd2 ba1.6k sqft1922 NW Wildflower Pl, Redmond, OR 97756For Sale
 MLS ID #220224995, Dustin Hewitt, Windermere Realty Trust. Oregon Datashare
 - $460,0003 bd2 ba1.5k sqft710 NW 21st Ct, Redmond, OR 97756For Sale
 MLS ID #220224156, Dustin Hewitt, Windermere Realty Trust. Oregon Datashare
 - $600,0004 bd3 ba1.6k sqft1730 SW Canyon Dr, Redmond, OR 97756For SaleMLS ID #220225348, Matthew Gilman, Windermere Realty Trust. Oregon Datashare
- $495,0003 bd2 ba1.5k sqft3775 SW Ben Hogan Dr, Redmond, OR 97756For SaleMLS ID #220225019, Barbara Jackson, Coldwell Banker Bain. Oregon Datashare
- $555,0003 bd3 ba1.8k sqft3672 SW Volcano Ave, Redmond, OR 97756For SaleMLS ID #220225586, Spencer Michael Brennan, Relevant Real Estate LLC. Oregon Datashare
- $459,0003 bd2 ba1.7k sqft1509 NW 8th St, Redmond, OR 97756For SaleMLS ID #220228009, Robyn E Jones, Jones Group Realtors LLC. Oregon Datashare
- $450,0003 bd2 ba1.3k sqft2065 SW 35th St, Redmond, OR 97756For SaleMLS ID #220228402, Matthew Gilman, Windermere Realty Trust. Oregon Datashare
- $535,5004 bd2 ba1.6k sqft2412 SW Wickiup Ave, Redmond, OR 97756For SaleMLS ID #220215325, Jan M Stranski, Windermere Realty Trust. Oregon Datashare
- $479,9903 bd3 ba1.4k sqft2548 SW Kalama Ave, Redmond, OR 97756For SaleMLS ID #220213750, Noah von Borstel, Windermere Realty Trust. Oregon Datashare
- $499,9003 bd2 ba1.6k sqft5810 NW Odin Falls Way, Redmond, OR 97756For SaleMLS ID #220223635, Holly Cole, Keller Williams Realty Central Oregon. Oregon Datashare
- $599,0003 bd3 ba1.8k sqft2108 NW Sterling Ave, Redmond, OR 97756For SaleMLS ID #220225716, Jenna Karin Raanes, Cascade Hasson SIR. Oregon Datashare
- $625,0003 bd3 ba1.8k sqft3840 SW Summit Ave, Redmond, OR 97756For SaleMLS ID #220228099, Lynn Larkin, Cascade Hasson SIR. Oregon Datashare
- $420,0003 bd2 ba1k sqft2971 SW Salmon Ave, Redmond, OR 97756For SaleMLS ID #220228051, Spencer Michael Brennan, Relevant Real Estate LLC. Oregon Datashare
- $529,5004 bd2 ba1.9k sqft2716-2718 SW Umatilla Ave, Redmond, OR 97756For SaleMLS ID #220224831, Fred B. Johnson, Duke Warner Realty ERA Powered. Oregon Datashare
- $595,0003 bd2 ba1.5k sqft4970 NW 62nd St, Redmond, OR 97756For SaleMLS ID #220224344, Katelyn Gowdy, Rival Realty Group. Oregon Datashare
- $785,0003 bd2 ba1.5k sqft4500 NW 52nd St, Redmond, OR 97756For SaleMLS ID #220223433, Susan J Johnston-Wright, MORE Realty, Inc.. Oregon Datashare
- $405,0003 bd1 ba1k sqft1036 SW 13th St, Redmond, OR 97756For SaleMLS ID #220224280, Amanda E Davidson-Golien, eXp Realty, LLC. Oregon Datashare
- $779,0003 bd2 ba1.6k sqft4450 NE 29th Ct, Redmond, OR 97756For SaleMLS ID #220227657, Peter W Jones, Bend Premier Real Estate LLC. Oregon Datashare
