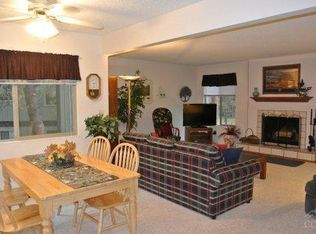
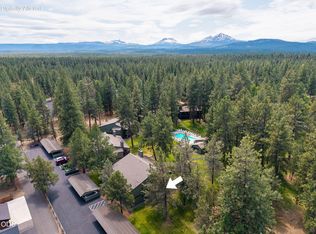
Fall is calling in Sisters! Crisp mornings, miles of nearby forest trails, and a full calendar of festivals make this the perfect season to enjoy your own place in the pines. This beautifully maintained first-floor, single-level 4th Sister condominium offers a desirable corner location backing to expansive green space. Large windows bring in abundant natural light and peaceful views, while the wood stove is ready for cozy fall evenings. Fully furnished and turn-key, the home comfortably sleeps 6+ and features two suites, a newer fully stocked kitchen, newer carpet, and refreshed cabinetry and trim. The pool is open, the hot tub is available year-round, and covered parking is included. Downtown Sisters is nearby for dining, shopping, galleries, and seasonal events. Whether a primary residence or Central Oregon getaway, it's ready to enjoy. Schedule your private or FaceTime tour and come experience fall in Sisters!
Active
$429,000
807 E Desperado Trl #101, Sisters, OR 97759
2beds
2baths
1,215sqft
Condominium
Built in 1975
-- sqft lot
$422,900 Zestimate®
$353/sqft
$700/mo HOA
What's special
Fully furnished and turn-keyPool is openTwo suitesNewer fully stocked kitchenRefreshed cabinetry and trimNewer carpet
- 199 days
- 110
- 2
Zillow last checked:
Listing updated:
Listed by:
Cascade Views Realty, LLC 541-678-2232
Source: Oregon Datashare,MLS#: 220218462
Facts & features
Interior
Bedrooms & bathrooms
- Bedrooms: 2
- Bathrooms: 2
Heating
- Baseboard, Zoned
Cooling
- None
Appliances
- Included: Dishwasher, Disposal, Dryer, Microwave, Oven, Refrigerator, Washer, Water Heater
Features
- Laminate Counters, Linen Closet, Open Floorplan, Pantry, Primary Downstairs, Shower/Tub Combo, Solid Surface Counters, Tile Counters, Walk-In Closet(s)
- Flooring: Carpet
- Windows: Vinyl Frames
- Basement: None
- Has fireplace: Yes
- Fireplace features: Living Room, Wood Burning
- Common walls with other units/homes: 1 Common Wall
Interior area
- Total structure area: 1,215
- Total interior livable area: 1,215 sqft
Property
Parking
- Parking features: Asphalt, Assigned, Storage, Other
Features
- Levels: One
- Stories: 1
- Patio & porch: Covered Deck
- Has private pool: Yes
- Pool features: Association, Fenced, In Ground, Outdoor Pool
- Has view: Yes
- View description: Park/Greenbelt, Territorial
Lot
- Features: Corner Lot, Level, Sprinklers In Front, Sprinklers In Rear, Wooded
Details
- Parcel number: 143044
- Zoning description: R
- Special conditions: Standard
Construction
Type & style
- Home type: Condo
- Architectural style: Northwest,Other
- Property subtype: Condominium
Materials
- Frame
- Foundation: Stemwall
- Roof: Composition
Condition
- New construction: No
- Year built: 1975
Utilities & green energy
- Sewer: Public Sewer
- Water: Public
Community & HOA
Community
- Features: Park
- Security: Carbon Monoxide Detector(s), Smoke Detector(s)
- Subdivision: 4th Sister Condo
HOA
- Has HOA: Yes
- Amenities included: Clubhouse, Landscaping, Pool, Sewer, Snow Removal, Water
- HOA fee: $700 monthly
Location
- Region: Sisters
Financial & listing details
- Price per square foot: $353/sqft
- Annual tax amount: $2,355
- Date on market: 4/2/2026
- Cumulative days on market: 199 days
- Listing terms: Cash,Conventional
- Inclusions: Washer, dryer, fridge, furniture, art, bbqs, linens, stocked kitchen
- Exclusions: Staging
- Road surface type: Paved
Estimated market value
$422,900
$402,000 - $444,000
$2,088/mo
Price history
| Date | Event | Price |
|---|---|---|
| 6/13/2026 | Price change | $429,000-2.3%$353/sqft |
Source:  Oregon Datashare #220218462 Report a problem Oregon Datashare #220218462 Report a problem | ||
| 5/21/2026 | Price change | $439,000-1.1%$361/sqft |
Source: Oregon Datashare #220218462 Report a problem | ||
| 4/24/2026 | Price change | $444,000-1.1%$365/sqft |
Source: Oregon Datashare #220218462 Report a problem | ||
| 4/2/2026 | Listed for sale | $449,000$370/sqft |
Source: Oregon Datashare #220218462 Report a problem | ||
Public tax history
Tax history is unavailable.
Monthly payment
Est. payment
Payment breakdown
Explore the cost of this home by adjusting the details. Changes won't be saved.Climate risks
Neighborhood: 97759
Nearby schools
Schools provided by the listing agent
- Elementary: Sisters Elem
- Middle: Sisters Middle
- High: Sisters High
Source: Oregon Datashare. This data may not be complete. We recommend contacting the local school district to confirm school assignments for this home.
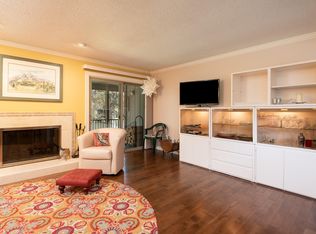
Similar homes
- $415,0002 bd2 ba1.2k sqft827 E Desperado Trl #202, Sisters, OR 97759For Sale
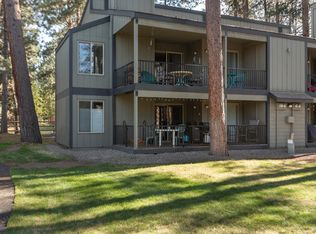
 MLS ID #220220563, Chris Sperry, Keller Williams Realty Central Oregon. Oregon Datashare
 - $395,0002 bd2 ba1.2k sqft821 E Desperado Trl #201, Sisters, OR 97759For Sale
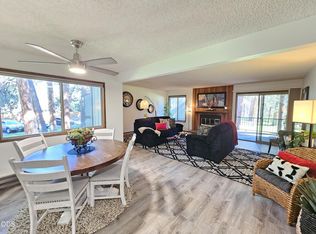 MLS ID #220220297, Leslie Cutler, Stellar Realty Northwest. Oregon Datashare
 - $349,0002 bd2 ba1.2k sqft897 E Desperado Trl #102, Sisters, OR 97759For Sale
 MLS ID #220224220, Lisa Anne Lamberto, Cascade Hasson SIR. Oregon Datashare
 - $499,0002 bd2 ba1.2k sqft807 E Desperado Trl #202, Sisters, OR 97759For Sale
 MLS ID #220222892, Suzanne Carvlin, Avenir Realty. Oregon Datashare
 - $474,9002 bd2 ba1.2k sqft747 E Black Butte Ave, Sisters, OR 97759For SaleMLS ID #220222827, Holly Cole, Keller Williams Realty Central Oregon. Oregon Datashare
- $415,0003 bd2 ba1.4k sqft599 N Tam Rim Dr, Sisters, OR 97759For SaleMLS ID #220220695, Beau L. Dyer, Ponderosa Properties. Oregon Datashare
- $425,0003 bd3 ba1.4k sqft820 N Hindeman St, Sisters, OR 97759For SaleMLS ID #220225003, Marcel Dolak, Engel & Voelkers Bend. Oregon Datashare
- $450,0003 bd2 ba1.6k sqft1045 W Collier Glacier Dr, Sisters, OR 97759For SaleMLS ID #220218571, Suzanne Carvlin, Avenir Realty. Oregon Datashare
- $475,0002 bd1 ba992 sqft412 N Desert Rose Loop, Sisters, OR 97759For SaleMLS ID #220216839, Heather Blaine, Avenir Realty. Oregon Datashare
- $385,0003 bd2 ba1.5k sqft278 N Wheeler Loop, Sisters, OR 97759For SaleMLS ID #220210772, Carol Zosel, Keller Williams Realty Central Oregon. Oregon Datashare
- $489,0003 bd3 ba1.6k sqft720 N Hindeman St, Sisters, OR 97759For SaleMLS ID #220217074, Jennifer Joy McCrystal, Stellar Realty Northwest. Oregon Datashare
- $529,0003 bd2 ba1.5k sqft1610 W Carson Ave, Sisters, OR 97759For SaleMLS ID #220227574, Hilary Saunders, Avenir Realty. Oregon Datashare
- $623,0003 bd2 ba1.4k sqft14866 Bluegrass Loop, Sisters, OR 97759For SaleMLS ID #220222058, Susan E. Bird, Stellar Realty Northwest. Oregon Datashare
- $599,0003 bd2 ba1.7k sqft14485 Mountain View Loop, Sisters, OR 97759For SaleMLS ID #220220716, Jenna Merry Swain, Ninebark Real Estate. Oregon Datashare
- $625,0003 bd2 ba1.4k sqft69322 Hackamore, Sisters, OR 97759For SaleMLS ID #220217345, Taj Jay Richardson, Harcourts Home Oregon Coast. Oregon Datashare
- $524,9003 bd2 ba1.4k sqft670 McKinney Ranch Rd, Sisters, OR 97759For SaleMLS ID #220227917, Suzanne Rose Fasse Moore, Real Broker. Oregon Datashare
- $547,0003 bd2 ba1.4k sqft1822 W Kallberg Ave, Sisters, OR 97759For SaleMLS ID #220228636, Candice Elaine Anderson, John L Scott Bend. Oregon Datashare
- $440,0003 bd2 ba1.3k sqft7948 SW Shad Rd, Terrebonne, OR 97760For SaleMLS ID #220229716, Diane Michelle Lebeda, Preferred Residential. Oregon Datashare
- $565,0003 bd3 ba1.7k sqft715 N Brooks Camp Rd, Sisters, OR 97759For SaleMLS ID #220220530, Jennifer Joy McCrystal, Stellar Realty Northwest. Oregon Datashare
- $429,9003 bd2 ba1.1k sqft10711 SW Shad Rd, Terrebonne, OR 97760For SaleMLS ID #220227290, Andrew Scott Ellis, High Desert Realty, LLC. Oregon Datashare
