Prime corner lot min from the charm of downtown Sisters. Well maintained single-level home, turn-key, xeriscape landscaping & fire pit facing Black Butte -- all fully fenced. Open concept great room w/bamboo flooring, vaulted ceilings & a cozy corner pellet stove anchor the living space. Kitchen ftrs granite counters, ss appliances & is adjacent to a large eating area. Primary suite is complete w/en-suite bath & direct access to the exterior covered deck/sitting area. Guest bedroom w/access to separate full bath. Outside, gated RV/boat parking, shared double carport w/neighbor, locking storage area, & a thoughtfully designed xeriscape yard round out the property. No HOA adds further appeal. Located blocks from shops, galleries, restaurants, & Village Green City Park, this home puts the very best of Sisters at your doorstep. World-class outdoor recreation, from the Three Sisters Wilderness to Black Butte Ranch, is all just min away.
Active
$519,900
747 E Black Butte Ave, Sisters, OR 97759
2beds
2baths
1,240sqft
:
Get pre-qualified$3,559/mo
Townhouse
Built in 2001
5,662 Square Feet Lot
$499,900 Zestimate®
$419/sqft
$-- HOA
What's special
Locking storage areaFully fencedPrime corner lotThoughtfully designed xeriscape yardLarge eating areaWell maintained single-level homeVaulted ceilings
- 20 days |
- 546 |
- 24 |
Zillow last checked:
Listing updated:
Listed by:
Keller Williams Realty Central Oregon 541-585-3760
Source: Oregon Datashare,MLS#: 220222827
Facts & features
Interior
Bedrooms & bathrooms
- Bedrooms: 2
- Bathrooms: 2
Heating
- Electric, Pellet Stove, Zoned
Cooling
- Zoned
Appliances
- Included: Dishwasher, Microwave, Oven, Range, Refrigerator, Water Heater
Features
- Breakfast Bar, Ceiling Fan(s), Granite Counters, Linen Closet, Open Floorplan, Shower/Tub Combo, Tile Counters, Vaulted Ceiling(s), Walk-In Closet(s)
- Flooring: Bamboo, Carpet, Other
- Windows: Double Pane Windows, Vinyl Frames
- Basement: None
- Has fireplace: Yes
- Fireplace features: Great Room
- Common walls with other units/homes: 1 Common Wall
Interior area
- Total structure area: 1,240
- Total interior livable area: 1,240 sqft
Property
Parking
- Total spaces: 2
- Parking features: Attached, Concrete, Driveway, Gravel, RV Access/Parking
- Attached garage spaces: 2
- Has uncovered spaces: Yes
Features
- Levels: One
- Stories: 1
- Patio & porch: Covered, Covered Deck, Patio, Porch, Rear Porch, See Remarks
- Exterior features: Fire Pit
- Pool features: None
- Fencing: Fenced
- Has view: Yes
- View description: Neighborhood, Territorial
Lot
- Size: 5,662 Square Feet
- Features: Corner Lot, Drip System, Level, Sprinkler Timer(s), Water Feature
Details
- Additional structures: RV/Boat Storage
- Parcel number: 205309
- Zoning description: R
- Special conditions: Standard
Construction
Type & style
- Home type: Townhouse
- Architectural style: Ranch
- Property subtype: Townhouse
Materials
- Frame
- Foundation: Stemwall
- Roof: Composition
Condition
- New construction: No
- Year built: 2001
Utilities & green energy
- Sewer: Public Sewer
- Water: Public
Green energy
- Water conservation: Water-Smart Landscaping
Community & HOA
Community
- Security: Carbon Monoxide Detector(s), Smoke Detector(s)
- Subdivision: Edge O The Pines
HOA
- Has HOA: No
Location
- Region: Sisters
Financial & listing details
- Price per square foot: $419/sqft
- Tax assessed value: $466,190
- Annual tax amount: $3,448
- Date on market: 7/5/2026
- Listing terms: Cash,Conventional,FHA,USDA Loan,VA Loan
- Inclusions: washer/dryer negotiable
- Road surface type: Paved
Estimated market value
$499,900
$475,000 - $525,000
$2,129/mo
Price history
| Date | Event | Price |
|---|---|---|
| 7/5/2026 | Listed for sale | $519,900+25.3%$419/sqft |
Source:  Oregon Datashare #220222827 Report a problem Oregon Datashare #220222827 Report a problem | ||
| 10/15/2025 | Listing removed | $2,295$2/sqft |
Source: Zillow Rentals Report a problem | ||
| 9/20/2025 | Listed for rent | $2,295$2/sqft |
Source: Zillow Rentals Report a problem | ||
| 1/12/2022 | Sold | $415,000-13.5%$335/sqft |
Source: Oregon Datashare #220134830 Report a problem | ||
| 12/8/2021 | Pending sale | $479,500$387/sqft |
Source: Oregon Datashare #220134830 Report a problem | ||
| 11/30/2021 | Price change | $479,500-3.1%$387/sqft |
Source: Oregon Datashare #220134830 Report a problem | ||
| 11/4/2021 | Listed for sale | $495,000+32%$399/sqft |
Source: Oregon Datashare #220134830 Report a problem | ||
| 11/9/2020 | Sold | $375,000$302/sqft |
Source: Oregon Datashare #220109629 Report a problem | ||
| 9/25/2020 | Pending sale | $375,000$302/sqft |
Source: Keller Williams Realty C.O. #220109629 Report a problem | ||
| 9/24/2020 | Listed for sale | $375,000+374.7%$302/sqft |
Source: Keller Williams Realty C.O. #220109629 Report a problem | ||
| 1/25/2011 | Sold | $79,000-47.9%$64/sqft |
Source: Public Record Report a problem | ||
| 9/17/2004 | Sold | $151,500$122/sqft |
Source: Public Record Report a problem | ||
Public tax history
| Year | Property taxes | Tax assessment |
|---|---|---|
| 2025 | $3,449 +3.2% | $207,830 +3% |
| 2024 | $3,341 +2.9% | $201,780 +6.1% |
| 2023 | $3,246 +4.4% | $190,210 |
| 2022 | $3,111 +2% | $190,210 +6.1% |
| 2021 | $3,049 | $179,300 |
| 2020 | -- | $179,300 +6.1% |
| 2019 | $2,827 | $169,010 |
| 2018 | $2,827 +3.3% | $169,010 +3% |
| 2017 | $2,736 +5% | $164,090 +3% |
| 2016 | $2,605 | $159,320 +3% |
| 2015 | $2,605 +10.1% | $154,680 +3% |
| 2014 | $2,365 | $150,180 +16.6% |
| 2013 | -- | $128,830 -0.5% |
| 2012 | -- | $129,480 -5% |
| 2011 | -- | $136,250 -6.6% |
| 2010 | -- | $145,810 +3% |
| 2009 | -- | $141,570 +3% |
| 2008 | -- | $137,450 +6.1% |
| 2006 | -- | $129,570 +3% |
| 2005 | -- | $125,800 +6.1% |
| 2003 | -- | $118,590 |
Find assessor info on the county website
Monthly payment
Est. payment
Payment breakdown
Explore the cost of this home by adjusting the details. Changes won't be saved.Climate risks
Neighborhood: 97759
Nearby schools
GreatSchools rating
- 8/10Sisters Elementary SchoolGrades: K-5Distance: 1.7 mi
- 7/10Sisters Middle SchoolGrades: 6-8Distance: 1.5 mi
- 8/10Sisters High SchoolGrades: 9-12Distance: 1.7 mi
Schools provided by the listing agent
- Elementary: Sisters Elem
- Middle: Sisters Middle
- High: Sisters High
Source: Oregon Datashare. This data may not be complete. We recommend contacting the local school district to confirm school assignments for this home.
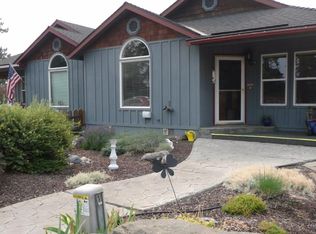
- $407,7002 bd2 ba1.2k sqft737 E Black Butte Ave, Sisters, OR 97759Off Market
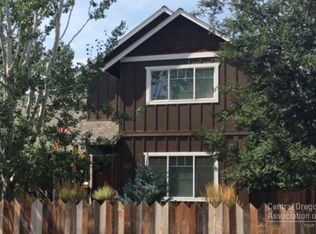
- $524,1003 bd3 ba1.6k sqft441 N Maple Ln, Sisters, OR 97759Off Market
- $2,6003 bd2 ba1.1k sqft460 N Maple St, Sisters, OR 97759For Rent
- $556,2003 bd1 ba2k sqft440 N Maple St, Sisters, OR 97759Off Market
- $482,5002 bd1 ba984 sqft455 N Tamarack St, Sisters, OR 97759Off Market
- $443,1003 bd2 ba1.4k sqft435 N Tamarack St, Sisters, OR 97759Off Market
- $244,5002 bd2 ba846 sqft420 N Maple St, Sisters, OR 97759Off Market
- $764,900-- bd-- ba768 sqft420 N Maple St, Sisters, OR 97759Off Market
A local agent can set up tours, give advice and negotiate with sellers.
A local lender can help you make sure your offer is ready when you are.
Similar homes
- $495,0003 bd3 ba1.7k sqft118 N Cottage Ln, Sisters, OR 97759For Sale

 MLS ID #220225766, Thomas Arends, Ponderosa Properties. Oregon Datashare
 - $465,0003 bd3 ba1.4k sqft820 N Hindeman St, Sisters, OR 97759For Sale
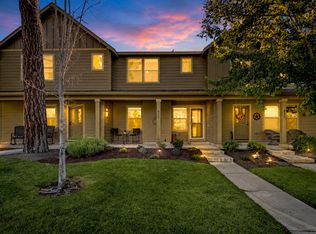 MLS ID #220225003, Marcel Dolak, Engel & Voelkers Bend. Oregon Datashare
 - $565,0003 bd2 ba1.5k sqft220 N Rope Pl, Sisters, OR 97759For Sale
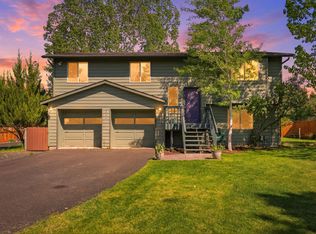 MLS ID #220221333, Hilary Saunders, Avenir Realty. Oregon Datashare
 - $575,0002 bd2 ba1.1k sqft923 E Desperado Trl, Sisters, OR 97759For Sale
 MLS ID #220218888, Traci R Utterback, Coldwell Banker Sun Country. Oregon Datashare
 - $489,0003 bd3 ba1.6k sqft720 N Hindeman St, Sisters, OR 97759For SaleMLS ID #220217074, Jennifer Joy McCrystal, Stellar Realty Northwest. Oregon Datashare
- $499,0002 bd2 ba1.2k sqft807 E Desperado Trl #202, Sisters, OR 97759For SaleMLS ID #220222892, Suzanne Carvlin, Avenir Realty. Oregon Datashare
- $435,0002 bd2 ba1.5k sqft129 N Wheeler Loop, Sisters, OR 97759For SaleMLS ID #220224808, Cary Kiefer, Stellar Realty Northwest. Oregon Datashare
- $475,0003 bd2 ba1.6k sqft1045 W Collier Glacier Dr, Sisters, OR 97759For SaleMLS ID #220218571, Suzanne Carvlin, Avenir Realty. Oregon Datashare
- $570,0003 bd3 ba1.7k sqft715 N Brooks Camp Rd, Sisters, OR 97759For SaleMLS ID #220220530, Jennifer Joy McCrystal, Stellar Realty Northwest. Oregon Datashare
- $475,0002 bd1 ba992 sqft412 N Desert Rose Loop, Sisters, OR 97759For SaleMLS ID #220216839, Heather Blaine, Avenir Realty. Oregon Datashare
- $429,0003 bd2 ba1.4k sqft599 N Tam Rim Dr, Sisters, OR 97759For SaleMLS ID #220220695, Beau L. Dyer, Ponderosa Properties. Oregon Datashare
- $430,0002 bd2 ba1.2k sqft827 E Desperado Trl #202, Sisters, OR 97759For SaleMLS ID #220220563, Chris Sperry, Keller Williams Realty Central Oregon. Oregon Datashare
- $560,0003 bd2 ba1.4k sqft1785 W Williamson Ave, Sisters, OR 97759For SaleMLS ID #220222746, Donnie John Eggers, Nexus 360 Realty. Oregon Datashare
- $649,0003 bd2 ba1.4k sqft14866 Bluegrass Loop, Sisters, OR 97759For SaleMLS ID #220222058, Susan E. Bird, Stellar Realty Northwest. Oregon Datashare
- $429,0002 bd2 ba1.2k sqft807 E Desperado Trl #101, Sisters, OR 97759For SaleMLS ID #220218462, Sally L Jacobson, Cascade Views Realty, LLC. Oregon Datashare
- $395,0003 bd2 ba1.5k sqft278 N Wheeler Loop, Sisters, OR 97759For SaleMLS ID #220210772, Carol Zosel, Keller Williams Realty Central Oregon. Oregon Datashare
- $625,0003 bd2 ba1.4k sqft69322 Hackamore, Sisters, OR 97759For SaleMLS ID #220217345, Taj Jay Richardson, Harcourts Home Oregon Coast. Oregon Datashare
- $650,0003 bd2 ba1.7k sqft69271 Whippletree, Sisters, OR 97759For SaleMLS ID #220215074, Suzanne Carvlin, Avenir Realty. Oregon Datashare
- $625,0003 bd3 ba1.7k sqft702 N Willitts St, Sisters, OR 97759For SaleMLS ID #220222258, Connie T Mitchell, Stellar Realty Northwest. Oregon Datashare
- $524,9003 bd3 ba1.5k sqft8520 Golden Pheasant Ct, Redmond, OR 97756For SaleMLS ID #220224074, Holly Cole, Keller Williams Realty Central Oregon. Oregon Datashare
