Lock-and-go, high perks, low-maintenance condo is the perfect home base for your adventures! Two suites, one with exterior entrance and ability to lock off for flexibility. New flooring and interior paint. Large, covered deck. Amenities include: structural fire insurance, roof, all exterior maintenance, pool, clubhouse, sauna, snow removal, water sewer and garbage. Picture yourself retiring to the covered deck to unwind after a day of Central Oregon adventures - summer or winter! Ideally located near Sisters Athletic Club, Five Pines campus, Sisters Movie House, and Three Creeks Brewery. 3 minutes to charming downtown Sisters and all of it's festivities, 30 minutes to Bend or Redmond. Long term (30 day+) rentals allowed.
Active
$395,000
821 E Desperado Trl #201, Sisters, OR 97759
2beds
2baths
1,215sqft
Condominium
Built in 1975
-- sqft lot
$383,400 Zestimate®
$325/sqft
$700/mo HOA
What's special
Large covered deckInterior paintNew flooring
- 180 days
- 143
- 8
Zillow last checked:
Listing updated:
Listed by:
Stellar Realty Northwest 541-508-3148
Source: Oregon Datashare,MLS#: 220220297
Facts & features
Interior
Bedrooms & bathrooms
- Bedrooms: 2
- Bathrooms: 2
Heating
- Fireplace(s), Baseboard, Electric, Wood, Zoned
Cooling
- None
Appliances
- Included: Dishwasher, Microwave, Range, Refrigerator, Water Heater
Features
- Breakfast Bar, Ceiling Fan(s), Open Floorplan, Shower/Tub Combo, Walk-In Closet(s)
- Flooring: Laminate
- Basement: None
- Has fireplace: Yes
- Fireplace features: Living Room, Wood Burning
- Common walls with other units/homes: 1 Common Wall,End Unit,No One Above
Interior area
- Total structure area: 1,215
- Total interior livable area: 1,215 sqft
Property
Parking
- Parking features: Asphalt, Assigned, Detached Carport
- Has carport: Yes
Features
- Levels: One
- Stories: 1
- Patio & porch: Covered, Covered Deck, Deck, Rear Porch
- Has private pool: Yes
- Pool features: Association, Fenced, Heated, In Ground, Outdoor Pool, Private
- Spa features: Indoor Spa/Hot Tub, Spa/Hot Tub
- Has view: Yes
- View description: Park/Greenbelt, Territorial
Lot
- Size: 1,306 Square Feet
- Features: Landscaped, Level, Native Plants
Details
- Parcel number: 143066
- Zoning description: R
- Special conditions: Standard
Construction
Type & style
- Home type: Condo
- Architectural style: Northwest,Other
- Property subtype: Condominium
Materials
- Frame
- Foundation: Concrete Perimeter
- Roof: Composition
Condition
- New construction: No
- Year built: 1975
Utilities & green energy
- Sewer: Public Sewer
- Water: Public
Community & HOA
Community
- Features: Pool, Access to Public Lands, Park, Trail(s)
- Security: Carbon Monoxide Detector(s), Smoke Detector(s)
- Subdivision: 4th Sister Condo
HOA
- Has HOA: Yes
- Amenities included: Clubhouse, Landscaping, Park, Pool, Sewer, Snow Removal, Trail(s), Trash, Water
- HOA fee: $700 monthly
Location
- Region: Sisters
Financial & listing details
- Price per square foot: $325/sqft
- Tax assessed value: $382,370
- Annual tax amount: $2,355
- Date on market: 4/29/2026
- Cumulative days on market: 180 days
- Listing terms: Cash,Conventional,FHA,VA Loan
- Inclusions: Fridge
- Road surface type: Paved
Estimated market value
$383,400
$364,000 - $403,000
$2,255/mo
Price history
| Date | Event | Price |
|---|---|---|
| 4/29/2026 | Listed for sale | $395,000+291.1%$325/sqft |
Source:  Oregon Datashare #220220297 Report a problem Oregon Datashare #220220297 Report a problem | ||
| 11/18/2011 | Sold | $101,000$83/sqft |
Source: Agent Provided Report a problem | ||
Public tax history
| Year | Property taxes | Tax assessment |
|---|---|---|
| 2025 | $2,355 +3.2% | $141,930 +3% |
| 2024 | $2,282 +2.9% | $137,800 +6.1% |
| 2023 | $2,217 +4.3% | $129,900 |
| 2022 | $2,124 +2% | $129,900 +6.1% |
| 2021 | $2,082 | $122,450 |
| 2020 | -- | $122,450 +6.1% |
| 2019 | $1,931 | $115,430 |
| 2018 | $1,931 +3.3% | $115,430 +3% |
| 2017 | $1,869 +5% | $112,070 +3% |
| 2016 | $1,779 | $108,810 +3% |
| 2015 | $1,779 +10.1% | $105,650 +3% |
| 2014 | $1,615 | $102,580 +3% |
| 2013 | -- | $99,600 +3% |
| 2012 | -- | $96,700 +3% |
| 2011 | -- | $93,890 +3% |
| 2010 | -- | $91,160 +3% |
| 2009 | -- | $88,510 +19.4% |
| 2003 | -- | $74,149 |
Find assessor info on the county website
Monthly payment
Est. payment
Payment breakdown
Explore the cost of this home by adjusting the details. Changes won't be saved.Climate risks
Neighborhood: 97759
Nearby schools
Schools provided by the listing agent
- Elementary: Sisters Elem
- Middle: Sisters Middle
- High: Sisters High
Source: Oregon Datashare. This data may not be complete. We recommend contacting the local school district to confirm school assignments for this home.

Similar homes
- $415,0002 bd2 ba1.2k sqft827 E Desperado Trl #202, Sisters, OR 97759For Sale
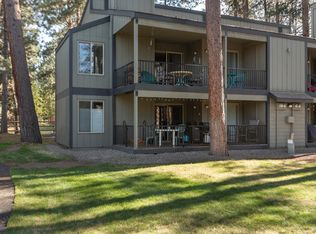
 MLS ID #220220563, Chris Sperry, Keller Williams Realty Central Oregon. Oregon Datashare
 - $429,0002 bd2 ba1.2k sqft807 E Desperado Trl #101, Sisters, OR 97759For Sale
 MLS ID #220218462, Sally L Jacobson, Cascade Views Realty, LLC. Oregon Datashare
 - $349,0002 bd2 ba1.2k sqft897 E Desperado Trl #102, Sisters, OR 97759For Sale
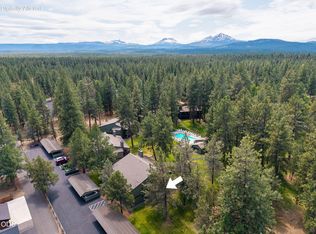 MLS ID #220224220, Lisa Anne Lamberto, Cascade Hasson SIR. Oregon Datashare
 - $499,0002 bd2 ba1.2k sqft807 E Desperado Trl #202, Sisters, OR 97759For Sale
 MLS ID #220222892, Suzanne Carvlin, Avenir Realty. Oregon Datashare
 - $415,0003 bd2 ba1.4k sqft599 N Tam Rim Dr, Sisters, OR 97759For SaleMLS ID #220220695, Beau L. Dyer, Ponderosa Properties. Oregon Datashare
- $385,0003 bd2 ba1.5k sqft278 N Wheeler Loop, Sisters, OR 97759For SaleMLS ID #220210772, Carol Zosel, Keller Williams Realty Central Oregon. Oregon Datashare
- $425,0003 bd3 ba1.4k sqft820 N Hindeman St, Sisters, OR 97759For SaleMLS ID #220225003, Marcel Dolak, Engel & Voelkers Bend. Oregon Datashare
- $474,9002 bd2 ba1.2k sqft747 E Black Butte Ave, Sisters, OR 97759For SaleMLS ID #220222827, Holly Cole, Keller Williams Realty Central Oregon. Oregon Datashare
- $449,0002 bd1 ba1k sqft243 W Adams Ave, Sisters, OR 97759For SaleMLS ID #220217392, Jennifer Joy McCrystal, Stellar Realty Northwest. Oregon Datashare
- $450,0003 bd2 ba1.6k sqft1045 W Collier Glacier Dr, Sisters, OR 97759For SaleMLS ID #220218571, Suzanne Carvlin, Avenir Realty. Oregon Datashare
- $475,0002 bd1 ba992 sqft412 N Desert Rose Loop, Sisters, OR 97759For SaleMLS ID #220216839, Heather Blaine, Avenir Realty. Oregon Datashare
- $549,9003 bd2 ba1.6k sqft16896 Canyon Crest Dr, Sisters, OR 97759For SaleMLS ID #220228722, Lisa M. Hart, Windermere Realty Trust. Oregon Datashare
- $519,0003 bd2 ba1.5k sqft1610 W Carson Ave, Sisters, OR 97759For SaleMLS ID #220227574, Hilary Saunders, Avenir Realty. Oregon Datashare
- $489,0003 bd3 ba1.6k sqft720 N Hindeman St, Sisters, OR 97759For SaleMLS ID #220217074, Jennifer Joy McCrystal, Stellar Realty Northwest. Oregon Datashare
- $547,0003 bd2 ba1.4k sqft1822 W Kallberg Ave, Sisters, OR 97759For SaleMLS ID #220228636, Candice Elaine Anderson, John L Scott Bend. Oregon Datashare
- $565,0003 bd3 ba1.7k sqft715 N Brooks Camp Rd, Sisters, OR 97759For SaleMLS ID #220220530, Jennifer Joy McCrystal, Stellar Realty Northwest. Oregon Datashare
- $399,9002 bd2 ba1k sqft3217 SW Quartz Ave, Redmond, OR 97756For SaleMLS ID #220226961, Carol Swendsen, Cascade Hasson SIR. Oregon Datashare
- $389,9002 bd2 ba1.2k sqft12986 SW Wheatgrass Loop S, Terrebonne, OR 97760For SaleMLS ID #220227174, Shannon L. Johnson, Crooked River Realty. Oregon Datashare
- $379,9002 bd3 ba1.2k sqft1116 Golden Pheasant Dr, Redmond, OR 97756For SaleMLS ID #220219458, Bethany Reilly Moore, Knightsbridge International. Oregon Datashare
- $409,0002 bd1 ba1.1k sqft664 SW 35th St, Redmond, OR 97756For SaleMLS ID #220221732, Christy Symons, Keller Williams Realty Central Oregon. Oregon Datashare
