Income-generating investment 2-suite condominium meets mountain charm. Located in the desirable 4th Sister Condominiums in Sisters, Oregon, this single-level, main-floor unit offers a rare turnkey opportunity with an option to keep a long-term tenant in place. The open floor plan features two primary suites, including a versatile lock-off studio with its own exterior entrance -- perfect for maximizing rental potential. Inside, enjoy an open living area with a cozy fireplace, a dining area, a kitchen with a breakfast bar, and a built-in coffee bar. A stacking washer/dryer unit is included. Outside, your private patio overlooks the beautifully manicured common-area park, clubhouse, and pool. 2 assigned parking spots; 1 is covered. Situated within steps of the Sisters Movie House, Shibui Spa, Three Creeks Brewery, Creekside Park, and the new Sisters Park pickleball courts, this property is a cornerstone for any portfolio. Bonus: Furnishings are available for purchase outside of escrow.
Active
$499,000
813 E Desperado Trl #102, Sisters, OR 97759
2beds
2baths
1,215sqft
Condominium
Built in 1975
-- sqft lot
$-- Zestimate®
$411/sqft
$700/mo HOA
What's special
Cozy fireplaceDining areaBuilt-in coffee barTwo primary suitesSingle-level main-floor unitOpen floor plan
- 121 days |
- 93 |
- 1 |
Zillow last checked:
Listing updated:
Listed by:
Avenir Realty 541-595-8707
Source: Oregon Datashare,MLS#: 220218040
Facts & features
Interior
Bedrooms & bathrooms
- Bedrooms: 2
- Bathrooms: 2
Heating
- Baseboard, Electric
Cooling
- None
Appliances
- Included: Dishwasher, Disposal, Dryer, Microwave, Range, Refrigerator, Washer, Water Heater
Features
- Breakfast Bar, Laminate Counters, Open Floorplan, Primary Downstairs, Shower/Tub Combo, Walk-In Closet(s)
- Flooring: Carpet, Vinyl
- Windows: Double Pane Windows, Vinyl Frames
- Has fireplace: Yes
- Fireplace features: Electric, Great Room
- Common walls with other units/homes: 2+ Common Walls,End Unit,No One Below
Interior area
- Total structure area: 1,215
- Total interior livable area: 1,215 sqft
Property
Parking
- Parking features: Asphalt, Assigned, Detached, Detached Carport, No Garage
- Has carport: Yes
Accessibility
- Accessibility features: Accessible Bedroom, Accessible Closets, Accessible Doors, Accessible Entrance, Accessible Hallway(s)
Features
- Levels: One
- Stories: 1
- Patio & porch: Covered, Porch, See Remarks
- Has private pool: Yes
- Pool features: Association, Fenced, Heated, In Ground, Outdoor Pool, See Remarks
- Has view: Yes
- View description: Neighborhood, Park/Greenbelt
Details
- Parcel number: 143041
- Zoning description: R - RESIDENTIAL
- Special conditions: Standard
Construction
Type & style
- Home type: Condo
- Architectural style: Northwest
- Property subtype: Condominium
Materials
- Frame
- Foundation: Stemwall
- Roof: Composition
Condition
- New construction: No
- Year built: 1975
Utilities & green energy
- Sewer: Public Sewer
- Water: Public
Community & HOA
Community
- Features: Short Term Rentals Not Allowed
- Security: Carbon Monoxide Detector(s), Smoke Detector(s)
- Subdivision: 4th Sister Condo
HOA
- Has HOA: Yes
- Amenities included: Clubhouse, Landscaping, Park, Pool, Snow Removal, Other
- HOA fee: $700 monthly
Location
- Region: Sisters
Financial & listing details
- Price per square foot: $411/sqft
- Tax assessed value: $382,370
- Annual tax amount: $2,355
- Date on market: 3/27/2026
- Cumulative days on market: 122 days
- Listing terms: Cash,Conventional,FHA,VA Loan
- Inclusions: Kitchen appliances, refrigerator, washer, and dryer
- Exclusions: Owner's furnishings negotiable outside of escrow.
- Road surface type: Paved
Estimated market value
Not available
Estimated sales range
Not available
Not available
Price history
| Date | Event | Price |
|---|---|---|
| 3/27/2026 | Listed for sale | $499,000+121.8%$411/sqft |
Source:  Oregon Datashare #220218040 Report a problem Oregon Datashare #220218040 Report a problem | ||
| 3/24/2021 | Listing removed | -- |
Source: Owner Report a problem | ||
| 3/28/2018 | Listing removed | $1,395$1/sqft |
Source: Owner Report a problem | ||
| 2/20/2018 | Listed for rent | $1,395$1/sqft |
Source: Owner Report a problem | ||
| 2/15/2018 | Sold | $225,000+15.4%$185/sqft |
Source: Public Record Report a problem | ||
| 2/26/2015 | Sold | $195,000-2.3%$160/sqft |
Source: Public Record Report a problem | ||
| 1/27/2015 | Listed for sale | $199,500+47.8%$164/sqft |
Source: Metolius Property Sales, Inc. #201500510 Report a problem | ||
| 4/30/2013 | Sold | $135,000-38.6%$111/sqft |
Source: Public Record Report a problem | ||
| 8/1/2007 | Sold | $220,000+23.9%$181/sqft |
Source: Public Record Report a problem | ||
| 10/17/2005 | Sold | $177,500+13.4%$146/sqft |
Source: Public Record Report a problem | ||
| 10/14/2004 | Sold | $156,500$129/sqft |
Source: Public Record Report a problem | ||
Public tax history
| Year | Property taxes | Tax assessment |
|---|---|---|
| 2025 | $2,355 +3.2% | $141,930 +3% |
| 2024 | $2,282 +2.9% | $137,800 +6.1% |
| 2023 | $2,217 +4.3% | $129,900 |
| 2022 | $2,124 +2% | $129,900 +6.1% |
| 2021 | $2,082 | $122,450 |
| 2020 | -- | $122,450 +6.1% |
| 2019 | $1,931 | $115,430 |
| 2018 | $1,931 +3.3% | $115,430 +3% |
| 2017 | $1,869 +5% | $112,070 +3% |
| 2016 | $1,779 | $108,810 +3% |
| 2015 | $1,779 +10.1% | $105,650 +3% |
| 2014 | $1,615 | $102,580 +3% |
| 2013 | -- | $99,600 +3% |
| 2012 | -- | $96,700 +3% |
| 2011 | -- | $93,890 +3% |
| 2010 | -- | $91,160 +3% |
| 2009 | -- | $88,510 +19.4% |
| 2003 | -- | $74,149 |
Find assessor info on the county website
Monthly payment
Est. payment
Payment breakdown
Explore the cost of this home by adjusting the details. Changes won't be saved.Climate risks
Neighborhood: 97759
Nearby schools
GreatSchools rating
- 8/10Sisters Elementary SchoolGrades: K-5Distance: 1.9 mi
- 7/10Sisters Middle SchoolGrades: 6-8Distance: 1.6 mi
- 8/10Sisters High SchoolGrades: 9-12Distance: 1.9 mi
Schools provided by the listing agent
- Elementary: Sisters Elem
- Middle: Sisters Middle
- High: Sisters High
Source: Oregon Datashare. This data may not be complete. We recommend contacting the local school district to confirm school assignments for this home.
- $429,0002 bd2 ba1.2k sqft807 E Desperado Trl #101, Sisters, OR 97759For Sale

- $499,0002 bd2 ba1.2k sqft807 E Desperado Trl #202, Sisters, OR 97759For Sale

- $395,0002 bd2 ba1.2k sqft821 E Desperado Trl #201, Sisters, OR 97759For Sale
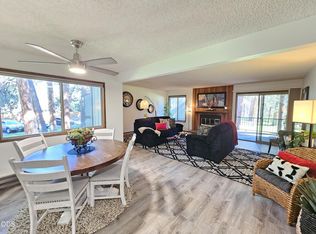
- $420,0002 bd2 ba1.2k sqft801 Highway 20 #2C, Sisters, OR 97759Sold
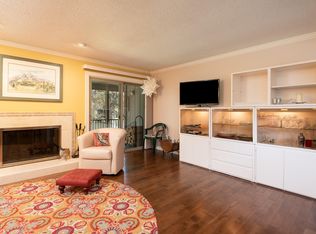
- $---- bd-- ba-- sqft801 E Highway 20 #7D, Sisters, OR 97759Off Market
- $399,3002 bd2 ba1.2k sqft801 Highway 20 #6C, Sisters, OR 97759Off Market
- $394,7002 bd2 ba1.2k sqft807 E Desperado Trl #102, Sisters, OR 97759Off Market
- $406,9002 bd2 ba1.2k sqft801 E Highway 20 #5D, Sisters, OR 97759Off Market
A local agent can set up tours, give advice and negotiate with sellers.
A local lender can help you make sure your offer is ready when you are.
Similar homes
- $499,0002 bd2 ba1.2k sqft807 E Desperado Trl #202, Sisters, OR 97759For Sale
 MLS ID #220222892, Suzanne Carvlin, Avenir Realty. Oregon Datashare
 - $430,0002 bd2 ba1.2k sqft827 E Desperado Trl #202, Sisters, OR 97759For Sale
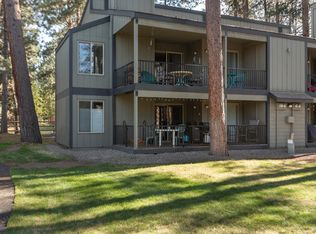 MLS ID #220220563, Chris Sperry, Keller Williams Realty Central Oregon. Oregon Datashare
 - $395,0002 bd2 ba1.2k sqft821 E Desperado Trl #201, Sisters, OR 97759For SaleMLS ID #220220297, Leslie Cutler, Stellar Realty Northwest. Oregon Datashare
- $429,0002 bd2 ba1.2k sqft807 E Desperado Trl #101, Sisters, OR 97759For SaleMLS ID #220218462, Sally L Jacobson, Cascade Views Realty, LLC. Oregon Datashare
- $380,0002 bd2 ba1.2k sqft897 E Desperado Trl #102, Sisters, OR 97759For SaleMLS ID #220224220, Lisa Anne Lamberto, Cascade Hasson SIR. Oregon Datashare
- $449,0002 bd2 ba1k sqft566 W Jefferson Ave, Sisters, OR 97759For SaleMLS ID #220218617, Tim Kizziar, Kizziar Property Co.. Oregon Datashare
- $519,9002 bd2 ba1.2k sqft747 E Black Butte Ave, Sisters, OR 97759For SaleMLS ID #220222827, Holly Cole, Keller Williams Realty Central Oregon. Oregon Datashare
- $489,9002 bd2 ba988 sqft335 S Cottonwood St, Sisters, OR 97759For SaleMLS ID #220215710, Tracy A Chung, MORE Realty, Inc.. Oregon Datashare
- $525,0002 bd2 ba1.1k sqft69580 Pine Ridge Dr, Sisters, OR 97759For SaleMLS ID #220197428, Keith Lawrence Dodge, MORE Realty, Inc.. Oregon Datashare
- $565,0003 bd2 ba1.5k sqft220 N Rope Pl, Sisters, OR 97759For SaleMLS ID #220221333, Hilary Saunders, Avenir Realty. Oregon Datashare
- $449,0002 bd1 ba1k sqft243 W Adams Ave, Sisters, OR 97759For SaleMLS ID #220217392, Jennifer Joy McCrystal, Stellar Realty Northwest. Oregon Datashare
- $465,0003 bd3 ba1.4k sqft820 N Hindeman St, Sisters, OR 97759For SaleMLS ID #220225003, Marcel Dolak, Engel & Voelkers Bend. Oregon Datashare
- $475,0002 bd1 ba992 sqft412 N Desert Rose Loop, Sisters, OR 97759For SaleMLS ID #220216839, Heather Blaine, Avenir Realty. Oregon Datashare
- $489,0003 bd3 ba1.6k sqft720 N Hindeman St, Sisters, OR 97759For SaleMLS ID #220217074, Jennifer Joy McCrystal, Stellar Realty Northwest. Oregon Datashare
- $475,0003 bd2 ba1.6k sqft1045 W Collier Glacier Dr, Sisters, OR 97759For SaleMLS ID #220218571, Suzanne Carvlin, Avenir Realty. Oregon Datashare
- $435,0002 bd2 ba1.5k sqft129 N Wheeler Loop, Sisters, OR 97759For SaleMLS ID #220224808, Cary Kiefer, Stellar Realty Northwest. Oregon Datashare
- $625,0003 bd2 ba1.4k sqft69322 Hackamore, Sisters, OR 97759For SaleMLS ID #220217345, Taj Jay Richardson, Harcourts Home Oregon Coast. Oregon Datashare
- $655,0002 bd2 ba1.4k sqft69318 Lariat, Sisters, OR 97759For SaleMLS ID #220221764, Breanna D. Magee, Stellar Realty Northwest. Oregon Datashare
- $570,0003 bd3 ba1.7k sqft715 N Brooks Camp Rd, Sisters, OR 97759For SaleMLS ID #220220530, Jennifer Joy McCrystal, Stellar Realty Northwest. Oregon Datashare
- $625,0003 bd2 ba1.7k sqft14485 Mountain View Loop, Sisters, OR 97759For SaleMLS ID #220220716, Jenna Merry Swain, Ninebark Real Estate. Oregon Datashare
