Just blocks from the heart of Sisters, this thoughtfully updated 3-bedroom plus office home puts you steps away from downtown's shops, restaurants, and the beloved seasonal events. Inside, you'll find new flooring and fresh paint throughout. The kitchen showcases modern touches like under-cabinet lighting and elegant finishes, while capturing mountain views through its windows. The open floor plan welcomes abundant natural light. The main floor primary suite offers a dual vanity bathroom, separate water closet, and spacious walk-in closet. The dedicated office frames stunning mountain vistas - perfect for remote work - while upstairs offers generous attic storage. Ductless heating and cooling ensure year-round comfort. Set on a peaceful street with alley access, the home includes an oversized single-car garage. The private backyard features a welcoming patio and established garden beds with a drip system, creating an outdoor oasis. This is Sisters living at its finest
Closed
$582,500
343 E Aspenwood Ave, Sisters, OR 97759
3beds
2baths
1,595sqft
Single Family Residence
Built in 2017
3,049 Square Feet Lot
$578,000 Zestimate®
$365/sqft
$2,746 Estimated rent
Home value
$578,000
$526,000 - $636,000
$2,746/mo
Zestimate® history
Owner options
List your home for rent
$2,746/mo
Rent Zestimate®
Find your next renter with Zillow Rental Manager. Plus, with online applications, you can quickly screen prospective tenants – for free.
$2,746/mo
Rent Zestimate®
Refinance and save
$3,419/mo
Est. payment
Refinancing to a lower rate could help reduce your monthly payments and save thousands over the life of the loan.
$3,419/mo
Est. payment
Explore your selling options
Work with a Zillow partner agent
Leverage their expertise and Zillow's premium Showcase listings to get your home seen by more buyers.
Get startedList with your own agent
Get your home in front of millions of buyers by listing it on Zillow.
Learn how to do itSell it yourself
Take full control of how buyers see your home on Zillow by listing For Sale by Owner (FSBO).
List your homeWhat's special
Outdoor oasisGenerous attic storageDuctless heating and coolingOversized single-car garageAbundant natural lightSeparate water closetOpen floor plan
Zillow last checked:
Listing updated:
Listed by:
RE/MAX Key Properties 541-728-0033
Bought with:
Realty One Group Discovery
Source: Oregon Datashare,MLS#: 220195799
Facts & features
Interior
Bedrooms & bathrooms
- Bedrooms: 3
- Bathrooms: 2
Heating
- Ductless
Cooling
- Ductless
Appliances
- Included: Dishwasher, Disposal, Dryer, Microwave, Range, Refrigerator, Washer, Water Heater
Features
- Breakfast Bar, Ceiling Fan(s), Double Vanity, Enclosed Toilet(s), Open Floorplan, Pantry, Primary Downstairs, Shower/Tub Combo, Vaulted Ceiling(s), Walk-In Closet(s)
- Flooring: Carpet, Other
- Basement: None
- Has fireplace: No
- Common walls with other units/homes: No Common Walls
Interior area
- Total structure area: 1,595
- Total interior livable area: 1,595 sqft
Property
Parking
- Total spaces: 1
- Parking features: Alley Access, Attached, Driveway
- Attached garage spaces: 1
- Has uncovered spaces: Yes
Features
- Levels: Two
- Stories: 2
- Patio & porch: Patio
- Exterior features: Fire Pit
- Fencing: Fenced
- Has view: Yes
- View description: Mountain(s)
Lot
- Size: 3,049 Square Feet
- Features: Drip System, Garden
Details
- Parcel number: 243123
- Zoning description: MFR
- Special conditions: Standard
Construction
Type & style
- Home type: SingleFamily
- Architectural style: Northwest
- Property subtype: Single Family Residence
Materials
- Frame
- Foundation: Slab
- Roof: Composition
Condition
- New construction: No
- Year built: 2017
Utilities & green energy
- Sewer: Public Sewer
- Water: Public
Green energy
- Water conservation: Water-Smart Landscaping
Community & HOA
Community
- Security: Smoke Detector(s)
HOA
- Has HOA: No
Location
- Region: Sisters
Financial & listing details
- Price per square foot: $365/sqft
- Tax assessed value: $521,230
- Annual tax amount: $3,437
- Date on market: 2/21/2025
- Cumulative days on market: 8 days
- Listing terms: Cash,Conventional,FHA,VA Loan
- Inclusions: Firepit in backyard
- Road surface type: Paved
Price history
| Date | Event | Price |
|---|---|---|
| 3/20/2025 | Sold | $582,500-2.1%$365/sqft |
Source:  Oregon Datashare #220195799 Report a problem Oregon Datashare #220195799 Report a problem | ||
| 2/26/2025 | Pending sale | $595,000$373/sqft |
Source: Oregon Datashare #220195799 Report a problem | ||
| 2/21/2025 | Listed for sale | $595,000$373/sqft |
Source: Oregon Datashare #220195799 Report a problem | ||
| 2/17/2025 | Pending sale | $595,000$373/sqft |
Source: Oregon Datashare #220195799 Report a problem | ||
| 2/13/2025 | Listed for sale | $595,000+99%$373/sqft |
Source: Oregon Datashare #220195799 Report a problem | ||
| 11/16/2017 | Sold | $299,000$187/sqft |
Source: Oregon Datashare #201705895 Report a problem | ||
| 10/2/2017 | Pending sale | $299,000$187/sqft |
Source: RE/MAX Out West Realty #201705895 Report a problem | ||
| 9/25/2017 | Price change | $299,000-5.1%$187/sqft |
Source: RE/MAX Out West Realty #201705895 Report a problem | ||
| 9/1/2017 | Price change | $315,000-1.3%$197/sqft |
Source: RE/MAX Out West Realty #201705895 Report a problem | ||
| 6/16/2017 | Listed for sale | $319,000-0.3%$200/sqft |
Source: RE/MAX Out West Realty #201705895 Report a problem | ||
| 1/28/2017 | Listing removed | $320,000$201/sqft |
Source: Owner Report a problem | ||
| 10/30/2016 | Price change | $320,000+6.7%$201/sqft |
Source: Owner Report a problem | ||
| 10/23/2016 | Listed for sale | $300,000+566.7%$188/sqft |
Source: Owner Report a problem | ||
| 10/23/2015 | Sold | $45,000$28/sqft |
Source: Public Record Report a problem | ||
Public tax history
| Year | Property taxes | Tax assessment |
|---|---|---|
| 2025 | $3,548 +3.2% | $213,800 +3% |
| 2024 | $3,437 +2.9% | $207,580 +6.1% |
| 2023 | $3,339 +4.4% | $195,670 |
| 2022 | $3,200 +2% | $195,670 +6.1% |
| 2021 | $3,137 | $184,450 |
| 2020 | -- | $184,450 +6.1% |
| 2019 | $2,909 | $173,870 |
| 2018 | $2,909 +3.3% | $173,870 +59.4% |
| 2017 | $2,815 +418.7% | $109,060 +220.8% |
| 2016 | $543 | $34,000 +27.3% |
| 2015 | $543 +26.6% | $26,700 -4.6% |
| 2014 | $429 | $28,000 +36.6% |
| 2013 | -- | $20,500 |
| 2012 | -- | $20,500 |
| 2011 | -- | $20,500 -46.1% |
| 2010 | -- | $38,000 -16.4% |
| 2009 | -- | $45,480 +3% |
| 2008 | -- | $44,160 +3% |
| 2007 | -- | $42,880 +3% |
| 2006 | -- | $41,640 +3% |
| 2005 | -- | $40,430 |
Find assessor info on the county website
Neighborhood: 97759
Nearby homes
- $719,0003 bd2 ba1.5k sqft353 E Aspenwood Ave, Sisters, OR 97759For Sale

- $539,6003 bd2 ba1.6k sqft333 E Aspenwood Ave, Sisters, OR 97759Off Market
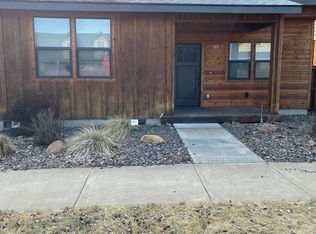
- $536,1003 bd1 ba1.6k sqft323 E Aspenwood Ave, Sisters, OR 97759Off Market
- $515,0001 bd1 ba803 sqft363 E Aspenwood Ave, Sisters, OR 97759Sold
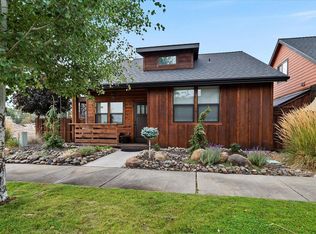
- $518,1003 bd2 ba1.5k sqft313 E Aspenwood Ave, Sisters, OR 97759Off Market
- $448,4003 bd2 ba1.3k sqft330 E Aspenwood Ave, Sisters, OR 97759Off Market
- $479,4003 bd3 ba1.3k sqft330 Aspenwood Ave, Sisters, OR 97759Off Market
- $648,6003 bd2 ba1.8k sqft350 E Aspenwood Ave, Sisters, OR 97759Off Market
Nearby schools
GreatSchools rating
- 8/10Sisters Elementary SchoolGrades: K-5Distance: 1.4 mi
- 7/10Sisters Middle SchoolGrades: 6-8Distance: 1.2 mi
- 8/10Sisters High SchoolGrades: 9-12Distance: 1.4 mi
Schools provided by the listing agent
- Elementary: Sisters Elem
- Middle: Sisters Middle
- High: Sisters High
Source: Oregon Datashare. This data may not be complete. We recommend contacting the local school district to confirm school assignments for this home.
Get a cash offer in 3 minutes
Find out how much your home could sell for in as little as 3 minutes with a no-obligation cash offer.
Estimated market value
$578,000
Get a cash offer in 3 minutes
Find out how much your home could sell for in as little as 3 minutes with a no-obligation cash offer.
Estimated market value
$578,000
- Oregon
- Deschutes County
- Sisters
- 97759
- 343 E Aspenwood Ave
Nearby cities
Nearby zip codes
Other Sisters Topics
