Skip main navigation
Closed
  • $688,800

    17135 Palomino Dr, Sisters, OR 97759

    3beds
    2baths
    1,440sqft
    Single Family Residence
    Built in 1993
    0.96 Acres Lot
    $688,800 Zestimate®
    $478/sqft
    $2,636 Estimated rent

    Home value

    $688,800

    $654,000 - $723,000

    $2,636/mo

    Zestimate® history
    Loading
    Loading...

    Owner options

    List your home for rent

    $2,636/mo

    Rent Zestimate®

    Find your next renter with Zillow Rental Manager. Plus, with online applications, you can quickly screen prospective tenants – for free.

    Learn more

    $2,636/mo

    Rent Zestimate®

    Refinance and save

    $4,077/mo

    Est. payment

    Refinancing to a lower rate could help reduce your monthly payments and save thousands over the life of the loan.

    See today's rates

    $4,077/mo

    Est. payment

    Explore your selling options

    Work with a Zillow partner agent

    Leverage their expertise and Zillow's premium Showcase listings to get your home seen by more buyers.

    Get started

    List with your own agent

    Get your home in front of millions of buyers by listing it on Zillow.

    Learn how to do it

    Sell it yourself

    Take full control of how buyers see your home on Zillow by listing For Sale by Owner (FSBO).

    List your home

    What's special

    Wood stoveGarden shedHot tubImmaculate ranch style homeVaulted ceilingsPrimary bathNewly remodeled kitchen

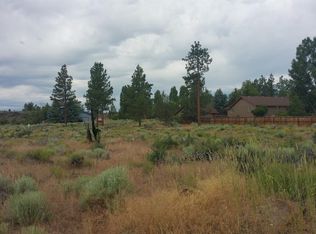
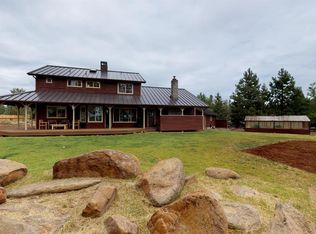
    Immaculate ranch style home on .96 acre corner lot located in Squaw Creek Canyon Estates. This 1440 sqft home consists of 3 bedroom 2 bath plus an office. Interior features include an open floor plan, vaulted ceilings, laminate flooring, wood stove, newly remodeled kitchen with Corian counters, soft close cabinets, & stainless steel appliances. Primary bedroom has 2 large closets with organizers, new carpet, and access to the back patio. Primary bath has a walk in cultured granite shower and double sink custom made vanity. The exterior has a fenced in garden area with raised beds, fruit trees, garden shed, fire pit, pizza oven, hot tub, stamped concrete patio and composite deck. Fully Fenced in front and backyard. Circular driveway with plenty of room for an RV.

    This property is off market, which means it's not currently listed for sale or rent on Zillow. This may be different from what's available on other websites or public sources.

    Zillow last checked:

    Listing updated:

    Listed by:

    Cascade Hasson SIR 541-588-6614

    Bought with:

    Hall Properties Group LLC

    Source: Oregon Datashare,MLS#: 220164742MLS Logo

    Facts & features

    Interior

    Bedrooms & bathrooms
    • Bedrooms: 3
    • Bathrooms: 2
    Heating
    • Ductless, ENERGY STAR Qualified Equipment, Wood
    Cooling
    • ENERGY STAR Qualified Equipment, Other
    Appliances
    • Included: Cooktop, Dishwasher, Disposal, Dryer, Microwave, Oven, Range, Range Hood, Refrigerator, Washer, Water Heater
    Features
    • Breakfast Bar, Ceiling Fan(s), Double Vanity, Dual Flush Toilet(s), Fiberglass Stall Shower, Linen Closet, Open Floorplan, Pantry, Primary Downstairs, Shower/Tub Combo, Solid Surface Counters, Stone Counters, Vaulted Ceiling(s)
    • Flooring: Carpet, Laminate
    • Windows: Double Pane Windows, ENERGY STAR Qualified Windows, Vinyl Frames
    • Basement: None
    • Has fireplace: Yes
    • Fireplace features: Living Room, Wood Burning
    • Common walls with other units/homes: No Common Walls
    Interior area
    • Total structure area: 1,440
    • Total interior livable area: 1,440 sqft

    Property

    Parking
    • Total spaces: 2
    • Parking features: Attached, Driveway, RV Access/Parking, Storage
    • Attached garage spaces: 2
    • Has uncovered spaces: Yes
    Accessibility
    • Accessibility features: Accessible Bedroom, Accessible Closets, Accessible Doors, Accessible Full Bath, Accessible Hallway(s), Accessible Kitchen
    Features
    • Levels: One
    • Stories: 1
    • Patio & porch: Deck, Patio
    • Exterior features: Courtyard, Fire Pit
    • Spa features: Indoor Spa/Hot Tub, Spa/Hot Tub
    • Fencing: Fenced
    • Has view: Yes
    • View description: Neighborhood
    Lot
    • Size: 0.96 Acres
    • Features: Corner Lot, Drip System, Garden, Landscaped, Level, Sprinklers In Front, Sprinklers In Rear
    Details
    • Additional structures: Shed(s)
    • Parcel number: 135056
    • Zoning description: RR10
    • Special conditions: Standard

    Construction

    Type & style
    • Home type: SingleFamily
    • Architectural style: Ranch
    • Property subtype: Single Family Residence
    Materials
    • Frame
    • Foundation: Stemwall
    • Roof: Composition
    Condition
    • New construction: No
    • Year built: 1993

    Utilities & green energy

    • Sewer: Septic Tank, Standard Leach Field
    • Water: Public

    Community & HOA

    Community
    • Features: Access to Public Lands, Short Term Rentals Allowed
    • Security: Carbon Monoxide Detector(s), Smoke Detector(s)
    • Subdivision: Squaw Creek Canyon
    HOA
    • Has HOA: No
    Location
    • Region: Sisters

    Financial & listing details

    • Price per square foot: $478/sqft
    • Tax assessed value: $677,940
    • Annual tax amount: $2,959
    • Date on market: 5/25/2023
    • Cumulative days on market: 19 days
    • Listing terms: Cash,Conventional,FHA,USDA Loan,VA Loan
    • Inclusions: Washer/Dryer, Refrigerator, Hot Tub
    • Road surface type: Paved

    Price history

    DateEventPrice
    7/14/2023Sold$685,000-1.4%$476/sqft
    Source: Oregon Datashare #220164742 Report a problem
    6/14/2023Pending sale$695,000$483/sqft
    Source: Oregon Datashare #220164742 Report a problem
    5/25/2023Listed for sale$695,000+143.9%$483/sqft
    Source: Oregon Datashare #220164742 Report a problem
    4/24/2018Sold$285,000-3.4%$198/sqft
    Source: Oregon Datashare #201707434 Report a problem
    2/23/2018Pending sale$295,000$205/sqft
    Source: Coldwell Banker Reed Bros. Realty #201707434 Report a problem
    7/24/2017Listed for sale$295,000+126.9%$205/sqft
    Source: Coldwell Banker Reed Bros Rlty #201707434 Report a problem
    9/29/2010Sold$130,000+0.8%$90/sqft
    Source: Public Record Report a problem
    7/15/2010Listed for sale$129,000$90/sqft
    Source: Coldwell Banker Reed Bros. Realty #201006571 Report a problem

    Public tax history

    YearProperty taxesTax assessment
    2025$3,693 +15.3%$233,950 +15.4%
    2024$3,202 +2.9%$202,740 +6.1%
    2023$3,113 +5.2%$191,110
    2022$2,960 +4.6%$191,110 +13.4%
    2021$2,830 $168,520
    2020-- $168,520 +6.1%
    2019$2,511 $158,860
    2018$2,511 +3.3%$158,860 +3%
    2017$2,431 +4.4%$154,240 +3%
    2016$2,328 $149,750 +3%
    2015$2,328 +10.2%$145,390 +3%
    2014$2,114 $141,160 +3%
    2013-- $137,050 +3%
    2012-- $133,060 +3%
    2011-- $129,190 +3%
    2010-- $125,430 +3%
    2009-- $121,780 +3%
    2008-- $118,240 +3%
    2007-- $114,800 +3%
    2006-- $111,460 +3%
    2005-- $108,220 -21.9%
    2002-- $138,545 +3.9%
    2001-- $133,365 +8.2%
    2000-- $123,290
    Find assessor info on the county website

    Neighborhood: 97759

    Nearby schools

    GreatSchools rating
    Schools provided by the listing agent
    • Elementary: Sisters Elem
    • Middle: Sisters Middle
    • High: Sisters High

    Source: Oregon Datashare. This data may not be complete. We recommend contacting the local school district to confirm school assignments for this home.

    Get a cash offer in 3 minutes
    Find out how much your home could sell for in as little as 3 minutes with a no-obligation cash offer.
    Estimated market value
    $688,800
    Get a cash offer in 3 minutes
    Find out how much your home could sell for in as little as 3 minutes with a no-obligation cash offer.
    Estimated market value
    $688,800