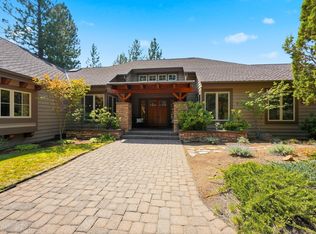
Welcome to this exceptional custom home with mountain views and beautifully maintained grounds. A must-see 3,177 sq. ft. craftsman home offers an inviting setting for everyday indoor-outdoor living and entertaining. With over $200,000 in upgrades this past two years there are too many to list. This home speaks for itself. You can feel the quality when you first step inside. The great room features soaring vaulted ceilings with timber accents, hardwood flooring, a stunning floor-to-ceiling rock fireplace, and expansive windows showcasing the beautiful surroundings. Gourmet kitchen, office that can also be used as a fourth bedroom, bonus room with extra flex space. Step outside onto the expansive rear deck to an ideal setting. An extended-length, heated 3-car garage completes this truly special home.
Active
Price cut: $24K (9/15)
$1,475,000
17690 Mountain View Rd, Sisters, OR 97759
4beds
3baths
3,177sqft
Single Family Residence
Built in 2004
2.37 Acres Lot
$1,404,000 Zestimate®
$464/sqft
$-- HOA
What's special
Mountain viewsBeautifully maintained groundsExpansive rear deckStunning floor-to-ceiling rock fireplaceGourmet kitchenHardwood flooring
- 32 days
- 370
- 19
Zillow last checked:
Listing updated:
Listed by:
Cascade Hasson SIR 541-588-6614
Source: Oregon Datashare,MLS#: 220226890
Facts & features
Interior
Bedrooms & bathrooms
- Bedrooms: 4
- Bathrooms: 3
Heating
- Electric, Forced Air, Heat Pump
Cooling
- Central Air, Heat Pump
Appliances
- Included: Cooktop, Dishwasher, Disposal, Microwave, Oven, Refrigerator, Water Heater, Wine Refrigerator
Features
- Breakfast Bar, Built-in Features, Ceiling Fan(s), Central Vacuum, Double Vanity, Dry Bar, Enclosed Toilet(s), Granite Counters, Kitchen Island, Primary Downstairs, Shower/Tub Combo, Soaking Tub, Solid Surface Counters, Tile Counters, Tile Shower, Vaulted Ceiling(s), Walk-In Closet(s), Wired for Data
- Flooring: Carpet, Hardwood, Tile
- Windows: Double Pane Windows, Wood Frames
- Basement: None
- Has fireplace: Yes
- Fireplace features: Great Room, Propane
- Common walls with other units/homes: No Common Walls,No One Above,No One Below
Interior area
- Total structure area: 3,177
- Total interior livable area: 3,177 sqft
Property
Parking
- Total spaces: 3
- Parking features: Asphalt, Attached Carport, Driveway, Garage Door Opener, Heated Garage, Shared Driveway, Storage
- Garage spaces: 3
- Has carport: Yes
- Has uncovered spaces: Yes
Features
- Levels: Two
- Stories: 2
- Patio & porch: Deck, Front Porch
- Spa features: Indoor Spa/Hot Tub, Spa/Hot Tub
- Fencing: Fenced
- Has view: Yes
- View description: Mountain(s), Forest
Lot
- Size: 2.37 Acres
- Features: Drip System, Garden, Landscaped, Level, Native Plants, Sprinkler Timer(s), Sprinklers In Front, Wooded
Details
- Parcel number: 167073
- Zoning description: EFUSC
- Special conditions: Standard
Construction
Type & style
- Home type: SingleFamily
- Architectural style: Craftsman,Northwest
- Property subtype: Single Family Residence
Materials
- Frame
- Foundation: Stemwall
- Roof: Composition
Condition
- New construction: No
- Year built: 2004
Utilities & green energy
- Sewer: Septic Tank, Standard Leach Field
- Water: Public
Community & HOA
Community
- Features: Access to Public Lands, Short Term Rentals Not Allowed
- Security: Carbon Monoxide Detector(s), Smoke Detector(s)
- Subdivision: Squaw Creek Canyon
HOA
- Has HOA: No
Location
- Region: Sisters
Financial & listing details
- Price per square foot: $464/sqft
- Tax assessed value: $1,179,440
- Annual tax amount: $6,635
- Date on market: 8/12/2026
- Cumulative days on market: 33 days
- Listing terms: Cash,Conventional
- Exclusions: Washer/Dryer.
- Road surface type: Paved
Estimated market value
$1,404,000
$1.33M - $1.47M
$4,029/mo
Price history
| Date | Event | Price |
|---|---|---|
| 9/15/2026 | Price change | $1,475,000-1.6%$464/sqft |
Source:  Oregon Datashare #220226890 Report a problem Oregon Datashare #220226890 Report a problem | ||
| 8/12/2026 | Listed for sale | $1,499,000+19.4%$472/sqft |
Source: Oregon Datashare #220226890 Report a problem | ||
| 7/1/2024 | Sold | $1,255,000+0.4%$395/sqft |
Source: Oregon Datashare #220183807 Report a problem | ||
| 6/6/2024 | Pending sale | $1,250,000$393/sqft |
Source: Oregon Datashare #220183807 Report a problem | ||
| 6/3/2024 | Listed for sale | $1,250,000+68.5%$393/sqft |
Source: Oregon Datashare #220183807 Report a problem | ||
| 6/30/2020 | Sold | $742,000-0.9%$234/sqft |
Source: Oregon Datashare #220100719 Report a problem | ||
| 5/18/2020 | Pending sale | $749,000$236/sqft |
Source: RE/MAX Key Properties #220100719 Report a problem | ||
| 5/8/2020 | Listed for sale | $749,000+19.1%$236/sqft |
Source: RE/MAX Key Properties #220100719 Report a problem | ||
| 8/22/2005 | Sold | $629,000$198/sqft |
Source: Public Record Report a problem | ||
Public tax history
| Year | Property taxes | Tax assessment |
|---|---|---|
| 2025 | $6,636 +3.2% | $423,740 +3% |
| 2024 | $6,429 +2.9% | $411,400 +6.1% |
| 2023 | $6,248 +5.2% | $387,790 |
| 2022 | $5,938 +2.5% | $387,790 +6.1% |
| 2021 | $5,792 | $365,540 |
| 2020 | -- | $365,540 +6.1% |
| 2019 | $5,368 | $344,570 |
| 2018 | $5,368 +3.3% | $344,570 +3% |
| 2017 | $5,195 +4.5% | $334,540 +3% |
| 2016 | $4,973 | $324,800 +3% |
| 2015 | $4,973 +6.7% | $315,340 +3% |
| 2014 | $4,660 | $306,160 +3% |
| 2013 | -- | $297,250 +3% |
| 2012 | -- | $288,600 +3% |
| 2011 | -- | $280,200 +3% |
| 2010 | -- | $272,040 +3% |
| 2009 | -- | $264,120 +3% |
| 2008 | -- | $256,430 |
Find assessor info on the county website
Monthly payment
Est. payment
Payment breakdown
Explore the cost of this home by adjusting the details. Changes won't be saved.Climate risks
Neighborhood: 97759
Nearby schools
Schools provided by the listing agent
- Elementary: Sisters Elem
- Middle: Sisters Middle
- High: Sisters High
Source: Oregon Datashare. This data may not be complete. We recommend contacting the local school district to confirm school assignments for this home.
- $1,103,2003 bd3 ba2.6k sqft17700 Mountain View Rd, Sisters, OR 97759Off Market
- $1,180,0003 bd4 ba2.9k sqft17686 Mountain View Rd, Sisters, OR 97759Sold
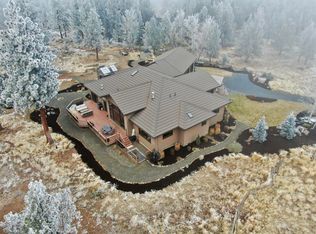
- $866,9003 bd2 ba2.7k sqft17710 Mountain View Rd, Sisters, OR 97759Off Market
- $1,054,9003 bd1 ba2.2k sqft17680 Mountain View Rd, Sisters, OR 97759Off Market
Similar homes
- $1,415,0004 bd3 ba2.8k sqft17665 Mountain View Rd, Sisters, OR 97759For Sale
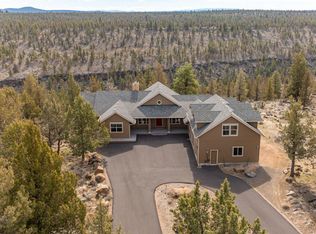
 MLS ID #220228178, Greg D. Messick, Realty Net of Central Oregon. Oregon Datashare
 - $1,599,0003 bd4 ba2.9k sqft17660 Edmundson Rd, Sisters, OR 97759For Sale
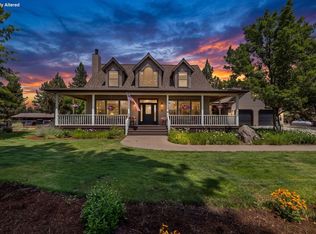 MLS ID #220227675, LaVonne Broadbent, Bend Premier Real Estate LLC. Oregon Datashare
 - $1,495,0003 bd3 ba3.5k sqft16863 Royal Coachman Dr, Sisters, OR 97759For Sale
 MLS ID #220226703, Heather Blaine, Avenir Realty. Oregon Datashare
 - $945,0004 bd3 ba2.7k sqft70275 Club Rd, Sisters, OR 97759For Sale
 MLS ID #220223102, Ross Kennedy, Stellar Realty Northwest. Oregon Datashare
 - $1,349,0004 bd3 ba2.1k sqft18203 Fadjur Ln, Sisters, OR 97759For SaleMLS ID #220223207, Daniel R Walters, Keller Williams Realty Portland Elite. Oregon Datashare
- $1,395,0004 bd5 ba3.8k sqft16923 Royal Coachman Dr, Sisters, OR 97759For SaleMLS ID #220219628, Thomas Arends, Ponderosa Properties. Oregon Datashare
- $1,699,9004 bd4 ba3.8k sqft16951 Lady Caroline Dr, Sisters, OR 97759For SaleMLS ID #220223064, Scott Cruikshank, Stellar Realty Northwest. Oregon Datashare
- $1,425,0004 bd3 ba3.2k sqft70305 Arvensis #348, Sisters, OR 97759For SaleMLS ID #220223031, Corrie Christen Lake, Stellar Realty Northwest. Oregon Datashare
- $939,9003 bd2 ba2.1k sqft69916 Holmes Rd, Sisters, OR 97759For SaleMLS ID #220228435, Katrina M. Swisher, Duke Warner Realty ERA Powered. Oregon Datashare
- $1,495,0003 bd3 ba2.8k sqft70919 Amaranth #52, Sisters, OR 97759For SaleMLS ID #220226027, Thomas Arends, Ponderosa Properties. Oregon Datashare
- $1,763,0003 bd3 ba2.6k sqft69877 California Trl, Sisters, OR 97759For SaleMLS ID #220227351, Suzanne Carvlin, Avenir Realty. Oregon Datashare
- $1,350,0004 bd4 ba2.3k sqft13314 Betony #37, Sisters, OR 97759For SaleMLS ID #220227790, Thomas Arends, Ponderosa Properties. Oregon Datashare
- $999,9503 bd4 ba3k sqft17084 Lady Caroline Dr, Sisters, OR 97759For SaleMLS ID #220226074, Karen Malanga, RE/MAX Key Properties. Oregon Datashare
- $1,590,0003 bd3 ba2.9k sqft68050 Fryrear Rd, Sisters, OR 97759For SaleMLS ID #220218997, Geff Kinnaman, Stellar Realty Northwest. Oregon Datashare
- $1,395,0004 bd3 ba2.9k sqft70667 Ponderosa #143, Sisters, OR 97759For SaleMLS ID #220220596, Thomas Arends, Ponderosa Properties. Oregon Datashare
- $1,200,0004 bd3 ba3.1k sqft7750 NW Grubstake Way, Redmond, OR 97756For SaleMLS ID #220228318, Korren V. Bower, Cascade Hasson SIR. Oregon Datashare
- $1,750,0005 bd3 ba3.2k sqft16430 Highway 126, Sisters, OR 97759For SaleMLS ID #220223387, Tim Kizziar, Kizziar Property Co.. Oregon Datashare
- $1,299,0004 bd3 ba3.4k sqft13800 Balsam Root, Sisters, OR 97759For SaleMLS ID #220223615, Breanne McClellan, Real Broker. Oregon Datashare
- $1,200,0004 bd4 ba3.2k sqft69288 Stetson, Sisters, OR 97759For SaleMLS ID #220214803, Suzanne Carvlin, Avenir Realty. Oregon Datashare
- $1,699,0003 bd6 ba4.2k sqft16921 Lady Caroline Dr, Sisters, OR 97759For SaleMLS ID #220220342, Jennifer Joy McCrystal, Stellar Realty Northwest. Oregon Datashare
