Discover a distinctive retreat on 4.85 pine-acres, where peaceful surroundings meet exceptional space. 10 minutes from downtown Sisters and less than half a mile from access to Wychuss Creek, this unique property offers you space to make your vision of Central Oregon living a reality.
The 3,400-plus-square-foot home features three bedrooms, a dedicated office, and a generous upstairs bonus room. Beautiful hardwood floors, updated appliances, a fireplace and a wood stove, a walk in pantry, two bedrooms have direct access to a bath, wonderful walk in closets in the primary and a convenience to everyday living. An expansive wraparound deck offers places to relax throughout the day, with a motorized shade adding comfort to the back porch. Soak in the hot tub, enjoy the water feature, or spend an afternoon playing horseshoes and cornhole.
The impressive shop building encompasses approximately 3,200 sf with additional living quarters, 4 roll up doors, office, fp, workshop and storage.
Active
$1,650,000
16515 Wren Ln, Sisters, OR 97759
3beds
3baths
3,457sqft
Single Family Residence
Built in 1998
4.85 Acres Lot
$1,547,700 Zestimate®
$477/sqft
$113/mo HOA
What's special
Hot tubAdditional living quartersWater featurePeaceful surroundingsGenerous upstairs bonus roomExpansive wraparound deckUpdated appliances
- 5 days
- 296
- 28
Likely to sell faster than
Zillow last checked:
Listing updated:
Listed by:
RE/MAX Key Properties 541-728-0033
Source: Oregon Datashare,MLS#: 220228741
Facts & features
Interior
Bedrooms & bathrooms
- Bedrooms: 3
- Bathrooms: 3
Heating
- Fireplace(s), Ductless, Electric, Forced Air, Heat Pump, Wood, Other
Cooling
- Ductless, Central Air, ENERGY STAR Qualified Equipment, Heat Pump
Appliances
- Included: Instant Hot Water, Cooktop, Dishwasher, Disposal, Double Oven, Microwave, Range, Range Hood, Refrigerator, Tankless Water Heater, Water Heater, Water Softener
Features
- Breakfast Bar, Ceiling Fan(s), Central Vacuum, Double Vanity, Enclosed Toilet(s), Granite Counters, Kitchen Island, Linen Closet, Pantry, Shower/Tub Combo, Smart Thermostat, Solid Surface Counters, Tile Shower, Walk-In Closet(s)
- Flooring: Hardwood, Tile
- Windows: Double Pane Windows, Skylight(s), Wood Frames
- Basement: None
- Has fireplace: Yes
- Fireplace features: Family Room, Living Room, Wood Burning
- Common walls with other units/homes: No Common Walls
Interior area
- Total structure area: 3,457
- Total interior livable area: 3,457 sqft
Property
Parking
- Total spaces: 2
- Parking features: Asphalt, Driveway, Garage Door Opener, Gravel, Heated Garage, RV Access/Parking, RV Garage, Storage, Workshop in Garage
- Garage spaces: 2
- Has uncovered spaces: Yes
Features
- Levels: Two
- Stories: 2
- Patio & porch: Covered, Deck, Patio, Porch, Wrap Around
- Exterior features: Fire Pit, RV Dump, RV Hookup
- Spa features: Indoor Spa/Hot Tub, Spa/Hot Tub
- Has view: Yes
- View description: Neighborhood, Territorial
Lot
- Size: 4.85 Acres
- Features: Drip System, Landscaped, Native Plants, Sprinkler Timer(s), Sprinklers In Front, Sprinklers In Rear, Water Feature
Details
- Additional structures: RV/Boat Storage, Second Garage, Storage, Workshop
- Parcel number: 135135
- Zoning description: 401 Tract
- Special conditions: Standard
- Horses can be raised: Yes
Construction
Type & style
- Home type: SingleFamily
- Architectural style: Northwest
- Property subtype: Single Family Residence
Materials
- Frame
- Foundation: Stemwall
- Roof: Composition
Condition
- New construction: No
- Year built: 1998
Utilities & green energy
- Sewer: Septic Tank, Standard Leach Field
- Water: Backflow Domestic, Private
Green energy
- Water conservation: Smart Irrigation
Community & HOA
Community
- Security: Carbon Monoxide Detector(s), Smoke Detector(s)
- Subdivision: Junipine Acres
HOA
- Has HOA: Yes
- Amenities included: Snow Removal, Water
- HOA fee: $340 quarterly
Location
- Region: Sisters
Financial & listing details
- Price per square foot: $477/sqft
- Tax assessed value: $1,869,970
- Annual tax amount: $9,555
- Date on market: 9/16/2026
- Listing terms: Cash,Conventional
- Road surface type: Paved
Estimated market value
$1,547,700
$1.47M - $1.63M
$4,274/mo
Price history
| Date | Event | Price |
|---|---|---|
| 9/16/2026 | Listed for sale | $1,650,000+42.9%$477/sqft |
Source:  Oregon Datashare #220228741 Report a problem Oregon Datashare #220228741 Report a problem | ||
| 11/7/2020 | Sold | $1,155,000-0.2%$334/sqft |
Source: Oregon Datashare #220108290 Report a problem | ||
| 9/30/2020 | Pending sale | $1,157,500$335/sqft |
Source: Cascade Sotheby's Int'l Realty #220108290 Report a problem | ||
| 9/27/2020 | Price change | $1,157,500-1.9%$335/sqft |
Source: Cascade Sotheby's Int'l Realty #220108290 Report a problem | ||
| 9/22/2020 | Price change | $1,179,500-0.8%$341/sqft |
Source: Cascade Sotheby's Int'l Realty #220108290 Report a problem | ||
| 9/2/2020 | Listed for sale | $1,189,500+8.1%$344/sqft |
Source: Cascade Sotheby's Int'l Realty #220108290 Report a problem | ||
| 9/10/2019 | Sold | $1,100,000+33.3%$318/sqft |
Source: Public Record Report a problem | ||
| 10/31/2007 | Sold | $825,000+25%$239/sqft |
Source: Public Record Report a problem | ||
| 8/18/2004 | Sold | $659,900$191/sqft |
Source: Public Record Report a problem | ||
Public tax history
| Year | Property taxes | Tax assessment |
|---|---|---|
| 2025 | $9,556 +3.2% | $612,100 +3% |
| 2024 | $9,257 +2.9% | $594,280 +6.1% |
| 2023 | $8,996 +5.2% | $560,180 |
| 2022 | $8,548 +2.5% | $560,180 +19.2% |
| 2021 | $8,338 | $469,790 |
| 2020 | -- | $469,790 +6.1% |
| 2019 | $6,485 | $442,830 |
| 2018 | $6,485 +3.3% | $442,830 +3% |
| 2017 | $6,276 -1.5% | $429,940 +3% |
| 2016 | $6,372 | $417,420 +3% |
| 2015 | $6,372 +10.4% | $405,270 +3% |
| 2014 | $5,773 | $393,470 +3% |
| 2013 | -- | $382,010 +3% |
| 2012 | -- | $370,890 +3% |
| 2011 | -- | $360,090 +3% |
| 2010 | -- | $349,610 +3% |
| 2009 | -- | $339,430 +3% |
| 2008 | -- | $329,550 -27.5% |
| 2002 | -- | $454,275 +2.6% |
| 2001 | -- | $442,830 +10.2% |
| 2000 | -- | $401,965 |
Find assessor info on the county website
Monthly payment
Est. payment
Payment breakdown
Explore the cost of this home by adjusting the details. Changes won't be saved.Climate risks
Neighborhood: 97759
Nearby schools
Schools provided by the listing agent
- Elementary: Sisters Elem
- Middle: Sisters Middle
- High: Sisters High
Source: Oregon Datashare. This data may not be complete. We recommend contacting the local school district to confirm school assignments for this home.

Similar homes
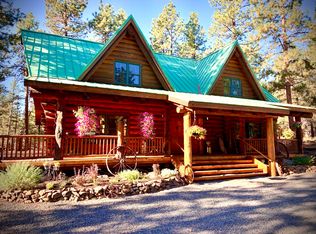
- $1,599,0003 bd4 ba2.9k sqft17660 Edmundson Rd, Sisters, OR 97759For Sale
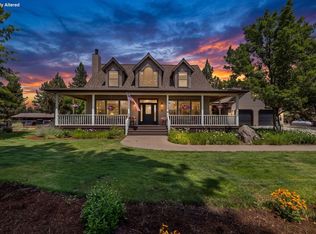
 MLS ID #220227675, LaVonne Broadbent, Bend Premier Real Estate LLC. Oregon Datashare
 - $1,763,0003 bd3 ba2.6k sqft69877 California Trl, Sisters, OR 97759For Sale
 MLS ID #220227351, Suzanne Carvlin, Avenir Realty. Oregon Datashare
 - $1,599,9903 bd3 ba3.5k sqft69470 Deer Ridge Rd, Sisters, OR 97759For Sale
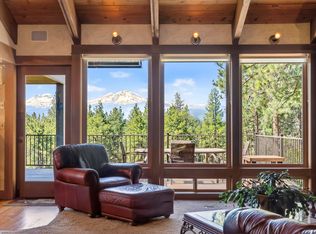 MLS ID #220221187, Noah von Borstel, Windermere Realty Trust. Oregon Datashare
 - $1,688,0003 bd5 ba3.5k sqft17147 Caddis Ct, Sisters, OR 97759For Sale
 MLS ID #220227407, Khiva Beckwith, Coldwell Banker Mayfield Realty. Oregon Datashare
 - $1,674,0003 bd2 ba2.2k sqft69420 Crooked Horseshoe Rd, Sisters, OR 97759For SaleMLS ID #220223133, Tiffany Clark, Bend Premier Real Estate LLC. Oregon Datashare
- $1,415,0004 bd3 ba2.8k sqft17665 Mountain View Rd, Sisters, OR 97759For SaleMLS ID #220228178, Greg D. Messick, Realty Net of Central Oregon. Oregon Datashare
- $1,425,0003 bd5 ba3.5k sqft16611 Wilt Rd, Sisters, OR 97759For SaleMLS ID #220218973, Ryan J. Bak, Knightsbridge International. Oregon Datashare
- $1,450,0004 bd3 ba3.1k sqft17690 Mountain View Rd, Sisters, OR 97759For SaleMLS ID #220226890, Joanna Lynn Cooley, Cascade Hasson SIR. Oregon Datashare
- $1,995,0006 bd6 ba4.9k sqft16440 Fair Mile Rd, Sisters, OR 97759For SaleMLS ID #220223800, Thomas Arends, Ponderosa Properties. Oregon Datashare
- $1,699,9004 bd4 ba3.8k sqft16951 Lady Caroline Dr, Sisters, OR 97759For SaleMLS ID #220223064, Scott Cruikshank, Stellar Realty Northwest. Oregon Datashare
- $1,450,0003 bd3 ba2.5k sqft70041 Annies Dr, Sisters, OR 97759For SaleMLS ID #220225665, Shelbi Jo Hodges, Stellar Realty Northwest. Oregon Datashare
- $1,495,0003 bd3 ba3.5k sqft16863 Royal Coachman Dr, Sisters, OR 97759For SaleMLS ID #220226703, Heather Blaine, Avenir Realty. Oregon Datashare
- $1,795,0006 bd4 ba4.1k sqft18108 Fadjur Ln, Sisters, OR 97759For SaleMLS ID #220227300, Thomas Arends, Ponderosa Properties. Oregon Datashare
- $1,750,0005 bd3 ba3.2k sqft16430 Highway 126, Sisters, OR 97759For SaleMLS ID #220223387, Tim Kizziar, Kizziar Property Co.. Oregon Datashare
- $1,699,0003 bd6 ba4.2k sqft16921 Lady Caroline Dr, Sisters, OR 97759For SaleMLS ID #220220342, Jennifer Joy McCrystal, Stellar Realty Northwest. Oregon Datashare
- $1,595,0005 bd5 ba3.9k sqft69566 Paintbrush Ln, Sisters, OR 97759For SaleMLS ID #220223702, Mark Ossinger, Central Oregon Realty Group. Oregon Datashare
- $1,349,0003 bd3 ba3.1k sqft69175 Holmes Rd, Sisters, OR 97759For SaleMLS ID #220225624, George Riggins, Berkshire Hathaway HomeService. Oregon Datashare
- $1,895,0003 bd2 ba3.3k sqft17186 Highway 126, Sisters, OR 97759For SaleMLS ID #220222540, Jen Winans, eXp Realty, LLC. Oregon Datashare
- $1,750,0004 bd3 ba3.3k sqft71285 Holmes Rd, Sisters, OR 97759For SaleMLS ID #220221266, Tenaya Christine Eakin, Cascade Hasson SIR. Oregon Datashare
