A grand log-home retreat on 38 private acres bordering National Forest--minutes from Sisters, built to last. This extensively remodeled custom log home blends mountain-lodge character with modern luxury: soaring ceilings, Mt. Jefferson views, new white oak hardwood, and a chef's kitchen with custom white oak cabinetry. The primary suite offers a private retreat, while four guest rooms each have a private vanity and water closet for effortless hosting.
Outdoor living includes a wraparound porch, an acre-plus of fenced landscaping with wildflower meadow, recessed firepit, and app-controlled irrigation. Completed fire mitigation offers peace of mind for you and your insurer.
A large finished shop with guest quarters and office expands the property's versatility.
Seller financing may be considered for a qualified buyer. Schedule your private tour today.
Active
$2,195,000
17031 Wilt Rd, Sisters, OR 97759
6beds
6baths
3,372sqft
Single Family Residence
Built in 1997
38.47 Acres Lot
$-- Zestimate®
$651/sqft
$-- HOA
What's special
Grand log-home retreatRecessed firepitWraparound porchNew white oak hardwoodSoaring ceilingsApp-controlled irrigation
- 14 days
- 649
- 46
Zillow last checked:
Listing updated:
Listed by:
OHT 541-237-1777
Source: Oregon Datashare,MLS#: 220228180
Facts & features
Interior
Bedrooms & bathrooms
- Bedrooms: 6
- Bathrooms: 6
Heating
- Forced Air, Heat Pump, Wood
Cooling
- Central Air
Features
- Breakfast Bar, Ceiling Fan(s), Open Floorplan, Pantry, Vaulted Ceiling(s), Walk-In Closet(s)
- Flooring: Hardwood, Stone
- Has fireplace: Yes
- Fireplace features: Great Room, Wood Burning
- Common walls with other units/homes: No Common Walls
Interior area
- Total structure area: 3,372
- Total interior livable area: 3,372 sqft
Video & virtual tour
Property
Parking
- Total spaces: 4
- Parking features: Detached, Garage Door Opener, Heated Garage
- Garage spaces: 4
Features
- Levels: Two
- Stories: 2
Lot
- Size: 38.47 Acres
Details
- Parcel number: 161201
- Zoning description: F2 / WA
- Special conditions: Standard
Construction
Type & style
- Home type: SingleFamily
- Architectural style: Log
- Property subtype: Single Family Residence
Materials
- Log
- Foundation: Stemwall
- Roof: Metal
Condition
- New construction: No
- Year built: 1997
Utilities & green energy
- Sewer: Septic Tank
- Water: Private
Community & HOA
HOA
- Has HOA: No
Location
- Region: Sisters
Financial & listing details
- Price per square foot: $651/sqft
- Tax assessed value: $388,860
- Annual tax amount: $6,064
- Date on market: 9/4/2026
- Cumulative days on market: 15 days
- Listing terms: Cash,Conventional,FHA,VA Loan
Estimated market value
Not available
Estimated sales range
Not available
Not available
Price history
| Date | Event | Price |
|---|---|---|
| 9/4/2026 | Listed for sale | $2,195,000+131.1%$651/sqft |
Source:  Oregon Datashare #220228180 Report a problem Oregon Datashare #220228180 Report a problem | ||
| 9/1/2023 | Sold | $950,000-13.6%$282/sqft |
Source: Oregon Datashare #220166117 Report a problem | ||
| 6/26/2023 | Pending sale | $1,100,000$326/sqft |
Source: Oregon Datashare #220166117 Report a problem | ||
| 6/16/2023 | Listed for sale | $1,100,000$326/sqft |
Source: Oregon Datashare #220166117 Report a problem | ||
| 5/23/2023 | Listing removed | $1,100,000$326/sqft |
Source: Oregon Datashare #220147822 Report a problem | ||
| 8/22/2022 | Listing removed | -- |
Source: Oregon Datashare #220147822 Report a problem | ||
| 7/19/2022 | Price change | $1,100,000-8.3%$326/sqft |
Source: Oregon Datashare #220147822 Report a problem | ||
| 6/14/2022 | Listed for sale | $1,200,000+96.7%$356/sqft |
Source: Oregon Datashare #220147822 Report a problem | ||
| 6/10/2016 | Sold | $610,000$181/sqft |
Source: Oregon Datashare #201506606 Report a problem | ||
Public tax history
| Year | Property taxes | Tax assessment |
|---|---|---|
| 2016 | -- | $292,896 +3% |
| 2015 | $4,554 +12.6% | $284,485 +3% |
| 2014 | $4,043 | $276,323 +6.3% |
| 2009 | -- | $259,986 +3% |
| 2008 | -- | $252,534 |
Find assessor info on the county website
Monthly payment
Est. payment
Payment breakdown
Explore the cost of this home by adjusting the details. Changes won't be saved.Climate risks
Neighborhood: 97759
Nearby schools
Schools provided by the listing agent
- Elementary: Sisters Elem
- Middle: Sisters Middle
- High: Sisters High
Source: Oregon Datashare. This data may not be complete. We recommend contacting the local school district to confirm school assignments for this home.
Similar homes
- $1,995,0006 bd6 ba4.9k sqft16440 Fair Mile Rd, Sisters, OR 97759For Sale
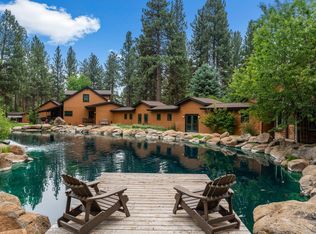
 MLS ID #220223800, Thomas Arends, Ponderosa Properties. Oregon Datashare
 - $1,895,0005 bd5 ba4.2k sqft69150 Butcher Block Blvd, Sisters, OR 97759For Sale
 MLS ID #220213955, Shana Sellers, Bend Premier Real Estate LLC. Oregon Datashare
 - $1,599,0003 bd4 ba2.9k sqft17660 Edmundson Rd, Sisters, OR 97759For Sale
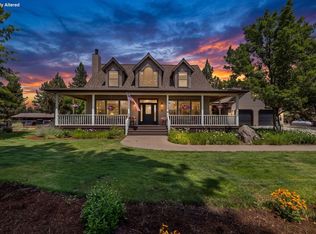 MLS ID #220227675, LaVonne Broadbent, Bend Premier Real Estate LLC. Oregon Datashare
 - $1,895,0003 bd2 ba3.3k sqft17186 Highway 126, Sisters, OR 97759For Sale
 MLS ID #220222540, Jen Winans, eXp Realty, LLC. Oregon Datashare
 - $1,750,0005 bd3 ba3.2k sqft16430 Highway 126, Sisters, OR 97759For SaleMLS ID #220223387, Tim Kizziar, Kizziar Property Co.. Oregon Datashare
- $1,995,0004 bd5 ba4.6k sqft15385 Windigo Trl, Sisters, OR 97759For SaleMLS ID #220226511, Thomas Arends, Ponderosa Properties. Oregon Datashare
- $1,763,0003 bd3 ba2.6k sqft69877 California Trl, Sisters, OR 97759For SaleMLS ID #220227351, Suzanne Carvlin, Avenir Realty. Oregon Datashare
- $2,450,0005 bd5 ba4.6k sqft69550 Deer Ridge Rd, Sisters, OR 97759For SaleMLS ID #220219250, Jake Moorhead, RE/MAX Key Properties. Oregon Datashare
- $1,895,0004 bd3 ba3.1k sqft18075 Fadjur Ln, Sisters, OR 97759For SaleMLS ID #220220467, Jenna Karin Raanes, Cascade Hasson SIR. Oregon Datashare
- $1,595,0005 bd5 ba3.9k sqft69566 Paintbrush Ln, Sisters, OR 97759For SaleMLS ID #220223702, Mark Ossinger, Central Oregon Realty Group. Oregon Datashare
- $1,450,0004 bd3 ba3.1k sqft17690 Mountain View Rd, Sisters, OR 97759For SaleMLS ID #220226890, Joanna Lynn Cooley, Cascade Hasson SIR. Oregon Datashare
- $2,450,0004 bd5 ba4.4k sqft15275 Windigo Trl, Sisters, OR 97759For SaleMLS ID #220217038, Thomas Arends, Ponderosa Properties. Oregon Datashare
- $1,699,9004 bd4 ba3.8k sqft16951 Lady Caroline Dr, Sisters, OR 97759For SaleMLS ID #220223064, Scott Cruikshank, Stellar Realty Northwest. Oregon Datashare
- $1,600,0003 bd4 ba3.8k sqft17094 Lady Caroline Dr, Sisters, OR 97759For SaleMLS ID #220228137, Mike Mansker, Stellar Realty Northwest. Oregon Datashare
- $2,600,0005 bd5 ba4.7k sqft70448 Bowdenii #Gm226, Sisters, OR 97759For SaleMLS ID #220228173, Mike Mansker, Stellar Realty Northwest. Oregon Datashare
- $1,825,0005 bd3 ba3.2k sqft70440 Linnaea Borealis Gm395, Sisters, OR 97759For SaleMLS ID #220218217, Jennifer Joy McCrystal, Stellar Realty Northwest. Oregon Datashare
- $1,750,0004 bd3 ba3.3k sqft71285 Holmes Rd, Sisters, OR 97759For SaleMLS ID #220221266, Tenaya Christine Eakin, Cascade Hasson SIR. Oregon Datashare
- $3,199,0003 bd4 ba3k sqft17771 Warrin Rd, Sisters, OR 97759For SaleMLS ID #220227904, Chris Sulak, Stellar Realty Northwest. Oregon Datashare
- $2,650,0004 bd4 ba4.8k sqft18204 Fadjur Ln, Sisters, OR 97759For SaleMLS ID #220221030, Natalie Elizabeth Nolte, Engel & Voelkers Bend. Oregon Datashare
- $1,699,0003 bd6 ba4.2k sqft16921 Lady Caroline Dr, Sisters, OR 97759For SaleMLS ID #220220342, Jennifer Joy McCrystal, Stellar Realty Northwest. Oregon Datashare
