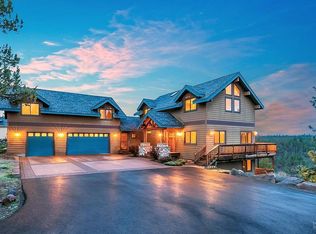
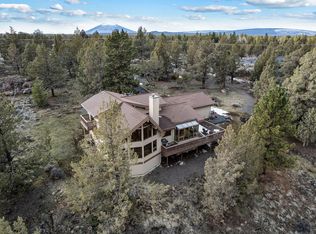
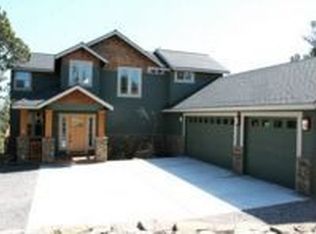
Beautiful Sisters retreat situated on 2.82 acres with stunning mountain and territorial views. This 4-bedroom, 2.5-bath home offers approximately 2,865 sq. ft. of living space with an open, inviting floor plan and abundant natural light. Spacious living and entertaining areas, a well-appointed kitchen, generous bedrooms, and an attached 2-car garage complement the peaceful Central Oregon setting. Enjoy privacy and tranquility while remaining conveniently located near downtown Sisters and everything Central Oregon has to offer. All furniture currently in the home is included in the sale, making this a truly turnkey opportunity for a primary residence, second home, or Central Oregon retreat.
Active
$1,415,000
17665 Mountain View Rd, Sisters, OR 97759
4beds
3baths
2,865sqft
Single Family Residence
Built in 2007
2.82 Acres Lot
$1,331,100 Zestimate®
$494/sqft
$-- HOA
What's special
Open inviting floor planGenerous bedroomsAbundant natural lightWell-appointed kitchen
- 11 days
- 351
- 3
Likely to sell faster than
Zillow last checked:
Listing updated:
Listed by:
Realty Net of Central Oregon 503-300-6330
Source: Oregon Datashare,MLS#: 220228178
Facts & features
Interior
Bedrooms & bathrooms
- Bedrooms: 4
- Bathrooms: 3
Heating
- Forced Air, Natural Gas
Cooling
- Central Air, ENERGY STAR Qualified Equipment
Appliances
- Included: Dishwasher, Dryer, Microwave, Range, Refrigerator, Washer
Features
- Breakfast Bar, Central Vacuum, Double Vanity, Kitchen Island, Open Floorplan, Pantry, Smart Thermostat, Soaking Tub, Vaulted Ceiling(s), Walk-In Closet(s)
- Flooring: Carpet, Hardwood, Stone, Tile, Vinyl
- Windows: Double Pane Windows, Vinyl Frames
- Has fireplace: Yes
- Fireplace features: Great Room, Wood Burning
- Common walls with other units/homes: No Common Walls
Interior area
- Total structure area: 2,865
- Total interior livable area: 2,865 sqft
Property
Parking
- Total spaces: 2
- Parking features: Asphalt, Attached, Driveway, Garage Door Opener
- Attached garage spaces: 2
- Has uncovered spaces: Yes
Features
- Levels: One
- Stories: 1
- Patio & porch: Deck, Porch
- Pool features: None
- Has view: Yes
- View description: Mountain(s), Panoramic
Lot
- Size: 2.82 Acres
- Features: Landscaped, Native Plants, Rock Outcropping, Sprinkler Timer(s), Sprinklers In Front
Details
- Parcel number: 167051
- Zoning description: EFUSC, LM, WA
- Special conditions: Standard
Construction
Type & style
- Home type: SingleFamily
- Architectural style: Northwest,Traditional
- Property subtype: Single Family Residence
Materials
- Frame
- Foundation: Concrete Perimeter, Stemwall
- Roof: Composition
Condition
- New construction: No
- Year built: 2007
Utilities & green energy
- Sewer: Septic Tank
- Water: Public
Community & HOA
Community
- Security: Carbon Monoxide Detector(s), Security System Owned, Smoke Detector(s)
- Subdivision: Squaw Creek Canyon
HOA
- Has HOA: No
Location
- Region: Sisters
Financial & listing details
- Price per square foot: $494/sqft
- Tax assessed value: $1,004,410
- Annual tax amount: $4,992
- Date on market: 9/4/2026
- Cumulative days on market: 11 days
- Listing terms: Contract,Conventional
- Road surface type: Paved
Estimated market value
$1,331,100
$1.26M - $1.40M
$3,972/mo
Price history
| Date | Event | Price |
|---|---|---|
| 9/4/2026 | Listed for sale | $1,415,000+1.4%$494/sqft |
Source:  Oregon Datashare #220228178 Report a problem Oregon Datashare #220228178 Report a problem | ||
| 7/18/2024 | Listing removed | -- |
Source: Oregon Datashare #220178066 Report a problem | ||
| 6/5/2024 | Listed for sale | $1,395,000$487/sqft |
Source: Oregon Datashare #220178066 Report a problem | ||
| 5/31/2024 | Pending sale | $1,395,000$487/sqft |
Source: Oregon Datashare #220178066 Report a problem | ||
| 5/27/2024 | Price change | $1,395,000-3.8%$487/sqft |
Source: Oregon Datashare #220178066 Report a problem | ||
| 4/17/2024 | Price change | $1,450,000-3%$506/sqft |
Source: Oregon Datashare #220178066 Report a problem | ||
| 3/23/2024 | Listed for sale | $1,495,000+803.3%$522/sqft |
Source: Oregon Datashare #220178066 Report a problem | ||
| 7/28/2004 | Sold | $165,500$58/sqft |
Source: Public Record Report a problem | ||
Public tax history
| Year | Property taxes | Tax assessment |
|---|---|---|
| 2025 | $4,992 +3.2% | $317,740 +3% |
| 2024 | $4,837 +2.9% | $308,490 +6.1% |
| 2023 | $4,702 +5.2% | $290,790 |
| 2022 | $4,469 +2.5% | $290,790 +6.1% |
| 2021 | $4,360 | $274,110 |
| 2020 | -- | $274,110 +6.1% |
| 2019 | $4,042 | $258,380 |
| 2018 | $4,042 +3.3% | $258,380 +3% |
| 2017 | $3,912 +4.5% | $250,860 +3% |
| 2016 | $3,745 | $243,560 +3% |
| 2015 | $3,745 +10.3% | $236,470 +3% |
| 2014 | $3,396 | $229,590 +3% |
| 2013 | -- | $222,910 +3% |
| 2012 | -- | $216,420 +3% |
| 2011 | -- | $210,120 +3% |
| 2010 | -- | $204,000 +3% |
| 2009 | -- | $198,060 +7.9% |
| 2008 | -- | $183,590 +107.8% |
| 2002 | -- | $88,370 +19% |
| 2001 | -- | $74,260 +23% |
| 2000 | -- | $60,375 |
Find assessor info on the county website
Monthly payment
Est. payment
Payment breakdown
Explore the cost of this home by adjusting the details. Changes won't be saved.Climate risks
Neighborhood: 97759
Nearby schools
Schools provided by the listing agent
- Elementary: Sisters Elem
- Middle: Sisters Middle
- High: Sisters High
Source: Oregon Datashare. This data may not be complete. We recommend contacting the local school district to confirm school assignments for this home.
Similar homes
- $1,499,0004 bd3 ba3.1k sqft17690 Mountain View Rd, Sisters, OR 97759For Sale
 MLS ID #220226890, Joanna Lynn Cooley, Cascade Hasson SIR. Oregon Datashare
 - $1,599,0003 bd4 ba2.9k sqft17660 Edmundson Rd, Sisters, OR 97759For Sale
 MLS ID #220227675, LaVonne Broadbent, Bend Premier Real Estate LLC. Oregon Datashare
 - $945,0004 bd3 ba2.7k sqft70275 Club Rd, Sisters, OR 97759For Sale
 MLS ID #220223102, Ross Kennedy, Stellar Realty Northwest. Oregon Datashare
 - $1,349,0004 bd3 ba2.1k sqft18203 Fadjur Ln, Sisters, OR 97759For Sale
 MLS ID #220223207, Daniel R Walters, Keller Williams Realty Portland Elite. Oregon Datashare
 - $939,9003 bd2 ba2.1k sqft69916 Holmes Rd, Sisters, OR 97759For SaleMLS ID #220228435, Katrina M. Swisher, Duke Warner Realty ERA Powered. Oregon Datashare
- $1,395,0004 bd5 ba3.8k sqft16923 Royal Coachman Dr, Sisters, OR 97759For SaleMLS ID #220219628, Thomas Arends, Ponderosa Properties. Oregon Datashare
- $1,450,0004 bd3 ba2.5k sqft69435 Hinkle Butte Dr, Sisters, OR 97759For SaleMLS ID #220227113, Tim Kizziar, Kizziar Property Co.. Oregon Datashare
- $1,495,0003 bd3 ba3.5k sqft16863 Royal Coachman Dr, Sisters, OR 97759For SaleMLS ID #220226703, Heather Blaine, Avenir Realty. Oregon Datashare
- $1,699,9004 bd4 ba3.8k sqft16951 Lady Caroline Dr, Sisters, OR 97759For SaleMLS ID #220223064, Scott Cruikshank, Stellar Realty Northwest. Oregon Datashare
- $1,200,0004 bd3 ba3.1k sqft7750 NW Grubstake Way, Redmond, OR 97756For SaleMLS ID #220228318, Korren V. Bower, Cascade Hasson SIR. Oregon Datashare
- $1,590,0003 bd3 ba2.9k sqft68050 Fryrear Rd, Sisters, OR 97759For SaleMLS ID #220218997, Geff Kinnaman, Stellar Realty Northwest. Oregon Datashare
- $1,299,5004 bd3 ba2.7k sqft751 S Redwood St, Sisters, OR 97759For SaleMLS ID #220224591, Joey Morgan, eXp Realty, LLC. Oregon Datashare
- $1,200,0004 bd4 ba3.2k sqft69288 Stetson, Sisters, OR 97759For SaleMLS ID #220214803, Suzanne Carvlin, Avenir Realty. Oregon Datashare
- $1,699,0003 bd6 ba4.2k sqft16921 Lady Caroline Dr, Sisters, OR 97759For SaleMLS ID #220220342, Jennifer Joy McCrystal, Stellar Realty Northwest. Oregon Datashare
- $895,0002 bd2 ba1.5k sqft70116 Sorrell Dr, Sisters, OR 97759For SaleMLS ID #220227414, Joey Morgan, eXp Realty, LLC. Oregon Datashare
- $1,375,0004 bd4 ba2.8k sqft3500 NW Ivancovich Way, Redmond, OR 97756For SaleMLS ID #220227029, Taylor Aksland, eXp Realty, LLC. Oregon Datashare
- $1,750,0005 bd3 ba3.2k sqft16430 Highway 126, Sisters, OR 97759For SaleMLS ID #220223387, Tim Kizziar, Kizziar Property Co.. Oregon Datashare
- $784,0003 bd3 ba2k sqft70064 Appaloosa Dr, Sisters, OR 97759For SaleMLS ID #220221028, Tim Kizziar, Kizziar Property Co.. Oregon Datashare
- $1,450,0004 bd3 ba3.9k sqft1433 NW 77th St, Redmond, OR 97756For SaleMLS ID #220222632, Cameron Cameron Valdez, Bend Premier Real Estate LLC. Oregon Datashare
- $879,9003 bd3 ba2.1k sqft1030 N Bluebird St, Sisters, OR 97759For SaleMLS ID #220228473, Ryan McGlone, eXp Realty, LLC. Oregon Datashare
