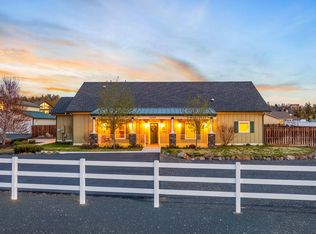
Price Reduced! Modern Urban Farmhouse with Room to Roam!
Experience country living just five minutes from town in this stunning modern urban farmhouse with expansive farm and mountain views. This thoughtfully designed home features a spacious primary suite with a walk-in closet, coffered ceilings, dual walk-in shower plumbed for a steam unit, oversized corner soaking tub, custom built-ins with vanity, and a private slider to the hot tub.
The gourmet kitchen offers custom wood cabinetry, walk-in pantry, five-burner range top, and more. The great room impresses with 12-foot ceilings, modern rock fireplace, and expansive double sliders opening designed to capture the views. Plus, a private office, large mudroom, split-bedroom layout for added privacy, oversized separated triple-car garage, and an unfinished bonus room above.
Outside, enjoy beautiful grounds with underground Wi-Fi sprinklers, pond and waterfall, custom garden area with greenhouse, chicken coop, and tons of room
Active
$1,397,000
4437 NW Glenn Meadow Loop, Redmond, OR 97756
4beds
3baths
2,472sqft
Single Family Residence
Built in 2013
1.09 Acres Lot
$1,325,900 Zestimate®
$565/sqft
$-- HOA
What's special
- 171 days
- 168
- 3
Zillow last checked:
Listing updated:
Listed by:
Aligned Commercial Real Estate 541-325-2027
Source: Oregon Datashare,MLS#: 220220341
Facts & features
Interior
Bedrooms & bathrooms
- Bedrooms: 4
- Bathrooms: 3
Heating
- Electric, Forced Air, Heat Pump
Cooling
- Central Air, ENERGY STAR Qualified Equipment, Heat Pump
Appliances
- Included: Dishwasher, Disposal, Double Oven, Dryer, Microwave, Oven, Range, Refrigerator, Tankless Water Heater, Washer
Features
- Breakfast Bar, Built-in Features, Ceiling Fan(s), Granite Counters, Kitchen Island, Pantry, Shower/Tub Combo, Soaking Tub, Tile Counters, Tile Shower, Vaulted Ceiling(s), Walk-In Closet(s), Wired for Data, Wired for Sound
- Flooring: Laminate, Simulated Wood, Stone, Tile
- Windows: Double Pane Windows, ENERGY STAR Qualified Windows
- Has fireplace: Yes
- Fireplace features: Living Room, Propane
- Common walls with other units/homes: No Common Walls
Interior area
- Total structure area: 2,472
- Total interior livable area: 2,472 sqft
Video & virtual tour
Property
Parking
- Total spaces: 3
- Parking features: Concrete, Driveway, Garage Door Opener, Gravel, RV Access/Parking, RV Garage
- Garage spaces: 3
- Has uncovered spaces: Yes
Features
- Levels: One
- Stories: 1
- Patio & porch: Covered, Covered Deck, Patio, Porch, Rear Porch
- Exterior features: RV Hookup
- Spa features: Indoor Spa/Hot Tub, Spa/Hot Tub
- Has view: Yes
- View description: Mountain(s)
Lot
- Size: 1.09 Acres
- Features: Landscaped, Level, Pasture, Sprinklers In Front, Sprinklers In Rear
Details
- Additional structures: Shed(s)
- Parcel number: 259589
- Zoning description: EFUTB
- Special conditions: Standard
- Horses can be raised: Yes
Construction
Type & style
- Home type: SingleFamily
- Architectural style: Contemporary,Craftsman,Ranch
- Property subtype: Single Family Residence
Materials
- Frame
- Foundation: Stemwall
- Roof: Composition
Condition
- New construction: No
- Year built: 2013
Utilities & green energy
- Sewer: Septic Tank
- Water: Public
Community & HOA
Community
- Features: Pickleball, Playground, Sport Court
- Security: Smoke Detector(s)
- Subdivision: Glenn Meadow
HOA
- Has HOA: No
Location
- Region: Redmond
Financial & listing details
- Price per square foot: $565/sqft
- Tax assessed value: $842,880
- Annual tax amount: $5,418
- Date on market: 4/30/2026
- Cumulative days on market: 171 days
- Listing terms: Cash
- Road surface type: Paved
Estimated market value
$1,325,900
$1.26M - $1.39M
$3,335/mo
Price history
| Date | Event | Price |
|---|---|---|
| 6/10/2026 | Price change | $1,397,000-6.7%$565/sqft |
Source:  Oregon Datashare #220220341 Report a problem Oregon Datashare #220220341 Report a problem | ||
| 4/30/2026 | Listed for sale | $1,497,000+3480.9%$606/sqft |
Source: Oregon Datashare #220220341 Report a problem | ||
| 5/6/2013 | Sold | $41,805-16.4%$17/sqft |
Source: Public Record Report a problem | ||
| 4/8/2011 | Sold | $50,000$20/sqft |
Source: Public Record Report a problem | ||
Public tax history
| Year | Property taxes | Tax assessment |
|---|---|---|
| 2025 | $5,418 +4.6% | $320,400 +3% |
| 2024 | $5,179 +4.9% | $311,070 +6.1% |
| 2023 | $4,937 +8.9% | $293,220 |
| 2022 | $4,532 +3.1% | $293,220 +6.1% |
| 2021 | $4,395 | $276,390 |
| 2020 | -- | $276,390 +6.1% |
| 2019 | $3,987 | $260,530 |
| 2018 | $3,987 +2.5% | $260,530 +3% |
| 2017 | $3,891 +3.5% | $252,950 +3% |
| 2016 | $3,760 | $245,590 +3% |
| 2015 | $3,760 +29.3% | $238,440 +25.7% |
| 2014 | $2,907 | $189,710 |
Find assessor info on the county website
Monthly payment
Est. payment
Payment breakdown
Explore the cost of this home by adjusting the details. Changes won't be saved.Climate risks
Neighborhood: 97756
Nearby schools
Schools provided by the listing agent
- Elementary: Tom McCall Elem
- Middle: Elton Gregory Middle
- High: Redmond High
Source: Oregon Datashare. This data may not be complete. We recommend contacting the local school district to confirm school assignments for this home.

Similar homes
- $865,0004 bd3 ba2.2k sqft4137 NW 39th Dr, Redmond, OR 97756For Sale

 MLS ID #220225151, Marnae T Powell, Powell Team Real Estate LLC. Oregon Datashare
 - $1,049,0003 bd2 ba1.9k sqft3957 NW 39th Dr, Redmond, OR 97756For Sale
 MLS ID #220226166, Ed King, Keller Williams Realty Central Oregon. Oregon Datashare
 - $1,275,0004 bd3 ba2.9k sqft10535 Bitterbrush Ct, Redmond, OR 97756For Sale
 MLS ID #220228769, Brandon Cook-Bostick, Cascade Hasson SIR. Oregon Datashare
 - $735,0003 bd2 ba2.1k sqft5391 NW Frank Way, Redmond, OR 97756For Sale
 MLS ID #220229702, Megan Leann Powers, Brand Realty, LLC. Oregon Datashare
 - $1,100,0003 bd3 ba2.4k sqft7070 NE Juniper Ridge Rd, Redmond, OR 97756For SaleMLS ID #220226758, Lisa Courtney, John L Scott Bend. Oregon Datashare
- $1,550,0004 bd2 ba2.7k sqft6801 SW McVey Ave, Redmond, OR 97756For SaleMLS ID #220223384, Perry A Cross, Cascade Hasson SIR. Oregon Datashare
- $1,195,0003 bd3 ba2.3k sqft883 Highland View Loop, Redmond, OR 97756For SaleMLS ID #220228720, Kevin Laue, Varsity Real Estate. Oregon Datashare
- $1,250,0004 bd3 ba3k sqft9412 18th Ct, Terrebonne, OR 97760For SaleMLS ID #220226658, Hayden Smith, Windermere Realty Trust. Oregon Datashare
- $974,9003 bd3 ba2.6k sqft2850 SW 33rd St, Redmond, OR 97756For SaleMLS ID #220225056, Christy Symons, Keller Williams Realty Central Oregon. Oregon Datashare
- $1,100,0003 bd3 ba2.9k sqft1846 Turnstone Rd, Redmond, OR 97756For SaleMLS ID #220228688, Keshia Harris, Sundance Realty LLC. Oregon Datashare
- $835,0004 bd2 ba1.9k sqft4285 NE Butler Ave, Redmond, OR 97756For SaleMLS ID #220227442, Erin E Warren, Premiere Property Group, LLC. Oregon Datashare
- $950,0004 bd3 ba2.4k sqft1890 Murrelet Dr, Redmond, OR 97756For SaleMLS ID #220228108, Joslyn Rose Bryant, Keller Williams Realty Central Oregon. Oregon Datashare
- $1,300,0005 bd5 ba2.4k sqft2010 SW Reindeer Ave, Redmond, OR 97756For SaleMLS ID #220214199, Johnny Taylor Champa, Cascade Hasson SIR. Oregon Datashare
- $829,9004 bd4 ba2.5k sqft3687 SW 35th St, Redmond, OR 97756For SaleMLS ID #220221462, Raechelle A Boddy, Berkshire Hathaway HomeService. Oregon Datashare
- $999,0003 bd3 ba2.6k sqft257 Highland Meadow Loop, Redmond, OR 97756For SaleMLS ID #220223264, Robyn M Fields, Eagle Crest Properties Inc. Oregon Datashare
- $1,039,0003 bd3 ba2.6k sqft10792 Ironstone Ct, Redmond, OR 97756For SaleMLS ID #220222613, Gregory Powell, Keller Williams Realty Central Oregon. Oregon Datashare
- $819,0003 bd3 ba2.6k sqft880 Willet Ln, Redmond, OR 97756For SaleMLS ID #220223816, Diana Irvine, Eagle Crest Properties Inc. Oregon Datashare
- $1,395,0004 bd4 ba3.3k sqft15660 SW Rangeland Dr, Powell Butte, OR 97753For SaleMLS ID #220227754, Jodi Satko, Keller Williams Realty Central Oregon. Oregon Datashare
- $1,299,0003 bd3 ba2.5k sqft2447 Osprey Dr, Redmond, OR 97756New ConstructionMLS ID #220208190, Robyn M Fields, Eagle Crest Properties Inc. Oregon Datashare
- $1,425,0004 bd3 ba2.5k sqft69435 Hinkle Butte Dr, Sisters, OR 97759For SaleMLS ID #220227113, Tim Kizziar, Kizziar Property Co.. Oregon Datashare
