Embrace high-desert living in this Energy Star mountain-modern, California country-chic ranch with a detached 1-bed, 1-bath ADU/Casita. STR potential for the home and/or ADU creates a unique investment opportunity.Contemporary design, expansive views, soaring windows, an open floor plan, wood-burning fireplace and radiant heated floors provide year-round comfort. The deluxe kitchen features abundant storage, a large butler's walk-in pantry, professional ice maker, 2 wine fridges and custom barn door.Step outside to expansive paver patios, a built-in gas fire pit and breathtaking mountain vistas--perfect for entertaining or quiet evenings beneath the BIG starlit sky.Additional features include a hard-to-find RV garage, large bonus room above the garage and private ADU with gas fireplace, walk-in closet and full bath. Irrigated lawns, lavender,ornamental grasses and Russian sage complete the setting. Truly unique, with views and investment potential-This is a home you won't want to miss!
Active
Price cut: $4.5K (10/2)
$1,395,000
15660 SW Rangeland Dr, Powell Butte, OR 97753
4beds
4baths
3,327sqft
Single Family Residence
Built in 2018
0.73 Acres Lot
$-- Zestimate®
$419/sqft
$140/mo HOA
What's special
Wood-burning fireplaceHard-to-find rv garageContemporary designBreathtaking mountain vistasExpansive viewsProfessional ice makerAbundant storage
- 49 days
- 329
- 15
Zillow last checked:
Listing updated:
Listed by:
Keller Williams Realty Central Oregon 541-585-3760
Source: Oregon Datashare,MLS#: 220227754
Facts & features
Interior
Bedrooms & bathrooms
- Bedrooms: 4
- Bathrooms: 4
Heating
- Fireplace(s), ENERGY STAR Qualified Equipment, Zoned
Cooling
- Ductless, ENERGY STAR Qualified Equipment, Zoned
Appliances
- Included: Instant Hot Water, Cooktop, Dishwasher, Disposal, Dryer, Microwave, Oven, Range, Range Hood, Tankless Water Heater, Washer, Water Heater, Wine Refrigerator, Other
Features
- Smart Lock(s), Breakfast Bar, Built-in Features, Ceiling Fan(s), Double Vanity, Dual Flush Toilet(s), Enclosed Toilet(s), Granite Counters, In-Law Floorplan, Kitchen Island, Linen Closet, Open Floorplan, Pantry, Soaking Tub, Solid Surface Counters, Stone Counters, Tile Shower, Vaulted Ceiling(s), Walk-In Closet(s), Wet Bar, Wired for Data, Wired for Sound
- Flooring: Concrete
- Basement: None
- Has fireplace: Yes
- Fireplace features: Gas, Great Room, Wood Burning
- Common walls with other units/homes: No Common Walls
Interior area
- Total structure area: 2,895
- Total interior livable area: 3,327 sqft
Property
Parking
- Total spaces: 4
- Parking features: Asphalt, Attached, Driveway, Garage Door Opener, Gated, RV Garage, Storage, Workshop in Garage
- Attached garage spaces: 4
- Has uncovered spaces: Yes
Accessibility
- Accessibility features: Accessible Bedroom, Accessible Closets, Accessible Doors, Accessible Kitchen
Features
- Levels: One
- Stories: 1
- Patio & porch: Covered, Front Porch, Patio, Porch
- Exterior features: Courtyard, Fire Pit
- Has private pool: Yes
- Pool features: Association, See Remarks
- Has view: Yes
- View description: Mountain(s), Desert, Panoramic, Territorial
Lot
- Size: 0.73 Acres
- Features: Drip System, Garden, Landscaped, Level, Native Plants, Sprinkler Timer(s), Sprinklers In Front, Sprinklers In Rear
Details
- Additional structures: Guest House, Other
- Parcel number: 17868
- Zoning description: Efu3; Exclusive Farm Use
- Special conditions: Standard
- Horses can be raised: Yes
Construction
Type & style
- Home type: SingleFamily
- Architectural style: Contemporary,Northwest,Ranch,Other
- Property subtype: Single Family Residence
Materials
- Concrete
- Foundation: Slab, Stemwall
- Roof: Composition,Metal
Condition
- New construction: No
- Year built: 2018
Details
- Builder name: CRT Builders
Utilities & green energy
- Sewer: Public Sewer
- Water: Public
Green energy
- Water conservation: Smart Irrigation
Community & HOA
Community
- Features: Pool, Pickleball, Access to Public Lands, Park, Playground, Short Term Rentals Allowed, Sport Court, Tennis Court(s), Trail(s)
- Security: Carbon Monoxide Detector(s), Smoke Detector(s)
- Subdivision: Brasada Ranch
HOA
- Has HOA: Yes
- Amenities included: Clubhouse, Fitness Center, Gated, Golf Course, Park, Pickleball Court(s), Playground, Pool, Resort Community, Restaurant, Snow Removal, Sport Court, Stable(s), Tennis Court(s), Trail(s), Trash, Other
- HOA fee: $420 quarterly
Location
- Region: Powell Butte
Financial & listing details
- Price per square foot: $419/sqft
- Tax assessed value: $1,391,250
- Annual tax amount: $7,225
- Date on market: 8/27/2026
- Cumulative days on market: 49 days
- Listing terms: Cash,Conventional
- Inclusions: All appliances in home
- Exclusions: All Sellers personal property inside and out
- Road surface type: Paved
Estimated market value
Not available
Estimated sales range
Not available
Not available
Price history
| Date | Event | Price |
|---|---|---|
| 10/2/2026 | Price change | $1,395,000-0.3%$419/sqft |
Source:  Oregon Datashare #220227754 Report a problem Oregon Datashare #220227754 Report a problem | ||
| 8/27/2026 | Listed for sale | $1,399,500+0%$421/sqft |
Source: Oregon Datashare #220227754 Report a problem | ||
| 5/10/2026 | Listing removed | $1,399,000$420/sqft |
Source: Oregon Datashare #220208808 Report a problem | ||
| 3/11/2026 | Listed for sale | $1,399,000-1.8%$420/sqft |
Source: Oregon Datashare #220208808 Report a problem | ||
| 9/6/2025 | Listed for sale | $1,425,000+46.2%$428/sqft |
Source: Oregon Datashare #220208808 Report a problem | ||
| 10/28/2023 | Listing removed | -- |
Source: Zillow Rentals Report a problem | ||
| 10/7/2023 | Listed for rent | $5,000$2/sqft |
Source: Zillow Rentals Report a problem | ||
| 5/3/2021 | Sold | $975,000+855.9%$293/sqft |
Source: Oregon Datashare #220121791 Report a problem | ||
| 12/16/2016 | Sold | $102,000-69.6%$31/sqft |
Source: Public Record Report a problem | ||
| 9/15/2008 | Sold | $335,900$101/sqft |
Source: Public Record Report a problem | ||
| 7/17/2007 | Sold | $335,900$101/sqft |
Source: Public Record Report a problem | ||
Public tax history
| Year | Property taxes | Tax assessment |
|---|---|---|
| 2025 | $7,226 +2.5% | $594,810 +3% |
| 2024 | $7,053 +3.6% | $577,490 +3% |
| 2023 | $6,810 +3.2% | $560,670 +3% |
| 2022 | $6,597 +0% | $544,340 +3% |
| 2021 | $6,597 +2.8% | $528,490 +3% |
| 2020 | $6,415 +3.7% | $513,098 |
| 2019 | $6,188 +19.1% | -- |
| 2018 | $5,197 | $416,756 +353% |
| 2017 | $5,197 +444.6% | $92,000 +15% |
| 2016 | $954 | $80,000 |
| 2015 | $954 +1.6% | $80,000 +15.6% |
| 2013 | $940 +29.7% | $69,210 +14% |
| 2012 | $725 -12.3% | $60,720 -11.5% |
| 2011 | $826 -50.7% | $68,600 -51% |
| 2010 | $1,677 | $140,010 +0.7% |
| 2009 | -- | $138,981 +3% |
| 2008 | -- | $134,933 +3% |
| 2007 | -- | $131,003 |
Find assessor info on the county website
Monthly payment
Est. payment
Payment breakdown
Explore the cost of this home by adjusting the details. Changes won't be saved.Climate risks
Neighborhood: 97753
Nearby schools
Schools provided by the listing agent
- Elementary: Powell Butte Elementary
- Middle: Crook County Middle
- High: Crook County High
Source: Oregon Datashare. This data may not be complete. We recommend contacting the local school district to confirm school assignments for this home.
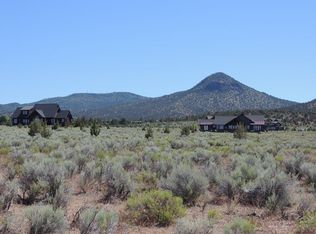
Similar homes
- $1,497,0003 bd3 ba3.6k sqft15361 Branding Iron Ct, Powell Butte, OR 97753For Sale

 MLS ID #220229237, Alan Cornelius, Brasada Ranch Real Estate. Oregon Datashare
 - $1,575,0003 bd3 ba2.7k sqft15658 SW Brasada Ranch Rd, Powell Butte, OR 97753For Sale
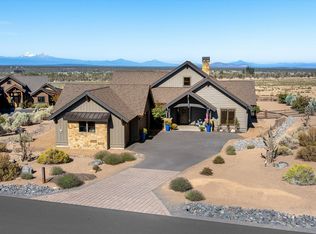 MLS ID #220228600, Alan Cornelius, Brasada Ranch Real Estate. Oregon Datashare
 - $1,275,0004 bd3 ba2.7k sqft17207 SW Chaparral Dr, Powell Butte, OR 97753For Sale
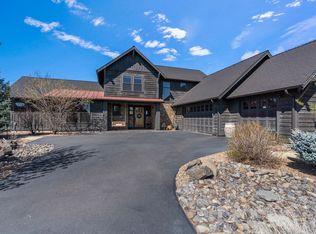 MLS ID #220226227, Courtney Albertini, Real Broker. Oregon Datashare
 - $1,200,0004 bd4 ba2.8k sqft16497 SW Ranchview Rd, Powell Butte, OR 97753For Sale
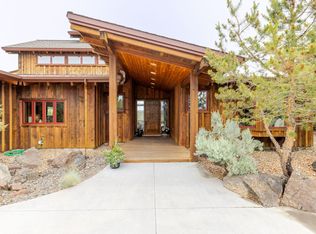 MLS ID #220222150, Lisa A Fisher, Bend Premier Real Estate LLC. Oregon Datashare
 - $1,275,0003 bd3 ba2.4k sqft16661 SW Ranchview Ct, Powell Butte, OR 97753For SaleMLS ID #220228391, Nickolas Shivers, eXp Realty, LLC. Oregon Datashare
- $1,899,0004 bd4 ba4.6k sqft15887 SW Brasada Ranch Rd, Powell Butte, OR 97753For SaleMLS ID #220219540, Lisa A Fisher, Bend Premier Real Estate LLC. Oregon Datashare
- $1,850,0004 bd3 ba3.1k sqft14949 SW Hat Rock Loop, Powell Butte, OR 97753For SaleMLS ID #220206307, Carmen A Cook, Cascade Hasson SIR. Oregon Datashare
- $1,180,0004 bd3 ba3k sqft13604 SW Harrison Way, Powell Butte, OR 97753For SaleMLS ID #220226213, Theresa Marie Gregg, Legacy Realty LLC. Oregon Datashare
- $1,795,0004 bd3 ba4.1k sqft16368 SW Hat Rock Loop, Powell Butte, OR 97753For SaleMLS ID #220218755, Grace Legaspi Lapena, Bend Premier Real Estate LLC. Oregon Datashare
- $1,825,0005 bd5 ba3.9k sqft17963 SW Chaparral Dr, Powell Butte, OR 97753For SaleMLS ID #220218516, Molly Sheahan Brundage, Stellar Realty Northwest. Oregon Datashare
- $1,749,0003 bd3 ba2.5k sqft6949 SW Mill Iron Cir, Powell Butte, OR 97753For SaleMLS ID #220229491, Korren V. Bower, Cascade Hasson SIR. Oregon Datashare
- $1,030,0004 bd3 ba3k sqft1435 SW Bent Loop, Powell Butte, OR 97753For SaleMLS ID #220220085, Danielle R Jensen, Rival Realty Group. Oregon Datashare
- $1,397,0004 bd3 ba2.4k sqft4437 NW Glenn Meadow Loop, Redmond, OR 97756For SaleMLS ID #220220341, Ken Streater, Aligned Commercial Real Estate. Oregon Datashare
- $969,0003 bd2 ba2.1k sqft17435 SW Hahlen Ave, Powell Butte, OR 97753For SaleMLS ID #220216818, Julie Ann Fahlgren, The Fahlgren Group. Oregon Datashare
- $1,195,0004 bd5 ba2.3k sqft16636 SW Brasada Ranch Rd Cabin 107, Powell Butte, OR 97753New ConstructionMLS ID #220220527, Alan Cornelius, Brasada Ranch Real Estate. Oregon Datashare
- $1,399,0004 bd4 ba3.7k sqft61859 Dobbin Rd, Bend, OR 97702For SaleMLS ID #220228226, George Riggins, Berkshire Hathaway HomeService. Oregon Datashare
- $1,195,0004 bd4 ba4.3k sqft7581 SE Madison Ave, Prineville, OR 97754For SaleMLS ID #220229763, Jessica Dawn Lay, eXp Realty, LLC. Oregon Datashare
- $900,0003 bd2 ba2.5k sqft7043 SW Highland Dr, Powell Butte, OR 97753For SaleMLS ID #220226345, Robert W Rahner, Keller Williams Realty Central Oregon. Oregon Datashare
- $1,275,0004 bd3 ba2.9k sqft10535 Bitterbrush Ct, Redmond, OR 97756For SaleMLS ID #220228769, Brandon Cook-Bostick, Cascade Hasson SIR. Oregon Datashare
- $749,0003 bd4 ba1.7k sqft16648 SW Brasada Ranch Rd, Powell Butte, OR 97753For SaleMLS ID #220218894, Paul Orefice, MORE Realty, Inc.. Oregon Datashare
