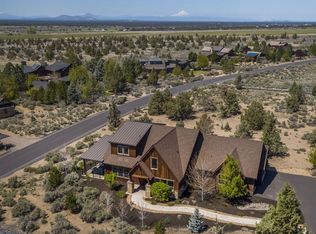
This single level home, built by one of Brasada's preferred Builders, sits in a developed area of the Ranch and is a great option for full time, part time, or rental use. A large island greets you in the kitchen and flows effortlessly into the living room, making it perfect for entertaining. Wood beams add custom touches throughout the home and two primary bedrooms allow for privacy for guests and family. The backyard features a covered patio with screen protection for warm summer days, fenced in yard with grass lawn, fire pit, and an additional side dining area. This is where the magic happens as unobstructed cascade mountain views welcome you morning and night. Surround sound is both inside and out, new carpet, heated floor in one primary bath, and an instant hot water loop have also been added! Residents enjoy all the benefits of the Brasada lifestyle, including multiple pools, the Cascade Pool (adults-only), award-winning golf, and unparalleled access to high-desert adventures.
Active
$1,575,000
15658 SW Brasada Ranch Rd, Powell Butte, OR 97753
3beds
3baths
2,789sqft
Single Family Residence
Built in 2018
0.73 Acres Lot
$1,527,200 Zestimate®
$565/sqft
$149/mo HOA
What's special
Unobstructed cascade mountain viewsFire pitAdditional side dining areaInstant hot water loopNew carpet
- 2 days
- 20
- 7
Zillow last checked:
Listing updated:
Listed by:
Brasada Ranch Real Estate 541-504-3200
Source: Oregon Datashare,MLS#: 220228600
Facts & features
Interior
Bedrooms & bathrooms
- Bedrooms: 3
- Bathrooms: 3
Heating
- Forced Air, Natural Gas
Cooling
- Central Air, Whole House Fan
Appliances
- Included: Dishwasher, Disposal, Microwave, Oven, Range, Range Hood, Water Heater
Features
- Double Vanity, Enclosed Toilet(s), Granite Counters, Kitchen Island, Open Floorplan, Pantry, Primary Downstairs, Shower/Tub Combo, Soaking Tub, Tile Shower, Vaulted Ceiling(s), Walk-In Closet(s)
- Flooring: Carpet, Simulated Wood, Tile
- Basement: None
- Has fireplace: Yes
- Fireplace features: Gas, Great Room
- Common walls with other units/homes: No Common Walls
Interior area
- Total structure area: 2,789
- Total interior livable area: 2,789 sqft
Property
Parking
- Total spaces: 3
- Parking features: Attached, Driveway, Garage Door Opener
- Attached garage spaces: 3
- Has uncovered spaces: Yes
Features
- Levels: Two
- Stories: 2
- Patio & porch: Covered, Covered Deck, Deck, Enclosed, Patio, Porch, Rear Porch, Screened, Side Porch
- Has private pool: Yes
- Pool features: Association
- Has view: Yes
- View description: Mountain(s), Desert, Panoramic, Territorial
Lot
- Size: 0.73 Acres
- Features: Landscaped, Native Plants
Details
- Parcel number: 19693
- Zoning description: Efu3; Exclusive Farm Use
- Special conditions: Standard
Construction
Type & style
- Home type: SingleFamily
- Architectural style: Northwest
- Property subtype: Single Family Residence
Materials
- Frame
- Foundation: Stemwall
- Roof: Composition
Condition
- New construction: No
- Year built: 2018
Details
- Builder name: Ellis Design Build
Utilities & green energy
- Sewer: Other
- Water: Public
Community & HOA
Community
- Features: Pool, Pickleball, Access to Public Lands, Park, Playground, Sport Court, Tennis Court(s)
- Security: Carbon Monoxide Detector(s), Fire Sprinkler System, Smoke Detector(s)
- Subdivision: Brasada Ranch
HOA
- Has HOA: Yes
- Amenities included: Clubhouse, Firewise Certification, Fitness Center, Gated, Golf Course, Park, Pickleball Court(s), Playground, Pool, Resort Community, Restaurant, Sport Court, Stable(s), Tennis Court(s), Trail(s)
- HOA fee: $149 monthly
Location
- Region: Powell Butte
Financial & listing details
- Price per square foot: $565/sqft
- Tax assessed value: $1,374,240
- Annual tax amount: $8,180
- Date on market: 9/12/2026
- Cumulative days on market: 2 days
- Listing terms: Cash,Conventional
- Exclusions: furniture and staging materials
Estimated market value
$1,527,200
$1.45M - $1.60M
$4,083/mo
Price history
| Date | Event | Price |
|---|---|---|
| 9/12/2026 | Listed for sale | $1,575,000+6.8%$565/sqft |
Source:  Oregon Datashare #220228600 Report a problem Oregon Datashare #220228600 Report a problem | ||
| 2/27/2025 | Sold | $1,475,000-1.3%$529/sqft |
Source: Oregon Datashare #220195283 Report a problem | ||
| 1/31/2025 | Pending sale | $1,495,000+774.3%$536/sqft |
Source: Oregon Datashare #220195283 Report a problem | ||
| 11/22/2016 | Sold | $171,000$61/sqft |
Source: Public Record Report a problem | ||
Public tax history
| Year | Property taxes | Tax assessment |
|---|---|---|
| 2025 | $8,181 +2.5% | $673,440 +3% |
| 2024 | $7,985 +3.6% | $653,830 +3% |
| 2023 | $7,710 +3.2% | $634,790 +3% |
| 2022 | $7,470 +0% | $616,310 +3% |
| 2021 | $7,469 +2.8% | $598,360 +3% |
| 2020 | $7,263 +3.2% | $580,939 |
| 2019 | $7,037 +159.2% | -- |
| 2018 | $2,715 +0.9% | $215,751 +73.6% |
| 2017 | $2,691 +4340% | $124,279 |
| 2016 | $61 | -- |
Find assessor info on the county website
Monthly payment
Est. payment
Payment breakdown
Explore the cost of this home by adjusting the details. Changes won't be saved.Climate risks
Neighborhood: 97753
Nearby schools
Schools provided by the listing agent
- Middle: Crook County Middle
- High: Crook County High
Source: Oregon Datashare. This data may not be complete. We recommend contacting the local school district to confirm school assignments for this home.
- $1,585,7003 bd2 ba3.6k sqft15650 SW Brasada Ranch Rd, Powell Butte, OR 97753Off Market
- $1,538,100-- bd-- ba3.1k sqft15664 SW Brasada Ranch Rd, Powell Butte, OR 97753Off Market
- $1,072,7003 bd3 ba2.6k sqft15657 SW Brasada Ranch Rd, Powell Butte, OR 97753Off Market
- $1,544,0003 bd2 ba3k sqft15644 SW Brasada Ranch Rd, Powell Butte, OR 97753Off Market
Similar homes
- $1,250,0004 bd4 ba3.2k sqft15844 SW Brasada Ranch Rd, Powell Butte, OR 97753For Sale

 MLS ID #220228507, Janell Payne, Stellar Realty Northwest. Oregon Datashare
 - $1,645,0003 bd3 ba3.1k sqft15675 SW Brasada Ranch Rd, Powell Butte, OR 97753For Sale
 MLS ID #220227003, Kelly R Johnson, Bend Premier Real Estate LLC. Oregon Datashare
 - $1,499,0004 bd3 ba3.1k sqft15722 SW Brasada Ranch Rd, Powell Butte, OR 97753For Sale
 MLS ID #220220714, Susanna Abrahamson, Duke Warner Realty ERA Powered. Oregon Datashare
 - $1,595,0003 bd3 ba3.6k sqft15361 Branding Iron Ct, Powell Butte, OR 97753For Sale
 MLS ID #220218657, Alan Cornelius, Brasada Ranch Real Estate. Oregon Datashare
 - $1,399,5004 bd4 ba3.3k sqft15660 SW Rangeland Dr, Powell Butte, OR 97753For SaleMLS ID #220227754, Jodi Satko, Keller Williams Realty Central Oregon. Oregon Datashare
- $1,395,0003 bd4 ba3k sqft15725 SW Brasada Ranch Rd, Powell Butte, OR 97753For SaleMLS ID #220224955, Alan Cornelius, Brasada Ranch Real Estate. Oregon Datashare
- $1,765,0003 bd3 ba3k sqft14149 SW Spirit Rock Dr, Powell Butte, OR 97753For SaleMLS ID #220226310, Alan Cornelius, Brasada Ranch Real Estate. Oregon Datashare
- $1,275,0004 bd3 ba2.7k sqft17207 SW Chaparral Dr, Powell Butte, OR 97753For SaleMLS ID #220226227, Courtney Albertini, Real Broker. Oregon Datashare
- $1,850,0004 bd3 ba3.1k sqft14949 SW Hat Rock Loop, Powell Butte, OR 97753For SaleMLS ID #220206307, Carmen A Cook, Cascade Hasson SIR. Oregon Datashare
- $1,225,0003 bd3 ba3.5k sqft17171 SW Chaparral Dr, Powell Butte, OR 97753For SaleMLS ID #220225093, Grace Legaspi Lapena, Bend Premier Real Estate LLC. Oregon Datashare
- $1,795,0004 bd3 ba4.1k sqft16368 SW Hat Rock Loop, Powell Butte, OR 97753For SaleMLS ID #220218755, Lisa A Fisher, Bend Premier Real Estate LLC. Oregon Datashare
- $1,849,0005 bd5 ba3.9k sqft17963 SW Chaparral Dr, Powell Butte, OR 97753For SaleMLS ID #220218516, Molly Sheahan Brundage, Stellar Realty Northwest. Oregon Datashare
- $1,200,0004 bd4 ba2.8k sqft16497 SW Ranchview Rd, Powell Butte, OR 97753For SaleMLS ID #220222150, Lisa A Fisher, Bend Premier Real Estate LLC. Oregon Datashare
- $1,195,0003 bd3 ba2.9k sqft16625 SW Caballaro Ct, Powell Butte, OR 97753New ConstructionMLS ID #220197982, Angie Daun Mombert, RE/MAX Key Properties. Oregon Datashare
- $1,999,0003 bd4 ba3.6k sqft15598 SW Caballo Ct, Powell Butte, OR 97753For SaleMLS ID #220223850, Alan Cornelius, Brasada Ranch Real Estate. Oregon Datashare
- $2,295,0004 bd4 ba4.1k sqft15403 SW Hope Vista Dr, Powell Butte, OR 97753For SaleMLS ID #220218201, Heather L Wells, Cascade Hasson SIR. Oregon Datashare
- $1,030,0004 bd3 ba3k sqft1435 SW Bent Loop, Powell Butte, OR 97753For SaleMLS ID #220220085, Danielle R Jensen, Rival Realty Group. Oregon Datashare
- $1,575,0003 bd3 ba2.1k sqft65880 93rd St, Bend, OR 97703For SaleMLS ID #220224073, Sarah A. Brown, Cascade Hasson SIR. Oregon Datashare
- $1,679,0004 bd4 ba2.9k sqft22311 McArdle Rd, Bend, OR 97702For SaleMLS ID #220228045, Tiffany J Paulin, LivOregon Real Estate LLC. Oregon Datashare
- $1,195,0004 bd5 ba2.3k sqft16636 SW Brasada Ranch Rd Cabin 107, Powell Butte, OR 97753New ConstructionMLS ID #220220527, Alan Cornelius, Brasada Ranch Real Estate. Oregon Datashare
