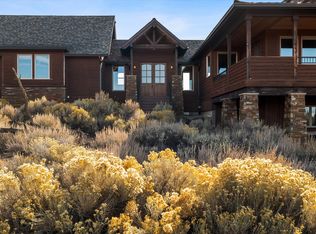
Enjoy the best of Brasada living in this private home, centrally located, next to walking paths and common space. Large windows flood natural light into the living room as well as the open loft upstairs, perfect for entertaining family and guests. Relax outside in the side yard or enjoy a soak in the hot tub on the deck outside the primary bedroom. The detached, oversized, garage allows ample room for toys or a workshop. Mountain views greet you from the guest room upstairs, making for a perfect STR, vacation home, or primary residence. Residents enjoy all the benefits of the Brasada lifestyle, including multiple pools, the Cascade Pool (adults-only), award-winning golf, and unparalleled access to high-desert adventure.
Active
Price cut: $76K (11/6)
$1,349,000
15510 SW Wooden Trestle Ct, Powell Butte, OR 97753
4beds
4baths
3,057sqft
Single Family Residence
Built in 2007
0.61 Acres Lot
$1,304,900 Zestimate®
$441/sqft
$149/mo HOA
What's special
Open loft upstairs
- 94 days
- 182
- 3
Zillow last checked:
Listing updated:
Listed by:
Brasada Ranch Real Estate 541-504-3200
Source: Oregon Datashare,MLS#: 220227136
Facts & features
Interior
Bedrooms & bathrooms
- Bedrooms: 4
- Bathrooms: 4
Heating
- Fireplace(s), Forced Air, Natural Gas
Cooling
- Central Air
Appliances
- Included: Dishwasher, Disposal, Dryer, Microwave, Oven, Range, Range Hood, Refrigerator, Washer, Water Heater, Wine Refrigerator
Features
- Ceiling Fan(s), Double Vanity, Enclosed Toilet(s), Pantry, Primary Downstairs, Shower/Tub Combo, Soaking Tub, Solid Surface Counters, Tile Shower, Vaulted Ceiling(s), Walk-In Closet(s)
- Flooring: Carpet, Hardwood, Tile
- Has fireplace: Yes
- Fireplace features: Gas, Great Room
- Common walls with other units/homes: No Common Walls
Interior area
- Total structure area: 3,057
- Total interior livable area: 3,057 sqft
Video & virtual tour
Property
Parking
- Total spaces: 3
- Parking features: Asphalt, Detached, Garage Door Opener, Paver Block
- Garage spaces: 3
Features
- Levels: Two
- Stories: 2
- Patio & porch: Covered, Covered Deck, Deck, Porch, Rear Porch
- Has private pool: Yes
- Pool features: Association
- Spa features: Indoor Spa/Hot Tub
- Has view: Yes
- View description: Mountain(s), Golf Course
Lot
- Size: 0.61 Acres
- Features: Drip System, Landscaped, Native Plants, On Golf Course, Sprinkler Timer(s), Sprinklers In Rear, Water Feature
Details
- Parcel number: 17274
- Zoning description: Efu3; Exclusive Farm Use
- Special conditions: Standard
Construction
Type & style
- Home type: SingleFamily
- Architectural style: Northwest
- Property subtype: Single Family Residence
Materials
- Foundation: Stemwall
- Roof: Composition
Condition
- New construction: No
- Year built: 2007
Utilities & green energy
- Sewer: Other
- Water: Public
- Utilities for property: Natural Gas Available
Community & HOA
Community
- Features: Pool, Pickleball, Access to Public Lands, Park, Playground, Short Term Rentals Allowed, Sport Court, Tennis Court(s), Trail(s)
- Security: Carbon Monoxide Detector(s), Smoke Detector(s)
- Subdivision: Brasada Ranch
HOA
- Has HOA: Yes
- Amenities included: Clubhouse, Firewise Certification, Fitness Center, Gated, Golf Course, Park, Pickleball Court(s), Playground, Pool, Resort Community, Restaurant, Security, Sport Court, Stable(s), Tennis Court(s), Trail(s)
- HOA fee: $149 monthly
Location
- Region: Powell Butte
Financial & listing details
- Price per square foot: $441/sqft
- Tax assessed value: $1,162,670
- Annual tax amount: $8,257
- Date on market: 8/15/2026
- Cumulative days on market: 94 days
- Listing terms: Cash,Conventional
- Inclusions: all appliances
- Road surface type: Paved
Estimated market value
$1,304,900
$1.24M - $1.37M
$3,816/mo
Price history
| Date | Event | Price |
|---|---|---|
| 11/6/2026 | Price change | $1,349,000-5.3%$441/sqft |
Source:  Oregon Datashare #220227136 Report a problem | ||
| 8/15/2026 | Listed for sale | $1,425,000+538.6%$466/sqft |
Source: Oregon Datashare #220227136 Report a problem | ||
| 7/12/2005 | Sold | $223,155$73/sqft |
Source: Public Record Report a problem | ||
Public tax history
| Year | Property taxes | Tax assessment |
|---|---|---|
| 2025 | $8,257 +2.5% | $679,750 +3% |
| 2024 | $8,060 +3.6% | $659,960 +3% |
| 2023 | $7,782 +3.2% | $640,740 +3% |
| 2022 | $7,540 +0% | $622,080 +3% |
| 2021 | $7,539 +2.8% | $603,970 +3% |
| 2020 | $7,331 +3.7% | $586,382 |
| 2019 | $7,071 +2.6% | -- |
| 2018 | $6,893 | $552,721 +3% |
| 2017 | $6,893 +6.4% | $536,622 +6.1% |
| 2016 | $6,477 | $505,817 |
| 2015 | $6,477 +4.6% | $505,817 +6.1% |
| 2013 | $6,195 +12% | $476,781 +3% |
| 2012 | $5,531 -1.3% | $462,894 +3% |
| 2011 | $5,602 +2.9% | $449,412 +3% |
| 2010 | $5,444 | $436,322 +3% |
| 2009 | -- | $423,614 +3% |
| 2008 | -- | $411,276 +164.2% |
| 2007 | -- | $155,677 |
Find assessor info on the county website
Monthly payment
Est. payment
Payment breakdown
Explore the cost of this home by adjusting the details. Changes won't be saved.Climate risks
Neighborhood: 97753
Nearby schools
Schools provided by the listing agent
- Middle: Crook County Middle
- High: Crook County High
Source: Oregon Datashare. This data may not be complete. We recommend contacting the local school district to confirm school assignments for this home.
- $--0.71 acres0 SW Wooden Trestle Ct, Powell Butte, OR 97753Off Market

- $2,060,100-- bd-- ba4.3k sqft15476 SW Wooden Trestle Ct, Powell Butte, OR 97753Off Market
- $1,551,9003 bd3 ba2.8k sqft15560 SW Wooden Trestle Ct, Powell Butte, OR 97753Off Market
- $--0.8 acres11 SW Wooden Trestle Ln, Powell Butte, OR 97753Off Market

Similar homes
- $1,295,0003 bd3 ba2.8k sqft16491 SW Vaqueros Way, Powell Butte, OR 97753For Sale
 MLS ID #220230619, Alan Cornelius, Brasada Ranch Real Estate. Oregon Datashare
- $1,395,0003 bd3 ba3.1k sqft15675 SW Brasada Ranch Rd, Powell Butte, OR 97753For Sale
 MLS ID #220227003, Kelly R Johnson, Bend Premier Real Estate LLC. Oregon Datashare
- $1,497,0003 bd3 ba3.6k sqft15361 Branding Iron Ct, Powell Butte, OR 97753For Sale
 MLS ID #220229237, Alan Cornelius, Brasada Ranch Real Estate. Oregon Datashare
- $1,275,0004 bd3 ba2.7k sqft17207 SW Chaparral Dr, Powell Butte, OR 97753For Sale
 MLS ID #220226227, Courtney Albertini, Real Broker. Oregon Datashare
- $1,150,0004 bd3 ba2.6k sqft8586 SW Pokegama Dr, Powell Butte, OR 97753For SaleMLS ID #220230708, Nicole Hoff, Keller Williams Realty Central Oregon. Oregon Datashare
- $1,400,0003 bd4 ba3k sqft3068 SW Reif Rd, Powell Butte, OR 97753For SaleMLS ID #220186848, Laina Lynne Yancey, Coldwell Banker Sun Country. Oregon Datashare
- $749,0003 bd4 ba1.7k sqft16763 SW Brasada Ranch Rd Cabin 52, Powell Butte, OR 97753For SaleMLS ID #220226170, Alan Cornelius, Brasada Ranch Real Estate. Oregon Datashare
- $1,825,0005 bd5 ba3.9k sqft17963 SW Chaparral Dr, Powell Butte, OR 97753For SaleMLS ID #220218516, Molly Sheahan Brundage, Stellar Realty Northwest. Oregon Datashare
- $1,695,0004 bd3 ba3.9k sqft18853 SW Sisters Pl, Powell Butte, OR 97753For SaleMLS ID #220229460, Rachel D Rhoden, Cascade Hasson SIR. Oregon Datashare
- $1,675,0003 bd3 ba3.2k sqft6501 SW Joshua Ct, Powell Butte, OR 97753For SaleMLS ID #220227846, Pamela L. Mayo-Phillips, Cascade Hasson SIR. Oregon Datashare
- $799,0003 bd4 ba1.7k sqft16660 SW Brasada Ranch Rd #No113, Powell Butte, OR 97753For SaleMLS ID #220223061, Jennifer Joy McCrystal, Stellar Realty Northwest. Oregon Datashare
- $995,0004 bd3 ba3k sqft1435 SW Bent Loop, Powell Butte, OR 97753For SaleMLS ID #220220085, Danielle R Jensen, Rival Realty Group. Oregon Datashare
- $749,0003 bd4 ba1.7k sqft16648 SW Brasada Ranch Rd, Powell Butte, OR 97753For SaleMLS ID #220218894, Paul Orefice, MORE Realty, Inc.. Oregon Datashare
- $791,0004 bd2 ba3.5k sqft8385 SW Copley Rd, Powell Butte, OR 97753For SaleMLS ID #220189224, Theresa Ann Ramsay, John L Scott Bend. Oregon Datashare
- $1,350,0004 bd2 ba2.5k sqft4050 SW Highland Ave, Redmond, OR 97756For SaleMLS ID #220221734, Lana Wittmer, Jeff Larkin Realty. Oregon Datashare
- $1,350,0004 bd3 ba2.1k sqft63639 Gentry Loop, Bend, OR 97701For SaleMLS ID #220220862, Kristin Walker, Ninebark Real Estate. Oregon Datashare
- $899,0003 bd2 ba1.8k sqft11744 SW Red Cloud Rd, Powell Butte, OR 97753For SaleMLS ID #220228287, Juana C Beede, EXIT Realty Bend. Oregon Datashare
- $1,399,0004 bd4 ba3.7k sqft61859 Dobbin Rd, Bend, OR 97702For SaleMLS ID #220228226, George Riggins, Berkshire Hathaway HomeService. Oregon Datashare
- $1,195,0004 bd4 ba4.3k sqft7581 SE Madison Ave, Prineville, OR 97754For SaleMLS ID #220229763, Jessica Dawn Lay, eXp Realty, LLC. Oregon Datashare
- $899,5003 bd3 ba1.8k sqft12913 NW Lark Meadow Ln, Powell Butte, OR 97753For SaleMLS ID #220221176, Pamela L. Mayo-Phillips, Cascade Hasson SIR. Oregon Datashare
