Experience the best of Brasada living in this meticulously maintained residence, situated on a premium double lot that maximizes space and privacy. This home stands out for its views of the Cascades from the great room and massive view deck (added in 2018).
Functional floor plan features one level living - primary on the main floor - recently refreshed with new 2026 carpeting. The chef's kitchen is outfitted with a professional-grade Dacor 6-burner range. A 2024 landscape refresh features a fully fenced, west-facing backyard with a custom split-rail fence. Recent updates, including a 2025 furnace, ensure this home is turn-key. Residents enjoy all the benefits of the Brasada lifestyle, including multiple pools, the Cascade Pool (adults-only), award-winning golf, and unparalleled access to high-desert adventure.
Active
Price cut: $80K (6/5)
$1,595,000
15361 Branding Iron Ct, Powell Butte, OR 97753
3beds
3baths
3,634sqft
:
Get pre-qualified$10,129/mo
Single Family Residence
Built in 2006
1.01 Acres Lot
$1,550,700 Zestimate®
$439/sqft
$149/mo HOA
What's special
Massive view deck
- 124 days |
- 242 |
- 15 |
Zillow last checked:
Listing updated:
Listed by:
Brasada Ranch Real Estate 541-504-3200
Source: Oregon Datashare,MLS#: 220218657
Facts & features
Interior
Bedrooms & bathrooms
- Bedrooms: 3
- Bathrooms: 3
Heating
- Forced Air, Natural Gas
Cooling
- Central Air
Appliances
- Included: Cooktop, Dishwasher, Disposal, Double Oven, Dryer, Microwave, Oven, Range, Range Hood, Refrigerator, Tankless Water Heater, Washer
Features
- Built-in Features, Ceiling Fan(s), Double Vanity, Enclosed Toilet(s), Granite Counters, Kitchen Island, Linen Closet, Open Floorplan, Pantry, Primary Downstairs, Shower/Tub Combo, Soaking Tub, Solid Surface Counters, Stone Counters, Tile Shower, Vaulted Ceiling(s), Walk-In Closet(s), Wired for Data
- Flooring: Carpet, Hardwood, Tile
- Windows: Aluminum Frames, Bay Window(s), Double Pane Windows, Wood Frames
- Basement: None
- Has fireplace: Yes
- Fireplace features: Family Room, Gas, Great Room
- Common walls with other units/homes: No Common Walls
Interior area
- Total structure area: 3,634
- Total interior livable area: 3,634 sqft
Video & virtual tour
Property
Parking
- Total spaces: 3
- Parking features: Asphalt, Attached, Driveway, Garage Door Opener, Gated, Storage, Other
- Attached garage spaces: 3
- Has uncovered spaces: Yes
Features
- Levels: Two
- Stories: 2
- Patio & porch: Covered, Covered Deck, Deck, Patio, Porch, Rear Porch
- Has private pool: Yes
- Pool features: Community
- Spa features: Indoor Spa/Hot Tub
- Fencing: Fenced
- Has view: Yes
- View description: Mountain(s), Desert, Panoramic
Lot
- Size: 1.01 Acres
- Features: Drip System, Landscaped, Native Plants, Sprinkler Timer(s), Sprinklers In Front, Wooded
Details
- Parcel number: 19751
- Zoning description: EFU3
- Special conditions: Standard
Construction
Type & style
- Home type: SingleFamily
- Architectural style: Northwest,Ranch
- Property subtype: Single Family Residence
Materials
- Concrete, Double Wall/Staggered Stud, Frame
- Foundation: Stemwall
- Roof: Composition
Condition
- New construction: No
- Year built: 2006
Utilities & green energy
- Sewer: Other
- Water: Public
Community & HOA
Community
- Features: Pool, Pickleball, Access to Public Lands, Park, Playground, Road Assessment, Sport Court, Tennis Court(s), Trail(s)
- Security: Carbon Monoxide Detector(s), Smoke Detector(s)
- Subdivision: Brasada Ranch
HOA
- Has HOA: Yes
- Amenities included: Clubhouse, Firewise Certification, Fitness Center, Gated, Golf Course, Pickleball Court(s), Playground, Pool, Resort Community, Restaurant, Security, Snow Removal, Sport Court, Tennis Court(s), Trail(s)
- HOA fee: $149 monthly
Location
- Region: Powell Butte
Financial & listing details
- Price per square foot: $439/sqft
- Tax assessed value: $1,725,710
- Annual tax amount: $11,664
- Date on market: 4/6/2026
- Cumulative days on market: 124 days
- Listing terms: Cash,Conventional
- Exclusions: Mudroom fridge, TVs
- Road surface type: Paved
Estimated market value
$1,550,700
$1.47M - $1.63M
$3,377/mo
Price history
| Date | Event | Price |
|---|---|---|
| 6/5/2026 | Price change | $1,595,000-4.8%$439/sqft |
Source:  Oregon Datashare #220218657 Report a problem Oregon Datashare #220218657 Report a problem | ||
| 4/6/2026 | Listed for sale | $1,675,000-0.6%$461/sqft |
Source: Oregon Datashare #220218657 Report a problem | ||
| 1/1/2026 | Listing removed | $1,685,000$464/sqft |
Source: Oregon Datashare #220207383 Report a problem | ||
| 8/20/2025 | Listed for sale | $1,685,000+68.7%$464/sqft |
Source: Oregon Datashare #220207383 Report a problem | ||
| 2/29/2008 | Sold | $999,000$275/sqft |
Source: Public Record Report a problem | ||
Public tax history
| Year | Property taxes | Tax assessment |
|---|---|---|
| 2025 | $11,665 +2.5% | $960,230 +3% |
| 2024 | $11,385 +3.6% | $932,270 +3% |
| 2023 | $10,994 +3.2% | $905,120 +3% |
| 2022 | $10,651 +0% | $878,760 +3% |
| 2021 | $10,650 +2.8% | $853,170 +3% |
| 2020 | $10,356 +3.7% | $828,329 |
| 2019 | $9,989 +2.6% | -- |
| 2018 | $9,737 | $780,780 +3% |
| 2017 | $9,737 +28.3% | $758,039 +27.9% |
| 2016 | $7,590 | $592,703 |
| 2015 | $7,590 +4.6% | $592,703 +6.1% |
| 2013 | $7,259 +9.3% | $558,680 +3% |
| 2012 | $6,642 +0.5% | $542,408 +3% |
| 2011 | $6,606 +3.5% | $526,610 +3% |
| 2010 | $6,379 | $511,272 +3% |
| 2009 | -- | $496,381 +3% |
| 2008 | -- | $481,923 +43.3% |
| 2007 | -- | $336,245 |
Find assessor info on the county website
Monthly payment
Est. payment
Payment breakdown
Explore the cost of this home by adjusting the details. Changes won't be saved.Climate risks
Neighborhood: 97753
Nearby schools
GreatSchools rating
- 6/10Crooked River Elementary SchoolGrades: K-5Distance: 14 mi
- 8/10Crook County Middle SchoolGrades: 6-8Distance: 13.9 mi
- 6/10Crook County High SchoolGrades: 9-12Distance: 13.5 mi
Schools provided by the listing agent
- Elementary: Powell Butte Elementary
- Middle: Crook County Middle
- High: Crook County High
Source: Oregon Datashare. This data may not be complete. We recommend contacting the local school district to confirm school assignments for this home.
- $--0.5 acres15391 SW Branding Iron Ct, Powell Butte, OR 97753Off Market
- $1,319,0003 bd3 ba2.4k sqft15407 SW Branding Iron Ct, Powell Butte, OR 97753Sold

- $--0.5 acres15421 SW Branding Iron Ct, Powell Butte, OR 97753Off Market
- $--0.57 acresSW Vaqueros Way, Powell Butte, OR 97753Off Market
- $1,290,8003 bd3 ba2.7k sqft15370 SW Branding Iron Ct, Powell Butte, OR 97753Off Market
- $1,299,6003 bd2 ba2.4k sqft15400 SW Branding Iron Ct, Powell Butte, OR 97753Off Market
- $217,780-- bd-- ba-- sqft15476 SW Caballo Ct, Powell Butte, OR 97753Off Market
- $1,425,0003 bd4 ba3.2k sqft16320 SW Vaqueros Way, Powell Butte, OR 97753Sold
A local agent can set up tours, give advice and negotiate with sellers.
Similar homes
- $1,499,0004 bd3 ba3.1k sqft15722 SW Brasada Ranch Rd, Powell Butte, OR 97753For Sale
 MLS ID #220220714, Susanna Abrahamson, Duke Warner Realty ERA Powered. Oregon Datashare
 - $1,765,0003 bd3 ba3k sqft14149 SW Spirit Rock Dr, Powell Butte, OR 97753For Sale
 MLS ID #220226310, Alan Cornelius, Brasada Ranch Real Estate. Oregon Datashare
 - $1,899,0004 bd4 ba4.6k sqft15887 SW Brasada Ranch Rd, Powell Butte, OR 97753For Sale
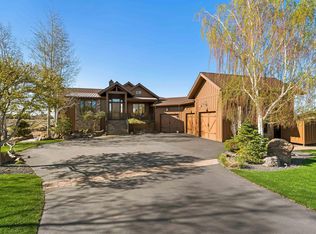 MLS ID #220219540, Lisa A Fisher, Bend Premier Real Estate LLC. Oregon Datashare
 - $1,850,0004 bd3 ba3.1k sqft14949 SW Hat Rock Loop, Powell Butte, OR 97753For Sale
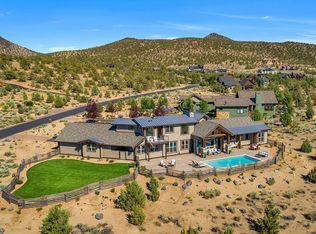 MLS ID #220206307, Carmen A Cook, Cascade Hasson SIR. Oregon Datashare
 - $1,839,0004 bd3 ba4.1k sqft16368 SW Hat Rock Loop, Powell Butte, OR 97753For SaleMLS ID #220218755, Lisa A Fisher, Bend Premier Real Estate LLC. Oregon Datashare
- $1,299,0003 bd4 ba4.3k sqft15555 SW Hahlen Ave, Powell Butte, OR 97753For SaleMLS ID #220223941, Erika Crystine Ruegamer, Cascade Hasson SIR. Oregon Datashare
- $1,225,0003 bd3 ba3.5k sqft17171 SW Chaparral Dr, Powell Butte, OR 97753For SaleMLS ID #220225093, Grace Legaspi Lapena, Bend Premier Real Estate LLC. Oregon Datashare
- $1,849,0005 bd5 ba3.9k sqft17963 SW Chaparral Dr, Powell Butte, OR 97753For SaleMLS ID #220218516, Molly Sheahan Brundage, Stellar Realty Northwest. Oregon Datashare
- $2,295,0004 bd4 ba4.1k sqft15403 SW Hope Vista Dr, Powell Butte, OR 97753For SaleMLS ID #220218201, Heather L Wells, Cascade Hasson SIR. Oregon Datashare
- $1,200,0004 bd4 ba2.8k sqft16497 SW Ranchview Rd, Powell Butte, OR 97753For SaleMLS ID #220222150, Lisa A Fisher, Bend Premier Real Estate LLC. Oregon Datashare
- $1,179,0004 bd5 ba2.7k sqft16824 SW Brasada Ranch Rd Cabin 32, Powell Butte, OR 97753For SaleMLS ID #220215722, Brian John Ladd, Cascade Hasson SIR. Oregon Datashare
- $2,200,0003 bd2 ba1.8k sqft14900 SW Miller Trl, Powell Butte, OR 97753For SaleMLS ID #220226188, Mary Gillen Doyle, Coldwell Banker Bain. Oregon Datashare
- $1,499,0003 bd4 ba3.5k sqft65885 Pronghorn Estates Dr, Bend, OR 97701For SaleMLS ID #220214298, Erika Crystine Ruegamer, Cascade Hasson SIR. Oregon Datashare
- $1,075,0003 bd3 ba2.4k sqft9001 SW Desert Sage Ln, Powell Butte, OR 97753For SaleMLS ID #220220268, Christie Ann Glennon, Knightsbridge International. Oregon Datashare
- $1,050,0004 bd3 ba3k sqft1435 SW Bent Loop, Powell Butte, OR 97753For SaleMLS ID #220220085, Danielle R Jensen, Rival Realty Group. Oregon Datashare
- $1,629,0004 bd4 ba4k sqft22887 Ghost Tree Ln, Bend, OR 97701For SaleMLS ID #220222812, Amie Reed De Meyer, Stellar Realty Northwest. Oregon Datashare
- $1,600,0003 bd3 ba3.5k sqft20900 NW Butler Rd, Terrebonne, OR 97760For SaleMLS ID #220223989, Pamela L. Mayo-Phillips, Cascade Hasson SIR. Oregon Datashare
- $1,050,0002 bd2 ba2.6k sqft16470 SW Highway 126, Powell Butte, OR 97753For SaleMLS ID #220224534, Mary Gillen Doyle, Coldwell Banker Bain. Oregon Datashare
- $1,850,0003 bd3 ba3.5k sqft146 NW Skyliner Summit Loop, Bend, OR 97703For SaleMLS ID #220226565, Brad Herbert, eXp Realty, LLC. Oregon Datashare
- $1,585,0004 bd4 ba4.2k sqft24442 Dodds Rd, Bend, OR 97701For SaleMLS ID #220219839, Julie Reber, Cascade Hasson SIR. Oregon Datashare
