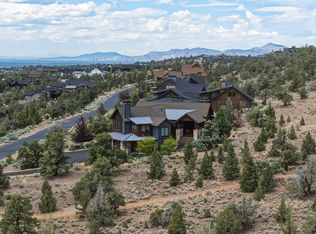
Experience luxury living in the coveted Brasada Ranch community, located in the heart of Central Oregon with panoramic Cascade Mountain views & resort-style amenities. This custom 4 bedroom home features an open-concept great room with vaulted ceilings, wood accents, & expansive windows. The kitchen & dining areas support seamless entertaining. Outdoor living includes a large deck with built-in outdoor kitchen, gas fire pit, hot tub, & fenced yard. The main-level primary suite offers a fireplace, spa-style bath with soaking tub, dual vanities, shower w views, & custom closet. Additional main-level features include a junior suite, laundry room, & powder room. Upstairs includes a guest suite w jack-&-jill bath, office, bunk room, & a media room with kitchenette, wet bar, & 4K home theater. Additional highlights include an oversized 3-car garage + golf cart w charging + storage + workbench, & smart features. Brasada Ranch resort offers golf, dining, fitness, trails, & STR eligibility.
Active
Price cut: $80K (7/27)
$2,295,000
15403 SW Hope Vista Dr, Powell Butte, OR 97753
4beds
4baths
4,149sqft
:
Get pre-qualified$14,501/mo
Single Family Residence
Built in 2010
0.8 Acres Lot
$2,195,200 Zestimate®
$553/sqft
$140/mo HOA
What's special
Fenced yardHot tubPanoramic cascade mountain viewsGas fire pitPowder roomVaulted ceilingsMain-level primary suite
- 119 days |
- 191 |
- 5 |
Zillow last checked:
Listing updated:
Listed by:
Cascade Hasson SIR 541-383-7600
Source: Oregon Datashare,MLS#: 220218201
Facts & features
Interior
Bedrooms & bathrooms
- Bedrooms: 4
- Bathrooms: 4
Heating
- ENERGY STAR Qualified Equipment, Forced Air, Natural Gas, Zoned
Cooling
- Central Air, ENERGY STAR Qualified Equipment, Zoned
Appliances
- Included: Cooktop, Dishwasher, Disposal, Double Oven, Dryer, Microwave, Oven, Range Hood, Refrigerator, Tankless Water Heater, Washer, Water Purifier, Water Softener, Wine Refrigerator, Other
Features
- Breakfast Bar, Built-in Features, Ceiling Fan(s), Central Vacuum, Double Vanity, Enclosed Toilet(s), Granite Counters, Kitchen Island, Linen Closet, Open Floorplan, Pantry, Primary Downstairs, Shower/Tub Combo, Smart Thermostat, Soaking Tub, Solid Surface Counters, Tile Counters, Tile Shower, Vaulted Ceiling(s), Walk-In Closet(s), Wet Bar, Wired for Sound
- Flooring: Carpet, Hardwood, Tile
- Windows: Double Pane Windows, Wood Frames
- Basement: None
- Has fireplace: Yes
- Fireplace features: Gas, Great Room, Primary Bedroom
- Common walls with other units/homes: No Common Walls
Interior area
- Total structure area: 4,149
- Total interior livable area: 4,149 sqft
Property
Parking
- Total spaces: 3
- Parking features: Asphalt, Attached, Driveway, Electric Vehicle Charging Station(s), Garage Door Opener, Storage, Workshop in Garage, Other
- Attached garage spaces: 3
- Has uncovered spaces: Yes
Features
- Levels: Two
- Stories: 2
- Patio & porch: Awning(s), Covered Deck, Deck, Other, See Remarks
- Exterior features: Built-in Barbecue, Fire Pit, Outdoor Kitchen
- Spa features: Indoor Spa/Hot Tub, Spa/Hot Tub
- Fencing: Fenced
- Has view: Yes
- View description: Mountain(s), Golf Course, Neighborhood, Panoramic, Ridge, Territorial
Lot
- Size: 0.8 Acres
- Features: Drip System, Landscaped, Level, Native Plants, Sprinkler Timer(s), Sprinklers In Front, Sprinklers In Rear
Details
- Parcel number: 18706
- Zoning description: EFU3
- Special conditions: Standard
Construction
Type & style
- Home type: SingleFamily
- Architectural style: Northwest,Ranch
- Property subtype: Single Family Residence
Materials
- Frame
- Foundation: Stemwall
- Roof: Composition,Metal
Condition
- New construction: No
- Year built: 2010
Utilities & green energy
- Sewer: Other
- Water: Public
Community & HOA
Community
- Features: Pickleball, Access to Public Lands, Park, Short Term Rentals Allowed, Sport Court, Tennis Court(s), Trail(s)
- Security: Carbon Monoxide Detector(s), Security System Owned, Smoke Detector(s), Other
- Subdivision: Brasada Ranch
HOA
- Has HOA: Yes
- Amenities included: Clubhouse, Firewise Certification, Fitness Center, Gated, Golf Course, Landscaping, Park, Pickleball Court(s), Playground, Pool, Resort Community, Restaurant, Security, Stable(s), Tennis Court(s), Trail(s)
- HOA fee: $140 monthly
Location
- Region: Powell Butte
Financial & listing details
- Price per square foot: $553/sqft
- Tax assessed value: $1,663,900
- Annual tax amount: $10,474
- Date on market: 3/31/2026
- Cumulative days on market: 119 days
- Listing terms: Cash,Conventional
- Inclusions: Please inquire for list
- Exclusions: Please inquire for list
- Road surface type: Paved
Estimated market value
$2,195,200
$2.09M - $2.30M
$4,221/mo
Price history
| Date | Event | Price |
|---|---|---|
| 7/27/2026 | Price change | $2,295,000-3.4%$553/sqft |
Source:  Oregon Datashare #220218201 Report a problem Oregon Datashare #220218201 Report a problem | ||
| 3/31/2026 | Listed for sale | $2,375,000+11.8%$572/sqft |
Source: Oregon Datashare #220218201 Report a problem | ||
| 7/23/2024 | Sold | $2,125,000$512/sqft |
Source: Oregon Datashare #220180439 Report a problem | ||
| 5/15/2024 | Pending sale | $2,125,000$512/sqft |
Source: Oregon Datashare #220180439 Report a problem | ||
| 5/12/2024 | Listed for sale | $2,125,000$512/sqft |
Source: Oregon Datashare #220180439 Report a problem | ||
| 4/29/2024 | Pending sale | $2,125,000$512/sqft |
Source: Oregon Datashare #220180439 Report a problem | ||
| 4/13/2024 | Listed for sale | $2,125,000+97.7%$512/sqft |
Source: Oregon Datashare #220180439 Report a problem | ||
| 3/30/2018 | Sold | $1,075,000+10.3%$259/sqft |
Source: Oregon Datashare #201705075 Report a problem | ||
| 8/2/2016 | Sold | $975,000-2%$235/sqft |
Source: Oregon Datashare #201510121 Report a problem | ||
| 11/12/2015 | Listing removed | $995,000$240/sqft |
Source: Visual Tour #201502339 Report a problem | ||
| 8/14/2015 | Listed for sale | $995,000+264.6%$240/sqft |
Source: Visual Tour #201502339 Report a problem | ||
| 4/2/2009 | Sold | $272,900$66/sqft |
Source: Public Record Report a problem | ||
Public tax history
| Year | Property taxes | Tax assessment |
|---|---|---|
| 2025 | $10,474 +2.5% | $862,240 +3% |
| 2024 | $10,223 +3.6% | $837,130 +3% |
| 2023 | $9,872 +3.2% | $812,750 +3% |
| 2022 | $9,564 +0% | $789,080 +3% |
| 2021 | $9,563 +2.8% | $766,100 +3% |
| 2020 | $9,299 +3.7% | $743,793 |
| 2019 | $8,970 +2.6% | -- |
| 2018 | $8,743 | $701,096 +3% |
| 2017 | $8,743 +6.4% | $680,676 +6.1% |
| 2016 | $8,216 | $641,602 |
| 2015 | $8,216 +4.6% | $641,602 +7.1% |
| 2013 | $7,858 +12.6% | $598,900 +2.4% |
| 2012 | $6,978 +4.6% | $584,680 +10% |
| 2011 | $6,669 +824.1% | $531,642 +819.2% |
| 2010 | $722 | $57,840 +3% |
| 2009 | -- | $56,155 +3% |
| 2008 | -- | $54,519 |
Find assessor info on the county website
Monthly payment
Est. payment
Payment breakdown
Explore the cost of this home by adjusting the details. Changes won't be saved.Climate risks
Neighborhood: 97753
Nearby schools
GreatSchools rating
- 6/10Crooked River Elementary SchoolGrades: K-5Distance: 13.6 mi
- 8/10Crook County Middle SchoolGrades: 6-8Distance: 13.6 mi
- 6/10Crook County High SchoolGrades: 9-12Distance: 13.1 mi
Schools provided by the listing agent
- Elementary: Powell Butte Elementary
- Middle: Crook County Middle
- High: Crook County High
Source: Oregon Datashare. This data may not be complete. We recommend contacting the local school district to confirm school assignments for this home.
- $378,390-- bd-- ba-- sqft15457 SW Hope Vista Dr, Powell Butte, OR 97753Off Market
- $2,339,5004 bd3 ba4.6k sqft15349 SW Hope Vista Dr, Powell Butte, OR 97753Off Market
- $1,675,0003 bd3 ba3.4k sqft15326 S Hope Vista Dr, Powell Butte, OR 97753Sold
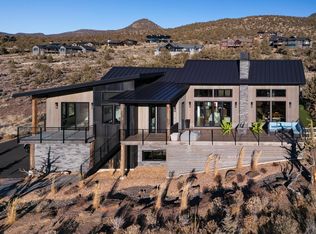
- $1,675,0002 bd3 ba3.1k sqft15326 SW Hope Vista Dr, Powell Butte, OR 97753Sold
- $1,680,9004 bd4 ba3.4k sqft15511 SW Hope Vista Dr, Powell Butte, OR 97753Off Market
- $1,268,9003 bd2 ba2.3k sqft15480 SW Hope Vista Dr, Powell Butte, OR 97753Off Market
- $250,870-- bd-- ba-- sqft16094 SW Brasada Ranch Rd, Powell Butte, OR 97753Off Market
- $250,870-- bd-- ba-- sqft16130 SW Brasada Ranch Rd, Powell Butte, OR 97753Off Market
A local agent can set up tours, give advice and negotiate with sellers.
Similar homes
- $2,449,0003 bd5 ba4k sqft15935 SW Brasada Ranch Rd, Powell Butte, OR 97753For Sale
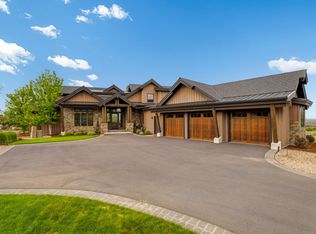
 MLS ID #220223335, Alan Cornelius, Brasada Ranch Real Estate. Oregon Datashare
 - $1,899,0004 bd4 ba4.6k sqft15887 SW Brasada Ranch Rd, Powell Butte, OR 97753For Sale
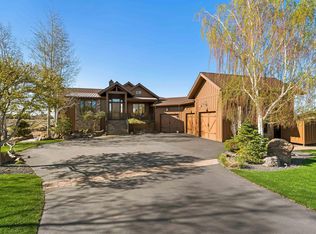 MLS ID #220219540, Lisa A Fisher, Bend Premier Real Estate LLC. Oregon Datashare
 - $1,850,0004 bd3 ba3.1k sqft14949 SW Hat Rock Loop, Powell Butte, OR 97753For Sale
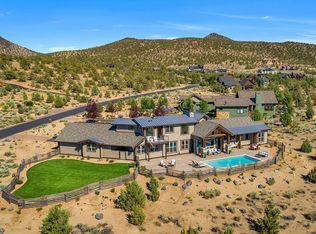 MLS ID #220206307, Carmen A Cook, Cascade Hasson SIR. Oregon Datashare
 - $1,875,0004 bd3 ba4.1k sqft16368 SW Hat Rock Loop, Powell Butte, OR 97753For Sale
 MLS ID #220218755, Lisa A Fisher, Bend Premier Real Estate LLC. Oregon Datashare
 - $2,861,0003 bd3 ba4.3k sqft16086 SW Brasada Ranch Rd, Powell Butte, OR 97753For SaleMLS ID #220221603, Barbara Myers, Windermere Realty Trust. Oregon Datashare
- $2,595,0004 bd5 ba4.3k sqft16302 SW Brasada Ranch Rd, Powell Butte, OR 97753For SaleMLS ID #220221776, Michael J Hopp, Coldwell Banker Bain. Oregon Datashare
- $1,595,0003 bd3 ba3.6k sqft15361 Branding Iron Ct, Powell Butte, OR 97753For SaleMLS ID #220218657, Alan Cornelius, Brasada Ranch Real Estate. Oregon Datashare
- $2,395,0004 bd3 ba5.6k sqft18810 SW Sisters Pl, Powell Butte, OR 97753For SaleMLS ID #220224820, Jessica Dawn Lay, eXp Realty, LLC. Oregon Datashare
- $1,849,0005 bd5 ba3.9k sqft17963 SW Chaparral Dr, Powell Butte, OR 97753For SaleMLS ID #220218516, Molly Sheahan Brundage, Stellar Realty Northwest. Oregon Datashare
- $2,895,0003 bd5 ba4.7k sqft16215 SW Vaqueros Way, Powell Butte, OR 97753For SaleMLS ID #220222832, Alan Cornelius, Brasada Ranch Real Estate. Oregon Datashare
- $1,499,0004 bd3 ba3.1k sqft15722 SW Brasada Ranch Rd, Powell Butte, OR 97753For SaleMLS ID #220220714, Susanna Abrahamson, Duke Warner Realty ERA Powered. Oregon Datashare
- $1,399,0003 bd4 ba4.3k sqft15555 SW Hahlen Ave, Powell Butte, OR 97753For SaleMLS ID #220223941, Erika Crystine Ruegamer, Cascade Hasson SIR. Oregon Datashare
- $1,225,0003 bd3 ba3.5k sqft17171 SW Chaparral Dr, Powell Butte, OR 97753For SaleMLS ID #220225093, Grace Legaspi Lapena, Bend Premier Real Estate LLC. Oregon Datashare
- $1,200,0004 bd4 ba2.8k sqft16497 SW Ranchview Rd, Powell Butte, OR 97753For SaleMLS ID #220222150, Lisa A Fisher, Bend Premier Real Estate LLC. Oregon Datashare
- $1,685,0004 bd3 ba3.5k sqft13810 SW Spirit Rock Dr, Powell Butte, OR 97753For SaleMLS ID #220216593, Gregory Broderick, Stellar Realty Northwest. Oregon Datashare
- $3,100,0003 bd4 ba4.5k sqft13501 SW Riggs Rd, Powell Butte, OR 97753For SaleMLS ID #220222941, Laina Lynne Yancey, Coldwell Banker Sun Country. Oregon Datashare
- $2,299,0004 bd5 ba5.1k sqft23021 Brushline Ct, Bend, OR 97701For SaleMLS ID #220199311, Emily Graves, Coldwell Banker Bain. Oregon Datashare
- $1,179,0004 bd5 ba2.7k sqft16824 SW Brasada Ranch Rd Cabin 32, Powell Butte, OR 97753For SaleMLS ID #220215722, Brian John Ladd, Cascade Hasson SIR. Oregon Datashare
- $1,990,0003 bd4 ba4.3k sqft23098 Watercourse Way, Bend, OR 97701For SaleMLS ID #220218363, Lisa A Altick, Cascade Hasson SIR. Oregon Datashare
- $2,150,0004 bd5 ba4.7k sqft22884 Moss Rock Dr, Bend, OR 97701For SaleMLS ID #220203961, Betsey Leever Little, Cascade Hasson SIR. Oregon Datashare
