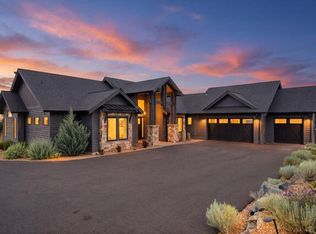
Brasada Ranch retreat: Enjoy captivating Cascade Mountain views from this 2024 built SINGLE LEVEL home exemplifying luxury and comfort. Strategically positioned on a corner lot with a circular driveway, the expansive main living area captures unobstructed views of a protected valley while bathed in the Cascade Mountains. Featuring professional indoor fire suppression, this beautifully upgraded home seamlessly integrates quality construction, seclusion, and natural beauty. Amenities include vaulted ceilings over the large, open Great Room with an expansive, flowing floor plan bathed in natural light. Features two versatile spaces - generous ''flex room'' and a 2nd room attached to a BR (office/TV/Gym area!). Extensive wood floors, a towering floor to ceiling stone fireplace, large wood cased windows, and solid wood doors all work effortlessly together in order to help elevate the ambience of an already fantastic home. Hot tub friendly, this is an exceptional opportunity in Brasada Ranch
Active
Price cut: $64.9K (7/21)
$1,685,000
13810 SW Spirit Rock Dr, Powell Butte, OR 97753
4beds
3baths
3,512sqft
:
Get pre-qualified$10,806/mo
Single Family Residence
Built in 2024
0.9 Acres Lot
$1,653,500 Zestimate®
$480/sqft
$149/mo HOA
What's special
Hot tub friendlyCaptivating cascade mountain viewsLarge wood cased windowsCircular drivewaySolid wood doorsExtensive wood floorsCorner lot
- 141 days |
- 338 |
- 21 |
Zillow last checked:
Listing updated:
Listed by:
Stellar Realty Northwest 541-508-3148
Source: Oregon Datashare,MLS#: 220216593
Facts & features
Interior
Bedrooms & bathrooms
- Bedrooms: 4
- Bathrooms: 3
Heating
- Forced Air, Natural Gas
Cooling
- Central Air, ENERGY STAR Qualified Equipment
Appliances
- Included: Dishwasher, Disposal, Microwave, Oven, Range, Water Heater
Features
- Breakfast Bar, Built-in Features, Ceiling Fan(s), Double Vanity, Enclosed Toilet(s), Kitchen Island, Open Floorplan, Pantry, Primary Downstairs, Shower/Tub Combo, Soaking Tub, Solid Surface Counters, Tile Shower, Vaulted Ceiling(s), Walk-In Closet(s)
- Flooring: Carpet, Simulated Wood, Tile
- Windows: Double Pane Windows, Vinyl Frames
- Basement: None
- Has fireplace: Yes
- Fireplace features: Gas, Great Room
- Common walls with other units/homes: No Common Walls
Interior area
- Total structure area: 3,512
- Total interior livable area: 3,512 sqft
Video & virtual tour
Property
Parking
- Total spaces: 3
- Parking features: Asphalt, Attached, Garage Door Opener
- Attached garage spaces: 3
Features
- Levels: One
- Stories: 1
- Patio & porch: Deck
- Has private pool: Yes
- Pool features: Association, Community
- Has view: Yes
- View description: Mountain(s), Panoramic, Territorial
Lot
- Size: 0.9 Acres
- Features: Corner Lot, Drip System, Landscaped, Level, Native Plants, Sprinkler Timer(s)
Details
- Parcel number: 20491
- Zoning description: Efu3; Exclusive Farm Use
- Special conditions: Standard
Construction
Type & style
- Home type: SingleFamily
- Architectural style: Northwest,Ranch
- Property subtype: Single Family Residence
Materials
- Double Wall/Staggered Stud, Frame
- Foundation: Concrete Perimeter, Stemwall
- Roof: Composition,Metal
Condition
- New construction: No
- Year built: 2024
Utilities & green energy
- Sewer: Public Sewer, Other
- Water: Public
Community & HOA
Community
- Features: Pickleball, Access to Public Lands, Short Term Rentals Allowed, Sport Court, Tennis Court(s), Trail(s)
- Security: Carbon Monoxide Detector(s), Smoke Detector(s)
- Subdivision: Brasada Ranch
HOA
- Has HOA: Yes
- Amenities included: Clubhouse, Fitness Center, Gated, Golf Course, Pickleball Court(s), Pool, Resort Community, Restaurant, Snow Removal, Sport Court, Stable(s), Tennis Court(s), Trail(s)
- HOA fee: $149 monthly
Location
- Region: Powell Butte
Financial & listing details
- Price per square foot: $480/sqft
- Tax assessed value: $1,562,540
- Annual tax amount: $8,569
- Date on market: 3/6/2026
- Cumulative days on market: 142 days
- Listing terms: Cash,Conventional
- Inclusions: Call LA
- Exclusions: Call LA
- Road surface type: Paved
Estimated market value
$1,653,500
$1.57M - $1.74M
$4,691/mo
Price history
| Date | Event | Price |
|---|---|---|
| 7/21/2026 | Price change | $1,685,000-3.7%$480/sqft |
Source:  Oregon Datashare #220216593 Report a problem Oregon Datashare #220216593 Report a problem | ||
| 7/10/2026 | Price change | $1,749,900-2.8%$498/sqft |
Source: Oregon Datashare #220216593 Report a problem | ||
| 4/6/2026 | Price change | $1,799,900-2.7%$513/sqft |
Source: Oregon Datashare #220216593 Report a problem | ||
| 3/6/2026 | Listed for sale | $1,849,000+8.9%$526/sqft |
Source: Oregon Datashare #220216593 Report a problem | ||
| 12/1/2025 | Listing removed | $1,698,000$483/sqft |
Source: Oregon Datashare #220193950 Report a problem | ||
| 8/31/2025 | Price change | $1,698,000-5.6%$483/sqft |
Source: Oregon Datashare #220193950 Report a problem | ||
| 6/13/2025 | Price change | $1,798,000-2.2%$512/sqft |
Source: Oregon Datashare #220193950 Report a problem | ||
| 6/4/2025 | Price change | $1,838,000-1.1%$523/sqft |
Source: Oregon Datashare #220193950 Report a problem | ||
| 5/17/2025 | Price change | $1,858,000-1.1%$529/sqft |
Source: Oregon Datashare #220193950 Report a problem | ||
| 4/24/2025 | Price change | $1,878,000-1.1%$535/sqft |
Source: Oregon Datashare #220193950 Report a problem | ||
| 3/22/2025 | Price change | $1,898,000-2.7%$540/sqft |
Source: Oregon Datashare #220193950 Report a problem | ||
| 12/28/2024 | Listed for sale | $1,950,000+8.3%$555/sqft |
Source: Oregon Datashare #220193950 Report a problem | ||
| 7/31/2024 | Sold | $1,800,000-3.1%$513/sqft |
Source: Oregon Datashare #220185125 Report a problem | ||
| 7/8/2024 | Pending sale | $1,857,800$529/sqft |
Source: Oregon Datashare #220185125 Report a problem | ||
| 6/22/2024 | Listed for sale | $1,857,800$529/sqft |
Source: Oregon Datashare #220185125 Report a problem | ||
Public tax history
| Year | Property taxes | Tax assessment |
|---|---|---|
| 2025 | $8,569 +136.3% | $705,430 +137.6% |
| 2024 | $3,626 +81% | $296,900 +80% |
| 2023 | $2,003 +3.2% | $164,940 +3% |
| 2022 | $1,941 | $160,140 |
Find assessor info on the county website
Monthly payment
Est. payment
Payment breakdown
Explore the cost of this home by adjusting the details. Changes won't be saved.Climate risks
Neighborhood: 97753
Getting around
0 / 100
Car-DependentNearby schools
GreatSchools rating
- 6/10Crooked River Elementary SchoolGrades: K-5Distance: 13.9 mi
- 8/10Crook County Middle SchoolGrades: 6-8Distance: 13.9 mi
- 6/10Crook County High SchoolGrades: 9-12Distance: 13.4 mi
Schools provided by the listing agent
- Elementary: Powell Butte Elementary
- Middle: Crook County Middle
- High: Crook County High
Source: Oregon Datashare. This data may not be complete. We recommend contacting the local school district to confirm school assignments for this home.
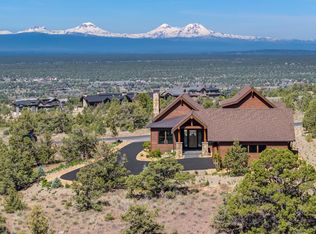
- $1,600,0003 bd4 ba3.1k sqft13955 SW Spirit Rock Dr, Powell Butte, OR 97753Sold
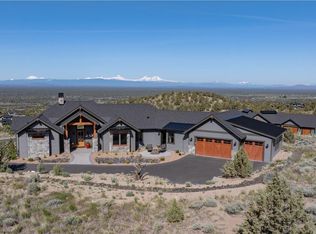
- $1,665,0003 bd3 ba3k sqft14149 SW Spirit Rock Dr, Powell Butte, OR 97753Sold
- $--0.86 AcresSW Prospect Ct, Powell Butte, OR 97753Off Market
- $405,0001.06 AcresSW Spirit Rock Dr, Powell Butte, OR 97753Sold
- $2,795,0005 bd6 ba4.1k sqft13550 SW Spirit Rock Dr, Powell Butte, OR 97753New Construction
- $350,0001.06 AcresSW Prospect Ct #779, Powell Butte, OR 97753Sold
- $--1.77 Acres733-4 SW Paragon Ct, Powell Butte, OR 97753Off Market
- $285,0000.94 AcresSW Prospect Court Lot 768, Powell Butte, OR 97753Sold
A local agent can set up tours, give advice and negotiate with sellers.
Similar homes
- $1,690,0004 bd3 ba2.7k sqft16214 SW Brasada Ranch Rd, Powell Butte, OR 97753For Sale
 MLS ID #220224439, Michelle Marie Loggins, Redfin. Oregon Datashare
 - $1,875,0004 bd3 ba4.1k sqft16368 SW Hat Rock Loop, Powell Butte, OR 97753For Sale
 MLS ID #220218755, Lisa A Fisher, Bend Premier Real Estate LLC. Oregon Datashare
 - $1,849,0004 bd4 ba4.2k sqft16883 SW Paragon Ct, Powell Butte, OR 97753New Construction
 MLS ID #220220381, Alan Cornelius, Brasada Ranch Real Estate. Oregon Datashare
 - $1,850,0004 bd3 ba3.1k sqft14949 SW Hat Rock Loop, Powell Butte, OR 97753For Sale
 MLS ID #220206307, Carmen A Cook, Cascade Hasson SIR. Oregon Datashare
 - $1,925,0004 bd5 ba4.5k sqft17164 SW Paragon Ct, Powell Butte, OR 97753For SaleMLS ID #220224799, Alan Cornelius, Brasada Ranch Real Estate. Oregon Datashare
- $1,499,0004 bd3 ba3.1k sqft15722 SW Brasada Ranch Rd, Powell Butte, OR 97753For SaleMLS ID #220220714, Susanna Abrahamson, Duke Warner Realty ERA Powered. Oregon Datashare
- $1,575,0004 bd5 ba4k sqft13210 Seven Peaks Loop, Powell Butte, OR 97753New ConstructionMLS ID #220210957, Alan Cornelius, Brasada Ranch Real Estate. Oregon Datashare
- $1,895,0004 bd5 ba4.2k sqft16621 SW Pinnacle Ct, Powell Butte, OR 97753For SaleMLS ID #220222644, Alan Cornelius, Brasada Ranch Real Estate. Oregon Datashare
- $1,450,0003 bd4 ba2.7k sqft15709 SW Brasada Ranch Rd, Powell Butte, OR 97753For SaleMLS ID #220224479, Dayna Love, Works Real Estate. Oregon Datashare
- $1,495,0003 bd4 ba3k sqft15725 SW Brasada Ranch Rd, Powell Butte, OR 97753For SaleMLS ID #220224955, Alan Cornelius, Brasada Ranch Real Estate. Oregon Datashare
- $1,750,0003 bd3 ba2.6k sqft11301 SW Robinson Ln, Powell Butte, OR 97753For SaleMLS ID #220217124, Pamela L. Mayo-Phillips, Cascade Hasson SIR. Oregon Datashare
- $2,375,0004 bd4 ba4.1k sqft15403 SW Hope Vista Dr, Powell Butte, OR 97753For SaleMLS ID #220218201, Heather L Wells, Cascade Hasson SIR. Oregon Datashare
- $1,295,0003 bd3 ba2.9k sqft16625 SW Caballaro Ct, Powell Butte, OR 97753New ConstructionMLS ID #220197982, Angie Daun Mombert, RE/MAX Key Properties. Oregon Datashare
- $2,095,0003 bd4 ba3.6k sqft15598 SW Caballo Ct, Powell Butte, OR 97753For SaleMLS ID #220223850, Alan Cornelius, Brasada Ranch Real Estate. Oregon Datashare
- $2,449,0003 bd5 ba4k sqft15935 SW Brasada Ranch Rd, Powell Butte, OR 97753For SaleMLS ID #220223335, Alan Cornelius, Brasada Ranch Real Estate. Oregon Datashare
- $1,449,5006 bd4 ba3.2k sqft18351 SW Mount Saint Helens Dr, Powell Butte, OR 97753For SaleMLS ID #220220921, Jeanne Moir, Stellar Realty Northwest. Oregon Datashare
- $995,0003 bd3 ba3k sqft16264 SW Majestic View Ln, Powell Butte, OR 97753For SaleMLS ID #220215799, Betsey Leever Little, Cascade Hasson SIR. Oregon Datashare
- $1,195,0004 bd5 ba2.3k sqft16636 SW Brasada Ranch Rd Cabin 107, Powell Butte, OR 97753New ConstructionMLS ID #220220527, Alan Cornelius, Brasada Ranch Real Estate. Oregon Datashare
- $1,650,0004 bd2 ba2.7k sqft6801 SW McVey Ave, Redmond, OR 97756For SaleMLS ID #220223384, Perry A Cross, Cascade Hasson SIR. Oregon Datashare
- $1,749,9993 bd3 ba2.7k sqft64794 Hunnell Rd, Bend, OR 97703For SaleMLS ID #220224449, Jodell Born, Cascade Hasson SIR. Oregon Datashare
