Experience luxury living on this 1-acre lot on Paragon Court. This brand-new, never-occupied home offers a sophisticated design, featuring 4 spacious bedrooms, 4.5 baths, a private home office, and a versatile bonus room above the garage.
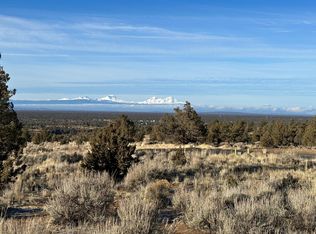
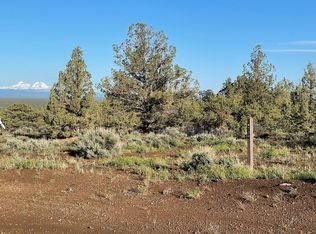
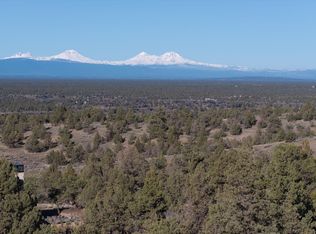
The heart of the home is a grand great room with soaring ceilings, seamlessly flowing into a formal dining area and a chef's kitchen. Enjoy a massive oversized island, breakfast bar, and walk-in pantry. Retreat to the primary suite or the bonus room to soak in breathtaking mountain views. The south-facing backyard is a sun-drenched sanctuary, perfectly positioned for views of the buttes while offering ultimate privacy as it backs to HOA community land. This is an unparalleled opportunity to own a masterfully crafted home in a premier setting.
As a Brasada Member, life slows down. Enjoy world-class golf, miles of hiking trails, and the serenity of wide-open spaces.
Pending
Price cut: $50K (8/25)
$1,875,000
17164 SW Paragon Ct, Powell Butte, OR 97753
4beds
5baths
4,480sqft
Single Family Residence
Built in 2026
1 Acres Lot
$1,832,700 Zestimate®
$419/sqft
$149/mo HOA
What's special
Formal dining areaSouth-facing backyardPrivate home officeSun-drenched sanctuaryBreakfast barMassive oversized islandWalk-in pantry
- 89 days
- 190
- 8
Zillow last checked:
Listing updated:
Listed by:
Brasada Ranch Real Estate 541-504-3200
Source: Oregon Datashare,MLS#: 220224799
Facts & features
Interior
Bedrooms & bathrooms
- Bedrooms: 4
- Bathrooms: 5
Heating
- Forced Air, Natural Gas
Cooling
- Central Air
Appliances
- Included: Dishwasher, Disposal, Microwave, Oven, Range, Range Hood, Water Heater
Features
- Built-in Features, Double Vanity, Enclosed Toilet(s), Kitchen Island, Linen Closet, Open Floorplan, Pantry, Primary Downstairs, Shower/Tub Combo, Soaking Tub, Tile Shower, Vaulted Ceiling(s), Walk-In Closet(s)
- Flooring: Carpet, Simulated Wood, Tile
- Windows: Double Pane Windows
- Has fireplace: Yes
- Fireplace features: Gas, Great Room
- Common walls with other units/homes: No Common Walls
Interior area
- Total structure area: 4,480
- Total interior livable area: 4,480 sqft
Video & virtual tour
Property
Parking
- Total spaces: 3
- Parking features: Asphalt, Attached, Concrete, Driveway, Garage Door Opener, Paver Block, Other
- Attached garage spaces: 3
- Has uncovered spaces: Yes
Features
- Levels: Two
- Stories: 2
- Patio & porch: Covered Deck
- Has private pool: Yes
- Pool features: Association, Community
- Has view: Yes
- View description: Mountain(s), Desert, Panoramic, Territorial
Lot
- Size: 1 Acres
- Features: Landscaped, Native Plants
Details
- Parcel number: 20508
- Zoning description: Efu3; Exclusive Farm Use
- Special conditions: Standard
Construction
Type & style
- Home type: SingleFamily
- Architectural style: Contemporary,Northwest,Ranch
- Property subtype: Single Family Residence
Materials
- Double Wall/Staggered Stud
- Foundation: Stemwall
- Roof: Composition,Metal
Condition
- New construction: No
- Year built: 2026
Details
- Builder name: Stone Bridge Homes NW LLC
Utilities & green energy
- Sewer: Other
- Water: Public
Community & HOA
Community
- Features: Pool, Pickleball, Access to Public Lands, Park, Playground, Sport Court, Tennis Court(s), Trail(s)
- Security: Carbon Monoxide Detector(s), Fire Sprinkler System, Smoke Detector(s)
- Subdivision: Brasada Ranch
HOA
- Has HOA: Yes
- Amenities included: Clubhouse, Firewise Certification, Fitness Center, Gated, Golf Course, Park, Pickleball Court(s), Playground, Pool, Resort Community, Restaurant, Sport Court, Stable(s), Tennis Court(s), Trail(s)
- HOA fee: $149 monthly
Location
- Region: Powell Butte
Financial & listing details
- Price per square foot: $419/sqft
- Tax assessed value: $387,450
- Annual tax amount: $2,148
- Date on market: 7/7/2026
- Cumulative days on market: 89 days
- Listing terms: Cash,Conventional
- Exclusions: all furniture and decor
- Road surface type: Paved
Estimated market value
$1,832,700
$1.74M - $1.92M
$4,748/mo
Price history
| Date | Event | Price |
|---|---|---|
| 9/25/2026 | Pending sale | $1,875,000$419/sqft |
Source:  Oregon Datashare #220224799 Report a problem Oregon Datashare #220224799 Report a problem | ||
| 8/25/2026 | Price change | $1,875,000-2.6%$419/sqft |
Source: Oregon Datashare #220224799 Report a problem | ||
| 7/7/2026 | Listed for sale | $1,925,000$430/sqft |
Source: Oregon Datashare #220224799 Report a problem | ||
Public tax history
| Year | Property taxes | Tax assessment |
|---|---|---|
| 2025 | $2,149 +2.5% | $176,900 +3% |
| 2024 | $2,097 +3.6% | $171,750 +3% |
| 2023 | $2,025 +3.2% | $166,750 +3% |
| 2022 | $1,962 | $161,900 |
Find assessor info on the county website
Monthly payment
Est. payment
Payment breakdown
Explore the cost of this home by adjusting the details. Changes won't be saved.Climate risks
Neighborhood: 97753
Nearby schools
Schools provided by the listing agent
- Middle: Crook County Middle
- High: Crook County High
Source: Oregon Datashare. This data may not be complete. We recommend contacting the local school district to confirm school assignments for this home.

Similar homes
- $1,774,0004 bd4 ba4.2k sqft16883 SW Paragon Ct, Powell Butte, OR 97753New Construction

 MLS ID #220220381, Alan Cornelius, Brasada Ranch Real Estate. Oregon Datashare
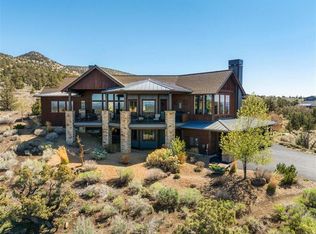
 - $1,795,0004 bd3 ba4.1k sqft16368 SW Hat Rock Loop, Powell Butte, OR 97753For Sale
 MLS ID #220218755, Lisa A Fisher, Bend Premier Real Estate LLC. Oregon Datashare
 - $1,899,0004 bd4 ba4.6k sqft15887 SW Brasada Ranch Rd, Powell Butte, OR 97753For Sale
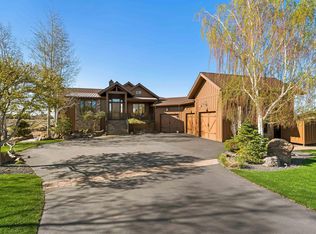 MLS ID #220219540, Lisa A Fisher, Bend Premier Real Estate LLC. Oregon Datashare
 - $1,825,0005 bd5 ba3.9k sqft17963 SW Chaparral Dr, Powell Butte, OR 97753For Sale
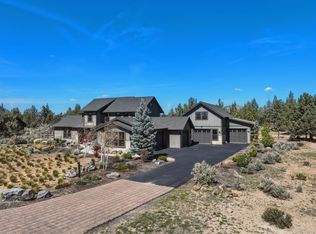 MLS ID #220218516, Molly Sheahan Brundage, Stellar Realty Northwest. Oregon Datashare
 - $1,525,0004 bd4 ba3.1k sqft16536 SW Pinnacle Ct, Powell Butte, OR 97753For SaleMLS ID #220228815, Ryan McGlone, eXp Realty, LLC. Oregon Datashare
- $1,749,0003 bd3 ba2.5k sqft6949 SW Mill Iron Cir, Powell Butte, OR 97753For SaleMLS ID #220229491, Korren V. Bower, Cascade Hasson SIR. Oregon Datashare
- $1,949,0003 bd4 ba3.6k sqft15598 SW Caballo Ct, Powell Butte, OR 97753For SaleMLS ID #220223850, Alan Cornelius, Brasada Ranch Real Estate. Oregon Datashare
- $1,575,0003 bd3 ba2.7k sqft15658 SW Brasada Ranch Rd, Powell Butte, OR 97753For SaleMLS ID #220228600, Alan Cornelius, Brasada Ranch Real Estate. Oregon Datashare
- $1,395,0003 bd4 ba3k sqft15725 SW Brasada Ranch Rd, Powell Butte, OR 97753For SaleMLS ID #220224955, Alan Cornelius, Brasada Ranch Real Estate. Oregon Datashare
- $1,275,0003 bd3 ba2.4k sqft16661 SW Ranchview Ct, Powell Butte, OR 97753For SaleMLS ID #220228391, Nickolas Shivers, eXp Realty, LLC. Oregon Datashare
- $1,395,0003 bd3 ba3.1k sqft15675 SW Brasada Ranch Rd, Powell Butte, OR 97753For SaleMLS ID #220227003, Kelly R Johnson, Bend Premier Real Estate LLC. Oregon Datashare
- $2,585,0004 bd5 ba4.3k sqft16302 SW Brasada Ranch Rd, Powell Butte, OR 97753For SaleMLS ID #220221776, Michael J Hopp, Coldwell Banker Bain. Oregon Datashare
- $2,525,0003 bd3 ba4.3k sqft16086 SW Brasada Ranch Rd, Powell Butte, OR 97753For SaleMLS ID #220221603, Barbara Myers, Windermere Realty Trust. Oregon Datashare
- $2,195,0003 bd4 ba2.9k sqft7521 SW Mill Iron Cir, Powell Butte, OR 97753For SaleMLS ID #220227151, Jeanne Moir, Stellar Realty Northwest. Oregon Datashare
- $2,750,0003 bd4 ba5.4k sqft8843 SW Pokegama Dr, Powell Butte, OR 97753For SaleMLS ID #220227824, Ryan McGlone, eXp Realty, LLC. Oregon Datashare
- $1,195,0003 bd3 ba2.9k sqft16625 SW Caballaro Ct, Powell Butte, OR 97753New ConstructionMLS ID #220197982, Angie Daun Mombert, RE/MAX Key Properties. Oregon Datashare
- $1,625,0004 bd4 ba4k sqft2610 Morris Ct, Bend, OR 97703For SaleMLS ID #220229534, Tiffany Clark, Bend Premier Real Estate LLC. Oregon Datashare
- $2,095,0004 bd4 ba5.2k sqft1804 NW Remarkable Dr, Bend, OR 97703For SaleMLS ID #220229426, David Duane Gilmore, The Agency Bend. Oregon Datashare
- $1,195,0004 bd5 ba2.3k sqft16636 SW Brasada Ranch Rd Cabin 107, Powell Butte, OR 97753New ConstructionMLS ID #220220527, Alan Cornelius, Brasada Ranch Real Estate. Oregon Datashare
- $1,749,0005 bd5 ba4.3k sqft63710 Scenic Dr, Bend, OR 97703For SaleMLS ID #220228704, Garrett Patrick LaMure, MORE Realty, Inc.. Oregon Datashare
