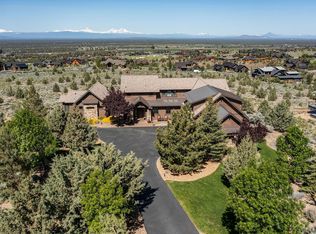
Sweeping Cascade Mountain views from this single-level 2024 COBA Award winner on 5 easy-care acres in Powell Butte's Mill Iron Estates. 7 minutes to Redmond, 15 to Bend. 41x15 RV / boat garage with 14-ft door in a 1,335 sq ft garage. Native landscaping, low upkeep.
Panoramic Cascades from nearly every room and a 1,054 sq ft covered terraced deck. Three bedroom suites, half bath, dedicated office, and flex room. Primary suite opens to the deck with a steam shower.
9-inch wood-plank floors, built-ins throughout, quartz counters throughout, propane range and fireplace, stone surrounds matching the exterior. Aprilaire HVAC with humidifier, Blue Water filtration, indoor/outdoor audio, WiFi, and automated security cameras. This home in Mill Iron Estates is a rare find, new & modern with views on very private acreage.
Active
Price cut: $80K (8/31)
$2,195,000
7521 SW Mill Iron Cir, Powell Butte, OR 97753
3beds
4baths
2,936sqft
Single Family Residence
Built in 2024
5 Acres Lot
$2,113,600 Zestimate®
$748/sqft
$147/mo HOA
What's special
Propane range and fireplaceSweeping cascade mountain viewsNative landscaping low upkeepVery private acreageFlex roomAprilaire hvac with humidifierDedicated office
- 52 days
- 290
- 12
Zillow last checked:
Listing updated:
Listed by:
Stellar Realty Northwest 541-508-3148
Source: Oregon Datashare,MLS#: 220227151
Facts & features
Interior
Bedrooms & bathrooms
- Bedrooms: 3
- Bathrooms: 4
Heating
- Electric, Forced Air, Propane, Radiant, Zoned
Cooling
- Central Air, Zoned
Appliances
- Included: Dishwasher, Disposal, Dryer, Microwave, Range, Range Hood, Refrigerator, Washer, Water Heater, Water Purifier, Water Softener, Wine Refrigerator
Features
- Bidet, Built-in Features, Ceiling Fan(s), Double Vanity, Dry Bar, Enclosed Toilet(s), Kitchen Island, Linen Closet, Open Floorplan, Primary Downstairs, Shower/Tub Combo, Smart Thermostat, Solid Surface Counters, Tile Shower, Vaulted Ceiling(s), Walk-In Closet(s), Wired for Data, Wired for Sound
- Flooring: Hardwood, Tile
- Windows: Low Emissivity Windows, Double Pane Windows, ENERGY STAR Qualified Windows, Tinted Windows
- Basement: None
- Has fireplace: Yes
- Fireplace features: Great Room, Propane
- Common walls with other units/homes: No Common Walls
Interior area
- Total structure area: 2,936
- Total interior livable area: 2,936 sqft
Video & virtual tour
Property
Parking
- Total spaces: 3
- Parking features: Attached, Driveway, Garage Door Opener, Gated, RV Access/Parking, RV Garage, Workshop in Garage
- Attached garage spaces: 3
- Has uncovered spaces: Yes
Features
- Levels: One
- Stories: 1
- Patio & porch: Covered Deck, Deck, Front Porch, Terrace
- Exterior features: RV Dump, RV Hookup
- Fencing: Fenced
- Has view: Yes
- View description: Mountain(s), Panoramic, Valley
Lot
- Size: 5 Acres
- Features: Corner Lot, Drip System, Landscaped, Level, Native Plants, Sprinkler Timer(s), Sprinklers In Front, Water Feature
Details
- Additional structures: Kennel/Dog Run, RV/Boat Storage, Shed(s)
- Parcel number: 20227
- Zoning description: EFU3
- Special conditions: Standard
- Horses can be raised: Yes
Construction
Type & style
- Home type: SingleFamily
- Architectural style: Northwest
- Property subtype: Single Family Residence
Materials
- Frame, Structural Insulated Panels
- Foundation: Stemwall
- Roof: Composition,Metal
Condition
- New construction: No
- Year built: 2024
Details
- Builder name: Baxter Builders
Utilities & green energy
- Sewer: Septic Tank, Standard Leach Field
- Water: Backflow Domestic, Backflow Irrigation, Private, Water Meter
Green energy
- Water conservation: Water-Smart Landscaping
Community & HOA
Community
- Security: Carbon Monoxide Detector(s), Smoke Detector(s)
- Subdivision: Mill Iron Estates
HOA
- Has HOA: Yes
- Amenities included: Firewise Certification, Gated, Snow Removal
- HOA fee: $440 quarterly
Location
- Region: Powell Butte
Financial & listing details
- Price per square foot: $748/sqft
- Annual tax amount: $7,225
- Date on market: 8/20/2026
- Cumulative days on market: 52 days
- Listing terms: Cash,Conventional
- Inclusions: 4 wall mounted 2024 Sony tv's, 1 sound bar and 1 sub woofer, 3 hard wired security cameras, front patio heater, Microwave in kitchen cabinet, Rack of Araknis Electronic networking Components, Blue Water filtration/softner, W/D, Refrigerator
- Exclusions: Garage fridge and freezer, barbque and treager smoker are NEGOTIABLE
- Road surface type: Paved
Estimated market value
$2,113,600
$2.01M - $2.22M
$3,909/mo
Price history
| Date | Event | Price |
|---|---|---|
| 8/31/2026 | Price change | $2,195,000-3.5%$748/sqft |
Source:  Oregon Datashare #220227151 Report a problem Oregon Datashare #220227151 Report a problem | ||
| 8/20/2026 | Listed for sale | $2,275,000+810%$775/sqft |
Source: Oregon Datashare #220227151 Report a problem | ||
| 7/26/2022 | Sold | $250,000-16.6%$85/sqft |
Source: Oregon Datashare #220139829 Report a problem | ||
| 7/5/2022 | Pending sale | $299,900$102/sqft |
Source: Oregon Datashare #220139829 Report a problem | ||
| 5/20/2022 | Price change | $299,900-14.3%$102/sqft |
Source: Oregon Datashare #220139829 Report a problem | ||
| 3/11/2022 | Price change | $350,000-12.3%$119/sqft |
Source: Oregon Datashare #220139829 Report a problem | ||
| 2/23/2022 | Listed for sale | $399,000$136/sqft |
Source: Oregon Datashare #220139829 Report a problem | ||
Public tax history
Tax history is unavailable.
Monthly payment
Est. payment
Payment breakdown
Explore the cost of this home by adjusting the details. Changes won't be saved.Climate risks
Neighborhood: 97753
Nearby schools
Schools provided by the listing agent
- Elementary: Barnes Butte Elem
- Middle: Crook County Middle
- High: Crook County High
Source: Oregon Datashare. This data may not be complete. We recommend contacting the local school district to confirm school assignments for this home.
- $1,725,0003 bd3 ba3.1k sqft7490 SW Mill Iron Cir, Powell Butte, OR 97753Sold
- $1,533,6004 bd1 ba2.5k sqft7575 SW Mill Iron Cir, Powell Butte, OR 97753Off Market
- $641,3005.1 acres0 SW Mill Iron Cir, Powell Butte, OR 97753Off Market
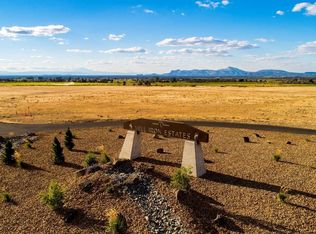
- $1,936,800-- bd-- ba4.7k sqft7410 SW Mill Iron Cir, Powell Butte, OR 97753Off Market
Similar homes
- $1,749,0003 bd3 ba2.5k sqft6949 SW Mill Iron Cir, Powell Butte, OR 97753For Sale
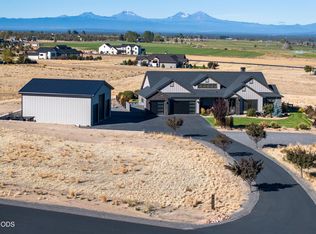
 MLS ID #220229491, Korren V. Bower, Cascade Hasson SIR. Oregon Datashare
 - $1,675,0003 bd3 ba3.2k sqft6501 SW Joshua Ct, Powell Butte, OR 97753For Sale
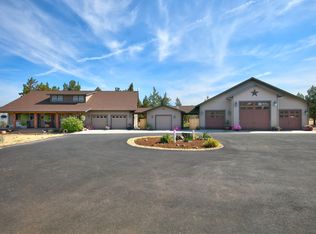 MLS ID #220227846, Pamela L. Mayo-Phillips, Cascade Hasson SIR. Oregon Datashare
 - $1,139,0004 bd3 ba2.7k sqft8974 SW Copley Rd, Powell Butte, OR 97753For Sale
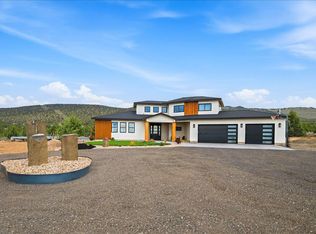 MLS ID #220219410, Zachariah J Nutter, eXp Realty, LLC. Oregon Datashare
 - $2,295,0004 bd4 ba4.1k sqft15403 SW Hope Vista Dr, Powell Butte, OR 97753For Sale
 MLS ID #220218201, Heather L Wells, Cascade Hasson SIR. Oregon Datashare
 - $1,695,0004 bd3 ba3.9k sqft18853 SW Sisters Pl, Powell Butte, OR 97753For SaleMLS ID #220229460, Rachel D Rhoden, Cascade Hasson SIR. Oregon Datashare
- $1,850,0004 bd3 ba3.1k sqft14949 SW Hat Rock Loop, Powell Butte, OR 97753For SaleMLS ID #220206307, Carmen A Cook, Cascade Hasson SIR. Oregon Datashare
- $1,180,0004 bd3 ba3k sqft13604 SW Harrison Way, Powell Butte, OR 97753For SaleMLS ID #220226213, Theresa Marie Gregg, Legacy Realty LLC. Oregon Datashare
- $1,795,0004 bd3 ba4.1k sqft16368 SW Hat Rock Loop, Powell Butte, OR 97753For SaleMLS ID #220218755, Lisa A Fisher, Bend Premier Real Estate LLC. Oregon Datashare
- $1,990,0004 bd5 ba4k sqft4655 SW Loma Linda Dr, Redmond, OR 97756For SaleMLS ID #220229436, Lesli N. Fox, Cascade Hasson SIR. Oregon Datashare
- $1,550,0003 bd3 ba2.8k sqft14407 SW Spirit Rock Dr, Powell Butte, OR 97753For SaleMLS ID #220228454, Tracy A Chung, MORE Realty, Inc.. Oregon Datashare
- $1,949,0003 bd4 ba3.6k sqft15598 SW Caballo Ct, Powell Butte, OR 97753For SaleMLS ID #220223850, Alan Cornelius, Brasada Ranch Real Estate. Oregon Datashare
- $1,775,0004 bd5 ba4.1k sqft15721 SW Wooden Trestle Ln, Powell Butte, OR 97753For SaleMLS ID #220229613, Alan Cornelius, Brasada Ranch Real Estate. Oregon Datashare
- $1,525,0004 bd4 ba3.1k sqft16536 SW Pinnacle Ct, Powell Butte, OR 97753For SaleMLS ID #220228815, Ryan McGlone, eXp Realty, LLC. Oregon Datashare
- $2,525,0003 bd3 ba4.3k sqft16086 SW Brasada Ranch Rd, Powell Butte, OR 97753For SaleMLS ID #220221603, Barbara Myers, Windermere Realty Trust. Oregon Datashare
- $1,575,0003 bd3 ba2.7k sqft15658 SW Brasada Ranch Rd, Powell Butte, OR 97753For SaleMLS ID #220228600, Alan Cornelius, Brasada Ranch Real Estate. Oregon Datashare
- $1,497,0003 bd3 ba3.6k sqft15361 Branding Iron Ct, Powell Butte, OR 97753For SaleMLS ID #220229237, Alan Cornelius, Brasada Ranch Real Estate. Oregon Datashare
- $1,690,0004 bd3 ba2.7k sqft16214 SW Brasada Ranch Rd, Powell Butte, OR 97753For SaleMLS ID #220224439, Michelle Marie Loggins, Redfin. Oregon Datashare
- $1,825,0005 bd5 ba3.9k sqft17963 SW Chaparral Dr, Powell Butte, OR 97753For SaleMLS ID #220218516, Molly Sheahan Brundage, Stellar Realty Northwest. Oregon Datashare
- $1,275,0003 bd3 ba2.4k sqft16661 SW Ranchview Ct, Powell Butte, OR 97753For SaleMLS ID #220228391, Nickolas Shivers, eXp Realty, LLC. Oregon Datashare
- $1,395,0003 bd3 ba3.1k sqft15675 SW Brasada Ranch Rd, Powell Butte, OR 97753For SaleMLS ID #220227003, Kelly R Johnson, Bend Premier Real Estate LLC. Oregon Datashare
