Experience high-desert living in this mountain modern sanctuary on a quiet cul-de-sac within reach of all Brasada amenities. Designed for those who value both sophistication and relaxation, this home seamlessly blends indoor comfort with the breathtaking natural beauty of Central Oregon.
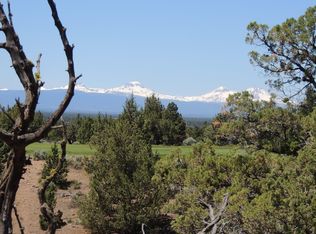
Step inside to an open, welcoming layout anchored by a designer kitchen featuring sleek cabinetry and a hidden butler's pantry. The heart of the home is the living area, where a wall of windows slides open revealing panoramic mountain views over a serene backyard water feature.
The thoughtful floor plan places the primary suite on the main level for effortless living, while the guest quarters offer a spa-like retreat with a dedicated wet room shower and freestanding soaking tub.
An above-garage versatile studio with separate entrance is not fully pictured - come see for yourself. As a Brasada Member, life slows down with world-class golf, miles of trails, pools, and so much more.
Active
Price cut: $50K (9/26)
$1,949,000
15598 SW Caballo Ct, Powell Butte, OR 97753
3beds
4baths
3,605sqft
Single Family Residence
Built in 2025
0.71 Acres Lot
$1,906,900 Zestimate®
$541/sqft
$149/mo HOA
What's special
Panoramic mountain viewsQuiet cul-de-sacDedicated wet room showerSerene backyard water featureDesigner kitchenFreestanding soaking tubOpen welcoming layout
- 111 days
- 175
- 5
Zillow last checked:
Listing updated:
Listed by:
Brasada Ranch Real Estate 541-504-3200
Source: Oregon Datashare,MLS#: 220223850
Facts & features
Interior
Bedrooms & bathrooms
- Bedrooms: 3
- Bathrooms: 4
Heating
- Forced Air, Natural Gas
Cooling
- Central Air
Appliances
- Included: Dishwasher, Disposal, Double Oven, Microwave, Range, Range Hood, Refrigerator, Wine Refrigerator
Features
- Bidet, Ceiling Fan(s), Double Vanity, Enclosed Toilet(s), In-Law Floorplan, Kitchen Island, Open Floorplan, Pantry, Primary Downstairs, Soaking Tub, Stone Counters, Vaulted Ceiling(s), Walk-In Closet(s)
- Flooring: Simulated Wood, Tile
- Basement: None
- Has fireplace: Yes
- Fireplace features: Great Room
- Common walls with other units/homes: No Common Walls
Interior area
- Total structure area: 3,605
- Total interior livable area: 3,605 sqft
Property
Parking
- Total spaces: 3
- Parking features: Asphalt, Attached, Concrete, Driveway, Garage Door Opener, Paver Block
- Attached garage spaces: 3
- Has uncovered spaces: Yes
Features
- Levels: Two
- Stories: 2
- Patio & porch: Covered, Covered Deck, Deck, Patio, Porch, Rear Porch, Side Porch
- Has private pool: Yes
- Pool features: Association
- Has view: Yes
- View description: Canyon, Mountain(s), Desert, Golf Course, Panoramic, Territorial
Lot
- Size: 0.71 Acres
- Features: Landscaped, Native Plants, On Golf Course
Details
- Parcel number: 17216
- Zoning description: Efu3; Exclusive Farm Use
- Special conditions: Standard
Construction
Type & style
- Home type: SingleFamily
- Architectural style: Northwest
- Property subtype: Single Family Residence
Materials
- Foundation: Stemwall
- Roof: Composition,Metal
Condition
- New construction: No
- Year built: 2025
Utilities & green energy
- Sewer: Other
- Water: Public
- Utilities for property: Natural Gas Available
Community & HOA
Community
- Features: Pool, Pickleball, Access to Public Lands, Park, Playground, Short Term Rentals Allowed, Sport Court, Tennis Court(s), Trail(s)
- Security: Carbon Monoxide Detector(s), Smoke Detector(s)
- Subdivision: Brasada Ranch
HOA
- Has HOA: Yes
- Amenities included: Clubhouse, Firewise Certification, Fitness Center, Gated, Golf Course, Park, Pickleball Court(s), Playground, Pool, Resort Community, Restaurant, Security, Sport Court, Tennis Court(s), Trail(s)
- HOA fee: $149 monthly
Location
- Region: Powell Butte
Financial & listing details
- Price per square foot: $541/sqft
- Tax assessed value: $174,220
- Annual tax amount: $2,028
- Date on market: 6/22/2026
- Cumulative days on market: 112 days
- Listing terms: Cash,Conventional
- Road surface type: Paved
Estimated market value
$1,906,900
$1.81M - $2.00M
$4,294/mo
Price history
| Date | Event | Price |
|---|---|---|
| 9/26/2026 | Price change | $1,949,000-2.5%$541/sqft |
Source:  Oregon Datashare #220223850 Report a problem Oregon Datashare #220223850 Report a problem | ||
| 8/12/2026 | Price change | $1,999,000-4.6%$555/sqft |
Source: Oregon Datashare #220223850 Report a problem | ||
| 6/22/2026 | Listed for sale | $2,095,000+738%$581/sqft |
Source: Oregon Datashare #220223850 Report a problem | ||
| 7/18/2024 | Sold | $250,000+38.9%$69/sqft |
Source: Public Record Report a problem | ||
| 4/26/2021 | Sold | $180,000+135.3%$50/sqft |
Source: Public Record Report a problem | ||
| 12/5/2011 | Sold | $76,500-75.6%$21/sqft |
Source: Public Record Report a problem | ||
| 10/21/2005 | Sold | $313,405$87/sqft |
Source: Public Record Report a problem | ||
Public tax history
| Year | Property taxes | Tax assessment |
|---|---|---|
| 2025 | $2,029 +4.4% | $174,220 +5% |
| 2024 | $1,943 +0.6% | $165,920 |
| 2023 | $1,932 +5.2% | $165,920 +5% |
| 2022 | $1,836 +63.9% | $158,020 +69% |
| 2021 | $1,120 +9.8% | $93,500 +10% |
| 2020 | $1,020 +0.7% | $85,000 |
| 2019 | $1,013 +0.8% | -- |
| 2018 | $1,005 | $84,000 |
| 2017 | $1,005 +5.3% | $84,000 +5% |
| 2016 | $954 | $80,000 |
| 2015 | $954 +1.6% | $80,000 +15.6% |
| 2013 | $940 +29.7% | $69,210 +14% |
| 2012 | $725 -12.3% | $60,720 -11.5% |
| 2011 | $826 -50.7% | $68,600 -51% |
| 2010 | $1,677 | $140,010 -32.2% |
| 2009 | -- | $206,459 +3% |
| 2008 | -- | $200,446 +3% |
| 2007 | -- | $194,608 |
Find assessor info on the county website
Monthly payment
Est. payment
Payment breakdown
Explore the cost of this home by adjusting the details. Changes won't be saved.Climate risks
Neighborhood: 97753
Nearby schools
Schools provided by the listing agent
- Middle: Crook County Middle
- High: Crook County High
Source: Oregon Datashare. This data may not be complete. We recommend contacting the local school district to confirm school assignments for this home.
Similar homes
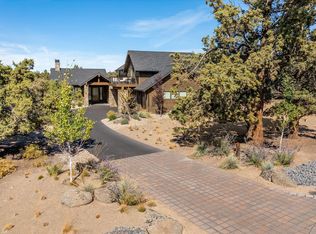
- $1,775,0004 bd5 ba4.1k sqft15721 SW Wooden Trestle Ln, Powell Butte, OR 97753For Sale
 MLS ID #220229613, Alan Cornelius, Brasada Ranch Real Estate. Oregon Datashare
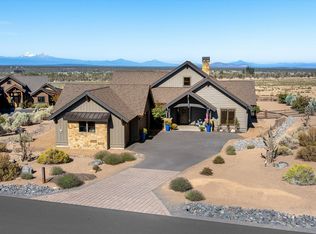
 - $1,575,0003 bd3 ba2.7k sqft15658 SW Brasada Ranch Rd, Powell Butte, OR 97753For Sale
 MLS ID #220228600, Alan Cornelius, Brasada Ranch Real Estate. Oregon Datashare
 - $1,795,0004 bd3 ba4.1k sqft16368 SW Hat Rock Loop, Powell Butte, OR 97753For Sale
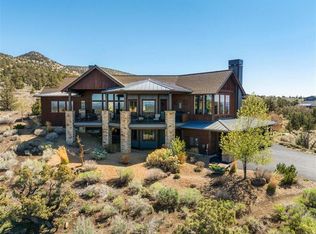 MLS ID #220218755, Lisa A Fisher, Bend Premier Real Estate LLC. Oregon Datashare
 - $1,395,0003 bd4 ba3k sqft15725 SW Brasada Ranch Rd, Powell Butte, OR 97753For Sale
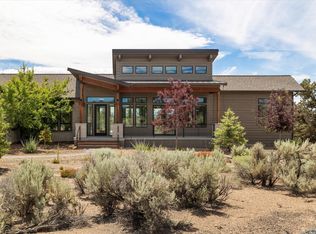 MLS ID #220224955, Alan Cornelius, Brasada Ranch Real Estate. Oregon Datashare
 - $1,825,0005 bd5 ba3.9k sqft17963 SW Chaparral Dr, Powell Butte, OR 97753For SaleMLS ID #220218516, Molly Sheahan Brundage, Stellar Realty Northwest. Oregon Datashare
- $1,749,0004 bd4 ba4.2k sqft16883 SW Paragon Ct, Powell Butte, OR 97753New ConstructionMLS ID #220220381, Alan Cornelius, Brasada Ranch Real Estate. Oregon Datashare
- $1,525,0004 bd4 ba3.1k sqft16536 SW Pinnacle Ct, Powell Butte, OR 97753For SaleMLS ID #220228815, Ryan McGlone, eXp Realty, LLC. Oregon Datashare
- $2,525,0003 bd3 ba4.3k sqft16086 SW Brasada Ranch Rd, Powell Butte, OR 97753For SaleMLS ID #220221603, Barbara Myers, Windermere Realty Trust. Oregon Datashare
- $1,749,0003 bd3 ba2.5k sqft6949 SW Mill Iron Cir, Powell Butte, OR 97753For SaleMLS ID #220229491, Korren V. Bower, Cascade Hasson SIR. Oregon Datashare
- $2,500,0004 bd5 ba4.3k sqft16302 SW Brasada Ranch Rd, Powell Butte, OR 97753For SaleMLS ID #220221776, Michael J Hopp, Coldwell Banker Bain. Oregon Datashare
- $1,275,0003 bd3 ba2.4k sqft16661 SW Ranchview Ct, Powell Butte, OR 97753For SaleMLS ID #220228391, Nickolas Shivers, eXp Realty, LLC. Oregon Datashare
- $2,195,0003 bd4 ba2.9k sqft7521 SW Mill Iron Cir, Powell Butte, OR 97753For SaleMLS ID #220227151, Jeanne Moir, Stellar Realty Northwest. Oregon Datashare
- $1,195,0003 bd3 ba2.9k sqft16625 SW Caballaro Ct, Powell Butte, OR 97753New ConstructionMLS ID #220197982, Angie Daun Mombert, RE/MAX Key Properties. Oregon Datashare
- $1,990,0004 bd5 ba4k sqft4655 SW Loma Linda Dr, Redmond, OR 97756For SaleMLS ID #220229436, Lesli N. Fox, Cascade Hasson SIR. Oregon Datashare
- $1,195,0004 bd5 ba2.3k sqft16636 SW Brasada Ranch Rd Cabin 107, Powell Butte, OR 97753New ConstructionMLS ID #220220527, Alan Cornelius, Brasada Ranch Real Estate. Oregon Datashare
- $1,950,0003 bd3 ba2.9k sqft19450 Bainbridge Ct, Bend, OR 97702For SaleMLS ID #220224480, Rebekah Ann Frazier, eXp Realty, LLC. Oregon Datashare
- $1,749,0005 bd5 ba4.3k sqft63710 Scenic Dr, Bend, OR 97703For SaleMLS ID #220228704, Garrett Patrick LaMure, MORE Realty, Inc.. Oregon Datashare
- $1,899,0005 bd4 ba3.4k sqft2244 NW Lolo Dr, Bend, OR 97703For SaleMLS ID #220228564, Sonja Kathleen Porter, Harcourts The Garner Group Real Estate. Oregon Datashare
- $2,000,0004 bd4 ba3.2k sqft61636 Hosmer Lake Dr, Bend, OR 97702For SaleMLS ID #220221423, Natalie Elizabeth Nolte, Engel & Voelkers Bend. Oregon Datashare
- $2,095,0004 bd4 ba5.2k sqft1804 NW Remarkable Dr, Bend, OR 97703For SaleMLS ID #220229426, David Duane Gilmore, The Agency Bend. Oregon Datashare
