Timeless design. Exceptional craftsmanship. Unmatched quality.
Experience the artistry of Timberline Construction in this custom contemporary Tetherow residence, designed in collaboration with renowned Bend architect Brandon Olin. This exceptional single-level home is filled with natural light, soaring ceilings, and walls of south-facing windows.
Every detail is intentional--from the one-of-a-kind chestnut hardwood floors and hand-selected granite to the oversized island, chef's kitchen, and beautifully appointed butler's pantry. The open floor plan flows effortlessly to a spacious partial wraparound deck, creating the ultimate indoor-outdoor living experience.
Set on a desirable corner lot, the home offers 3 bedrooms, a dedicated office, media/flex room, 3 full baths, and a tandem 3-car garage.
A rare Tetherow offering where architectural design, luxury materials, and exceptional craftsmanship come together beautifully.
Active
Price cut: $200K (9/13)
$1,950,000
19450 Bainbridge Ct, Bend, OR 97702
3beds
3baths
2,946sqft
Single Family Residence
Built in 2015
0.41 Acres Lot
$1,895,100 Zestimate®
$662/sqft
$177/mo HOA
What's special
Spacious partial wraparound deckDedicated officeSoaring ceilingsWalls of south-facing windowsHand-selected graniteOpen floor planFilled with natural light
- 99 days
- 857
- 47
Zillow last checked:
Listing updated:
Listed by:
eXp Realty, LLC 888-814-9613
Source: Oregon Datashare,MLS#: 220224480
Facts & features
Interior
Bedrooms & bathrooms
- Bedrooms: 3
- Bathrooms: 3
Heating
- Forced Air, Heat Pump, Natural Gas, Radiant
Cooling
- Central Air, Zoned
Appliances
- Included: Dishwasher, Disposal, Double Oven, Microwave, Oven, Range, Range Hood, Refrigerator, Water Heater, Wine Refrigerator, Other
Features
- Breakfast Bar, Built-in Features, Ceiling Fan(s), Central Vacuum, Double Vanity, Enclosed Toilet(s), Granite Counters, Kitchen Island, Linen Closet, Open Floorplan, Pantry, Soaking Tub, Solid Surface Counters, Tile Shower, Vaulted Ceiling(s), Walk-In Closet(s), Wired for Data, Wired for Sound
- Flooring: Hardwood, Tile
- Windows: Double Pane Windows
- Has fireplace: Yes
- Fireplace features: Gas, Great Room
- Common walls with other units/homes: No Common Walls
Interior area
- Total structure area: 2,946
- Total interior livable area: 2,946 sqft
Property
Parking
- Total spaces: 3
- Parking features: Asphalt, Attached, Concrete, Driveway, Gated, Tandem
- Attached garage spaces: 3
- Has uncovered spaces: Yes
Accessibility
- Accessibility features: Accessible Hallway(s), Accessible Kitchen
Features
- Levels: One
- Stories: 1
- Patio & porch: Deck, Patio, Wrap Around
- Has private pool: Yes
- Pool features: Association
- Has view: Yes
- View description: Territorial
Lot
- Size: 0.41 Acres
- Features: Corner Lot, Landscaped, Level, Native Plants, Sprinkler Timer(s), Sprinklers In Front, Sprinklers In Rear
Details
- Parcel number: 261335
- Zoning description: UAR10
- Special conditions: Standard
Construction
Type & style
- Home type: SingleFamily
- Architectural style: Contemporary
- Property subtype: Single Family Residence
Materials
- Frame
- Foundation: Stemwall
- Roof: Metal
Condition
- New construction: No
- Year built: 2015
Details
- Builder name: Timberline
Utilities & green energy
- Sewer: Public Sewer
- Water: Public
Community & HOA
Community
- Features: Pool, Pickleball, Park, Short Term Rentals Not Allowed, Trail(s)
- Security: Carbon Monoxide Detector(s), Smoke Detector(s)
- Subdivision: Tetherow
HOA
- Has HOA: Yes
- Amenities included: Clubhouse, Firewise Certification, Fitness Center, Gated, Golf Course, Park, Pickleball Court(s), Playground, Pool, Resort Community, Restaurant, Trail(s)
- HOA fee: $531 quarterly
Location
- Region: Bend
Financial & listing details
- Price per square foot: $662/sqft
- Tax assessed value: $2,188,700
- Annual tax amount: $16,514
- Date on market: 7/2/2026
- Cumulative days on market: 100 days
- Listing terms: Cash,Conventional
- Inclusions: All kitchen appliances, W&D, BBQ.
- Road surface type: Paved
Estimated market value
$1,895,100
$1.80M - $1.99M
$5,327/mo
Price history
| Date | Event | Price |
|---|---|---|
| 9/13/2026 | Price change | $1,950,000-9.3%$662/sqft |
Source:  Oregon Datashare #220224480 Report a problem Oregon Datashare #220224480 Report a problem | ||
| 7/2/2026 | Listed for sale | $2,150,000+19.4%$730/sqft |
Source: Oregon Datashare #220224480 Report a problem | ||
| 9/7/2021 | Listing removed | -- |
Source:  RE/MAX International Report a problem RE/MAX International Report a problem | ||
| 8/26/2021 | Listed for sale | $1,800,000$611/sqft |
Source: RE/MAX International #220127634 Report a problem | ||
| 8/6/2021 | Listing removed | -- |
Source: RE/MAX International Report a problem | ||
| 7/20/2021 | Listed for sale | $1,800,000+95.7%$611/sqft |
Source: Oregon Datashare #220127634 Report a problem | ||
| 9/30/2015 | Sold | $920,000+362.3%$312/sqft |
Source: Oregon Datashare #201503923 Report a problem | ||
| 9/30/2014 | Sold | $199,000$68/sqft |
Source: Public Record Report a problem | ||
Public tax history
| Year | Property taxes | Tax assessment |
|---|---|---|
| 2025 | $16,514 +4.3% | $997,250 +3% |
| 2024 | $15,830 +5.9% | $968,210 +6.1% |
| 2023 | $14,944 +5% | $912,640 |
| 2022 | $14,238 +2.5% | $912,640 +6.1% |
| 2021 | $13,890 | $860,260 |
| 2020 | -- | $860,260 +6.1% |
| 2019 | $12,794 | $810,890 |
| 2018 | $12,794 +3% | $810,890 +3% |
| 2017 | $12,426 +7.2% | $787,280 +3% |
| 2016 | $11,596 | $764,350 +407.6% |
| 2015 | $11,596 +484.8% | $150,570 +3% |
| 2014 | $1,983 | $146,190 +16.9% |
| 2013 | -- | $125,040 +11% |
| 2012 | -- | $112,650 -3% |
| 2011 | -- | $116,130 -18.2% |
| 2010 | -- | $141,940 +3% |
| 2009 | -- | $137,810 +3% |
| 2008 | -- | $133,800 |
Find assessor info on the county website
Monthly payment
Est. payment
Payment breakdown
Explore the cost of this home by adjusting the details. Changes won't be saved.Climate risks
Neighborhood: 97702
Nearby schools
Schools provided by the listing agent
- Elementary: William E Miller Elem
- Middle: Cascade Middle
- High: Summit High
Source: Oregon Datashare. This data may not be complete. We recommend contacting the local school district to confirm school assignments for this home.
Similar homes
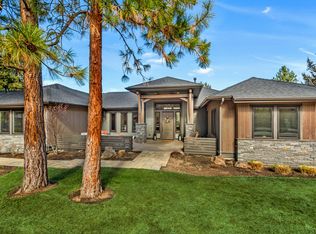
- $1,895,0003 bd4 ba3k sqft61475 Meeks Trl, Bend, OR 97702For Sale
 MLS ID #220217906, Jake Moorhead, RE/MAX Key Properties. Oregon Datashare
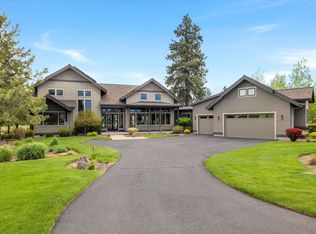
 - $2,000,0004 bd4 ba3.2k sqft61636 Hosmer Lake Dr, Bend, OR 97702For Sale
 MLS ID #220221423, Natalie Elizabeth Nolte, Engel & Voelkers Bend. Oregon Datashare
 - $1,875,0003 bd3 ba3.4k sqft19490 Green Lakes Loop, Bend, OR 97702For Sale
 MLS ID #220208345, Lisa Cole, Berkshire Hathaway HomeService. Oregon Datashare
 - $1,849,0004 bd3 ba3.9k sqft15 SW Quail Butte Pl, Bend, OR 97702For Sale
 MLS ID #220215597, Selena McNeill, RE/MAX Key Properties. Oregon Datashare
 - $2,875,0004 bd6 ba4.1k sqft19492 Bainbridge Ct, Bend, OR 97702For SaleMLS ID #220228534, Julie Anne Beeh, Cascade Hasson SIR. Oregon Datashare
- $1,899,0005 bd4 ba3.4k sqft2244 NW Lolo Dr, Bend, OR 97703For SaleMLS ID #220228564, Sonja Kathleen Porter, Harcourts The Garner Group Real Estate. Oregon Datashare
- $1,885,0003 bd3 ba2.3k sqft3175 NW Strickland Way, Bend, OR 97703For SaleMLS ID #220228358, Tara Wieche, Bend Premier Real Estate LLC. Oregon Datashare
- $2,100,0003 bd3 ba2.4k sqft62773 NW Sand Lily Way, Bend, OR 97703For SaleMLS ID #220228560, Alison J Mata, Harcourts The Garner Group Real Estate. Oregon Datashare
- $2,219,9004 bd4 ba3.1k sqft2971 NW Celilo Ln, Bend, OR 97703For SaleMLS ID #220229504, Shelley Griffin, Harcourts The Garner Group Real Estate. Oregon Datashare
- $1,569,9003 bd4 ba2.7k sqft61348 Triple Knot Rd, Bend, OR 97702For SaleMLS ID #220221931, Ryan McGlone, eXp Realty, LLC. Oregon Datashare
- $1,525,0003 bd3 ba2.8k sqft2966 NW Meldrum Ct, Bend, OR 97703For SaleMLS ID #220227377, Silvia Linda Giffin-Knight, Cascade Hasson SIR. Oregon Datashare
- $1,625,0004 bd4 ba4k sqft2610 Morris Ct, Bend, OR 97703For SaleMLS ID #220229534, Tiffany Clark, Bend Premier Real Estate LLC. Oregon Datashare
- $1,150,0003 bd3 ba2.5k sqft60726 Golf Village Loop, Bend, OR 97702For SaleMLS ID #220224694, Traci R Utterback, Coldwell Banker Sun Country. Oregon Datashare
- $2,620,0004 bd4 ba3.8k sqft61901 Hosmer Lake Dr, Bend, OR 97702For SaleMLS ID #220228251, Brian John Ladd, Cascade Hasson SIR. Oregon Datashare
- $1,499,0003 bd4 ba2.6k sqft19211 Gateway Loop, Bend, OR 97702For SaleMLS ID #220210595, Tammy Caruso, eXp Realty, LLC. Oregon Datashare
- $1,075,0003 bd3 ba2.6k sqft60775 Currant Way, Bend, OR 97702For SaleMLS ID #220224564, Crystal Young, RE/MAX Key Properties. Oregon Datashare
- $1,050,0004 bd3 ba2.7k sqft19672 Winter Wren Loop, Bend, OR 97702For SaleMLS ID #220213161, Brian John Ladd, Cascade Hasson SIR. Oregon Datashare
- $1,795,0004 bd3 ba2.5k sqft3154 NW Strickland Way, Bend, OR 97703For SaleMLS ID #220228085, Natalie Elizabeth Nolte, Engel & Voelkers Bend. Oregon Datashare
- $999,9904 bd3 ba3k sqft61316 Brianne Pl, Bend, OR 97702For SaleMLS ID #220225877, Wyatt Augustus Willis, Windermere Realty Trust. Oregon Datashare
- $1,974,9004 bd4 ba3k sqft3437 NW Celilo Ln Lot 310, Bend, OR 97703New ConstructionOregon Datashare
