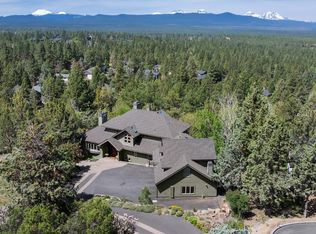
Elevated design seamlessly meets ultimate peace of mind in this beautifully reimagined Awbrey Butte home. Designed for those who value both entertaining and personal retreat, the breathtaking interiors reveal a vaulted great room with exposed beams, rich custom casework, and a stunning built-in wine bar. With all major heavy lifting complete, including a newer roof, recent exterior paint, updated HVAC, and custom deck railings, you can simply move in and live worry-free. The flexible layout easily caters to your lifestyle with a dedicated home office, a lively bonus room, dual living areas with cozy fireplaces, and a lower-level flex room with exterior access. Your private escape awaits in the main-level primary suite, featuring heated bathroom floors and direct access to the relaxing hot tub. Positioned perfectly near Downtown Bend, NorthWest Crossing, epic trails, and world-class golf, this property invites you to embrace the Central Oregon lifestyle you truly deserve.
Active
$2,095,000
1804 NW Remarkable Dr, Bend, OR 97703
4beds
4baths
5,232sqft
Single Family Residence
Built in 2001
0.5 Acres Lot
$1,987,100 Zestimate®
$400/sqft
$22/mo HOA
What's special
Lively bonus roomRecent exterior paintCustom deck railingsRich custom caseworkDedicated home officeStunning built-in wine barMain-level primary suite
- 7 days
- 519
- 38
Likely to sell faster than
Zillow last checked:
Listing updated:
Listed by:
The Agency Bend 541-508-7430
Source: Oregon Datashare,MLS#: 220229426
Facts & features
Interior
Bedrooms & bathrooms
- Bedrooms: 4
- Bathrooms: 4
Heating
- Forced Air, Natural Gas
Cooling
- Central Air
Features
- Open Floorplan, Primary Downstairs, Vaulted Ceiling(s), Walk-In Closet(s)
- Flooring: Carpet, Hardwood, Laminate, Tile
- Windows: Double Pane Windows
- Basement: Daylight
- Has fireplace: Yes
- Fireplace features: Gas, Living Room
- Common walls with other units/homes: No Common Walls
Interior area
- Total structure area: 5,232
- Total interior livable area: 5,232 sqft
Video & virtual tour
Property
Parking
- Total spaces: 3
- Parking features: Attached, Driveway, Garage Door Opener
- Attached garage spaces: 3
- Has uncovered spaces: Yes
Features
- Levels: Two
- Stories: 2
- Patio & porch: Deck, Patio, Porch
- Spa features: Spa/Hot Tub
- Has view: Yes
- View description: Mountain(s), Territorial
Lot
- Size: 0.5 Acres
- Features: Landscaped, Sprinklers In Front, Sprinklers In Rear
Details
- Parcel number: 196231
- Zoning description: RS
- Special conditions: Standard
Construction
Type & style
- Home type: SingleFamily
- Architectural style: Northwest,Traditional
- Property subtype: Single Family Residence
Materials
- Frame
- Foundation: Stemwall
- Roof: Composition
Condition
- New construction: No
- Year built: 2001
Utilities & green energy
- Sewer: Public Sewer
- Water: Public
Community & HOA
Community
- Features: Park, Tennis Court(s)
- Security: Smoke Detector(s)
- Subdivision: Awbrey Butte
HOA
- Has HOA: Yes
- Amenities included: Park, Tennis Court(s)
- HOA fee: $263 annually
Location
- Region: Bend
Financial & listing details
- Price per square foot: $400/sqft
- Tax assessed value: $2,192,460
- Annual tax amount: $15,800
- Date on market: 10/1/2026
- Cumulative days on market: 70 days
- Listing terms: Cash,Conventional,FHA,VA Loan
- Inclusions: Two wine refrigerators, kitchen refrigerator, washer/dryer, hot tub
Estimated market value
$1,987,100
$1.89M - $2.09M
$6,689/mo
Price history
| Date | Event | Price |
|---|---|---|
| 10/1/2026 | Listed for sale | $2,095,000-2.6%$400/sqft |
Source:  Oregon Datashare #220229426 Report a problem Oregon Datashare #220229426 Report a problem | ||
| 9/30/2026 | Listing removed | $2,150,000$411/sqft |
Source: Oregon Datashare #220226146 Report a problem | ||
| 7/30/2026 | Listed for sale | $2,150,000+145.7%$411/sqft |
Source: Oregon Datashare #220226146 Report a problem | ||
| 7/31/2015 | Sold | $875,000$167/sqft |
Source: Public Record Report a problem | ||
| 4/28/2015 | Listing removed | $875,000$167/sqft |
Source: Coldwell Banker Morris Real Estate - OR #201503650 Report a problem | ||
| 4/25/2015 | Listed for sale | $875,000$167/sqft |
Source: Coldwell Banker Morris Real Estate - OR #201503650 Report a problem | ||
| 11/16/2014 | Listing removed | $875,000$167/sqft |
Source: Coldwell Banker Morris Real Estate #201403353 Report a problem | ||
| 7/29/2014 | Price change | $875,000-2.2%$167/sqft |
Source: Coldwell Banker Morris Real Estate #201403353 Report a problem | ||
| 4/23/2014 | Listed for sale | $895,000+27.9%$171/sqft |
Source: Coldwell Banker Morris Real Estate #201403353 Report a problem | ||
| 11/4/2011 | Sold | $700,000-10.1%$134/sqft |
Source: Public Record Report a problem | ||
| 5/21/2011 | Listed for sale | $779,000$149/sqft |
Source: Coldwell Banker-Morris Real Estate #201102514 Report a problem | ||
Public tax history
| Year | Property taxes | Tax assessment |
|---|---|---|
| 2025 | $15,800 +3.9% | $935,130 +3% |
| 2024 | $15,201 +9.5% | $907,900 +7.7% |
| 2023 | $13,883 +4% | $843,110 |
| 2022 | $13,353 +2.9% | $843,110 +6.1% |
| 2021 | $12,972 | $794,720 |
| 2020 | -- | $794,720 +6.1% |
| 2019 | $11,964 | $749,110 |
| 2018 | $11,964 +2.9% | $749,110 +3% |
| 2017 | $11,626 +8% | $727,300 +3% |
| 2016 | $10,762 | $706,120 +3% |
| 2015 | $10,762 +6% | $685,560 +3% |
| 2014 | $10,156 | $665,600 +3% |
| 2013 | -- | $646,220 +3% |
| 2012 | -- | $627,400 +3% |
| 2011 | -- | $609,130 +3% |
| 2010 | -- | $591,390 +3% |
| 2009 | -- | $574,170 +3% |
| 2008 | -- | $557,450 +3% |
| 2007 | -- | $541,220 +3% |
| 2006 | -- | $525,460 +3% |
| 2005 | -- | $510,160 +6.1% |
| 2003 | -- | $480,887 |
Find assessor info on the county website
Monthly payment
Est. payment
Payment breakdown
Explore the cost of this home by adjusting the details. Changes won't be saved.Climate risks
Neighborhood: Awbrey Butte
Nearby schools
Schools provided by the listing agent
- Elementary: North Star Elementary
- Middle: Pacific Crest Middle
- High: Summit High
Source: Oregon Datashare. This data may not be complete. We recommend contacting the local school district to confirm school assignments for this home.

Similar homes
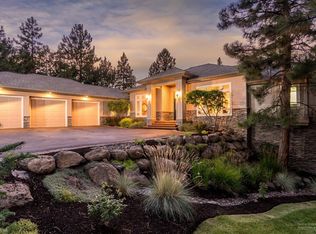
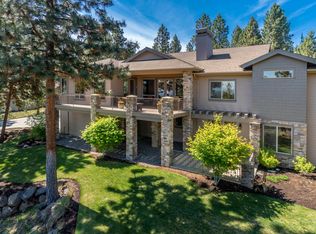
- $1,625,0004 bd4 ba4k sqft2610 Morris Ct, Bend, OR 97703For Sale

 MLS ID #220229534, Tiffany Clark, Bend Premier Real Estate LLC. Oregon Datashare
 - $2,219,9004 bd4 ba3.1k sqft2971 NW Celilo Ln, Bend, OR 97703For Sale
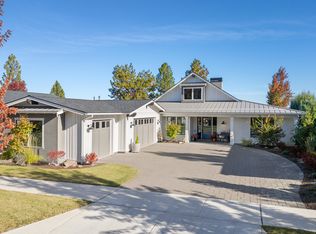 MLS ID #220229504, Shelley Griffin, Harcourts The Garner Group Real Estate. Oregon Datashare
 - $1,495,0004 bd4 ba3.9k sqft3063 NW Duffy Dr, Bend, OR 97703For Sale
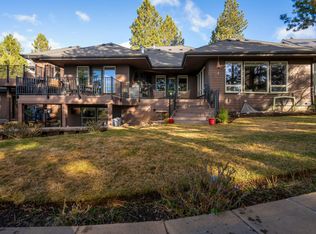 MLS ID #220221074, Tiffany Clark, Bend Premier Real Estate LLC. Oregon Datashare
 - $2,495,0006 bd5 ba5.4k sqft2853 NW Nightfall Cir, Bend, OR 97703For Sale
 MLS ID #220221851, Christi Pavia, Stellar Realty Northwest. Oregon Datashare
 - $1,899,0005 bd4 ba3.4k sqft2244 NW Lolo Dr, Bend, OR 97703For SaleMLS ID #220228564, Sonja Kathleen Porter, Harcourts The Garner Group Real Estate. Oregon Datashare
- $2,145,0004 bd4 ba3k sqft3113 NW Blodgett Way, Bend, OR 97703For SaleMLS ID #220222736, Cole Billings, Varsity Real Estate. Oregon Datashare
- $1,749,0005 bd5 ba4.3k sqft63710 Scenic Dr, Bend, OR 97703For SaleMLS ID #220228704, Garrett Patrick LaMure, MORE Realty, Inc.. Oregon Datashare
- $1,525,0003 bd3 ba2.8k sqft2966 NW Meldrum Ct, Bend, OR 97703For SaleMLS ID #220227377, Silvia Linda Giffin-Knight, Cascade Hasson SIR. Oregon Datashare
- $2,045,0004 bd3 ba2.9k sqft66300 White Rock Loop, Bend, OR 97703For SaleMLS ID #220228682, Jeffrey A Larkin, Jeff Larkin Realty. Oregon Datashare
- $1,245,0004 bd4 ba2.8k sqft3193 NW Colonial Dr, Bend, OR 97703For SaleMLS ID #220225578, Nicole Fitch, John L Scott Bend. Oregon Datashare
- $1,145,0003 bd4 ba2.6k sqft1960 NW Keenan Ct, Bend, OR 97703For SaleMLS ID #220228378, Lesli N. Fox, Cascade Hasson SIR. Oregon Datashare
- $2,000,0004 bd4 ba3.2k sqft61636 Hosmer Lake Dr, Bend, OR 97702For SaleMLS ID #220221423, Natalie Elizabeth Nolte, Engel & Voelkers Bend. Oregon Datashare
- $2,225,0004 bd4 ba3.8k sqft19372 Seaton Loop, Bend, OR 97702For SaleMLS ID #220223379, Leslie Suzanne Wegmet, Berkshire Hathaway HomeService. Oregon Datashare
- $1,849,0004 bd3 ba3.9k sqft15 SW Quail Butte Pl, Bend, OR 97702For SaleMLS ID #220215597, Selena McNeill, RE/MAX Key Properties. Oregon Datashare
- $2,299,0003 bd4 ba3.7k sqft61576 SW Longview St, Bend, OR 97702For SaleMLS ID #220226826, Dave L. Feagans, Stellar Realty Northwest. Oregon Datashare
- $1,950,0004 bd4 ba3.4k sqft61737 Broken Top Dr, Bend, OR 97702For SaleMLS ID #220221388, Eleanor L Anderson, Cascade Hasson SIR. Oregon Datashare
- $2,499,0004 bd4 ba4.8k sqft20960 Royal Oak Cir, Bend, OR 97701For SaleMLS ID #220223128, Ken M. Mucha, High Desert Realty, LLC. Oregon Datashare
- $1,675,0004 bd4 ba2.8k sqft61583 Tam McArthur Loop, Bend, OR 97702For SaleMLS ID #220228661, Karen A Wilson, Cascade Hasson SIR. Oregon Datashare
- $1,675,0003 bd4 ba3.2k sqft152 NW Champanelle Way, Bend, OR 97703For SaleMLS ID #220225784, Karin Lee Johnson, Coldwell Banker Bain. Oregon Datashare
- $1,525,0003 bd5 ba4.1k sqft3209 NW Fairway Heights Dr, Bend, OR 97703For SaleMLS ID #220213746, David Lee Keyte, eXp Realty, LLC. Oregon Datashare
