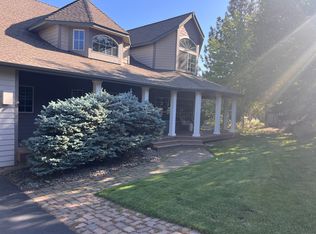
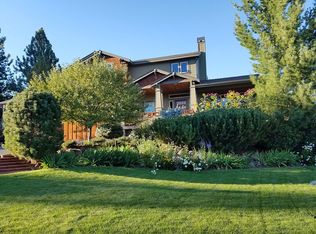
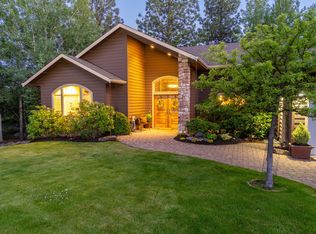
Welcome to this classic Awbrey Butte home located on .38 acres with city and SE facing views. This charming home has been tastefully remodeled and will not disappoint. On the main level, you'll enjoy the gourmet kitchen w/a center island, farmhouse sink, Viking and Wolf appliances, a wine fridge, and pantry, a primary bedroom w/a fully remodeled bathroom w/dual vanity, heated floors, a walk in tile shower, soaking tub, and access to the exterior deck and hot tub, a designated office, dining room, breakfast nook, a spacious living room w/a gas fireplace, and a laundry room w/a sink and built ins. Upstairs there is an en-suite bedroom, and two additional bedrooms and bathroom. With big windows, and vaulted ceilings this airy home offers a ton of natural light, beautiful hardwoods, ceiling fans, central vacuum and an attached three car garage w/extra workspace. Come fall in love, soaking in the serene setting from the large back deck, or the covered front porch!
Active short sale
$1,235,000
3061 NW Jewell Way, Bend, OR 97703
4beds
4baths
2,938sqft
Single Family Residence
Built in 1997
0.38 Acres Lot
$1,109,000 Zestimate®
$420/sqft
$13/mo HOA
What's special
Gas fireplaceAttached three car garageHot tubFarmhouse sinkExtra workspaceLarge back deckBeautiful hardwoods
- 390 days
- 78
- 2
Zillow last checked:
Listing updated:
Listed by:
Cascade Hasson SIR 541-383-7600
Source: Oregon Datashare,MLS#: 220207897
Facts & features
Interior
Bedrooms & bathrooms
- Bedrooms: 4
- Bathrooms: 4
Heating
- Forced Air, Natural Gas, Zoned
Cooling
- Central Air, Zoned
Appliances
- Included: Cooktop, Dishwasher, Disposal, Microwave, Oven, Refrigerator, Water Heater, Wine Refrigerator
Features
- Breakfast Bar, Ceiling Fan(s), Central Vacuum, Double Vanity, Granite Counters, Open Floorplan, Pantry, Primary Downstairs, Shower/Tub Combo, Soaking Tub, Solid Surface Counters, Tile Shower, Vaulted Ceiling(s), Walk-In Closet(s), Wired for Sound
- Flooring: Hardwood
- Windows: Skylight(s), Vinyl Frames
- Basement: None
- Has fireplace: Yes
- Fireplace features: Gas, Living Room
- Common walls with other units/homes: No Common Walls
Interior area
- Total structure area: 2,938
- Total interior livable area: 2,938 sqft
Property
Parking
- Total spaces: 3
- Parking features: Attached, Driveway, Garage Door Opener, Storage
- Attached garage spaces: 3
- Has uncovered spaces: Yes
Features
- Levels: Two
- Stories: 2
- Patio & porch: Covered, Deck
- Spa features: Spa/Hot Tub
- Has view: Yes
- View description: City, Territorial
Lot
- Size: 0.38 Acres
- Features: Landscaped, Level, Sprinkler Timer(s), Sprinklers In Front, Sprinklers In Rear
Details
- Parcel number: 190134
- Zoning description: RS
- Special conditions: Short Sale,Standard,Third Party Approval
Construction
Type & style
- Home type: SingleFamily
- Architectural style: Traditional
- Property subtype: Single Family Residence
Materials
- Frame
- Foundation: Stemwall
- Roof: Composition
Condition
- New construction: No
- Year built: 1997
Utilities & green energy
- Sewer: Public Sewer
- Water: Public
Community & HOA
Community
- Features: Park, Short Term Rentals Not Allowed, Tennis Court(s)
- Security: Carbon Monoxide Detector(s), Smoke Detector(s)
- Subdivision: Awbrey Butte
HOA
- Has HOA: Yes
- Amenities included: Park, Tennis Court(s)
- HOA fee: $150 annually
Location
- Region: Bend
Financial & listing details
- Price per square foot: $420/sqft
- Annual tax amount: $7,430
- Date on market: 7/9/2026
- Cumulative days on market: 390 days
- Listing terms: Cash,Conventional
Estimated market value
$1,109,000
$1.05M - $1.16M
$5,108/mo
Price history
| Date | Event | Price |
|---|---|---|
| 7/9/2026 | Contingent | $1,295,000$441/sqft |
Source:  Oregon Datashare #220207897 Report a problem Oregon Datashare #220207897 Report a problem | ||
| 6/12/2026 | Pending sale | $1,295,000$441/sqft |
Source: Oregon Datashare #220207897 Report a problem | ||
| 5/21/2026 | Price change | $1,295,000-5.8%$441/sqft |
Source: Oregon Datashare #220207897 Report a problem | ||
| 3/6/2026 | Listed for sale | $1,375,000-1.8%$468/sqft |
Source: Oregon Datashare #220207897 Report a problem | ||
| 8/18/2025 | Listed for sale | $1,399,900$476/sqft |
Source: Oregon Datashare #220207897 Report a problem | ||
| 6/18/2025 | Listing removed | $1,399,900$476/sqft |
Source: Oregon Datashare #220180194 Report a problem | ||
| 5/8/2025 | Price change | $1,399,900-3.4%$476/sqft |
Source: Oregon Datashare #220180194 Report a problem | ||
| 4/22/2025 | Price change | $1,449,900-3.1%$493/sqft |
Source: Oregon Datashare #220180194 Report a problem | ||
| 3/25/2025 | Listed for sale | $1,495,900-0.3%$509/sqft |
Source: Oregon Datashare #220180194 Report a problem | ||
| 9/7/2024 | Price change | $1,499,900-3.2%$511/sqft |
Source: Oregon Datashare #220180194 Report a problem | ||
| 8/14/2024 | Price change | $1,549,900-1.6%$528/sqft |
Source: Oregon Datashare #220180194 Report a problem | ||
| 7/23/2024 | Price change | $1,575,000-4.5%$536/sqft |
Source: Oregon Datashare #220180194 Report a problem | ||
| 7/11/2024 | Price change | $1,649,900-1.5%$562/sqft |
Source: Oregon Datashare #220180194 Report a problem | ||
| 7/2/2024 | Price change | $1,674,900-1.5%$570/sqft |
Source: Oregon Datashare #220180194 Report a problem | ||
| 4/11/2024 | Listed for sale | $1,699,900+9.2%$579/sqft |
Source: Oregon Datashare #220180194 Report a problem | ||
| 7/13/2022 | Sold | $1,557,000-2.4%$530/sqft |
Source: Oregon Datashare #220144156 Report a problem | ||
| 4/29/2022 | Pending sale | $1,595,000$543/sqft |
Source: Oregon Datashare #220144156 Report a problem | ||
| 4/27/2022 | Listed for sale | $1,595,000+132.8%$543/sqft |
Source: Oregon Datashare #220144156 Report a problem | ||
| 4/24/2020 | Sold | $685,000$233/sqft |
Source: Oregon Datashare #202001952 Report a problem | ||
Public tax history
Tax history is unavailable.
Monthly payment
Est. payment
Payment breakdown
Explore the cost of this home by adjusting the details. Changes won't be saved.Climate risks
Neighborhood: Awbrey Butte
Nearby schools
Schools provided by the listing agent
- Elementary: North Star Elementary
- Middle: Pacific Crest Middle
- High: Summit High
Source: Oregon Datashare. This data may not be complete. We recommend contacting the local school district to confirm school assignments for this home.
Similar homes
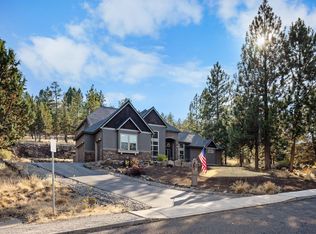
- $1,245,0004 bd4 ba2.8k sqft3193 NW Colonial Dr, Bend, OR 97703For Sale
 MLS ID #220225578, Nicole Fitch, John L Scott Bend. Oregon Datashare
 - $1,150,0003 bd4 ba2.4k sqft1158 NW Redfield Cir, Bend, OR 97703For Sale
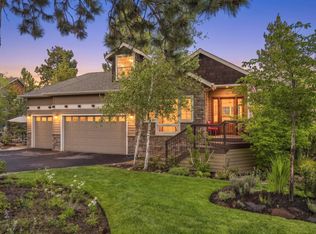 MLS ID #220226280, Kenneth Dale Henry, Ninebark Real Estate. Oregon Datashare
 - $1,175,0004 bd3 ba3k sqft3281 NW Bungalow Dr, Bend, OR 97703For Sale
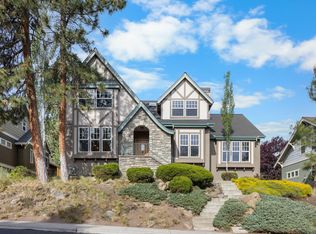 MLS ID #220222001, Janet Barton, John L Scott Bend. Oregon Datashare
 - $999,0004 bd3 ba2.9k sqft3130 NW Colonial Dr, Bend, OR 97703For Sale
 MLS ID #220217067, Natalie Elizabeth Nolte, Engel & Voelkers Bend. Oregon Datashare
 - $1,299,9993 bd4 ba3.1k sqft2279 NW Putnam Rd, Bend, OR 97703For SaleMLS ID #220215075, Heather Osgood, Cascade Hasson SIR. Oregon Datashare
- $1,049,9003 bd2 ba1.9k sqft3119 NW Hidden Ridge Dr, Bend, OR 97703For SaleMLS ID #220229593, Alison J Mata, Harcourts The Garner Group Real Estate. Oregon Datashare
- $1,325,0003 bd2 ba2.1k sqft691 NW Yosemite Dr, Bend, OR 97703For SaleMLS ID #220220675, Korren V. Bower, Cascade Hasson SIR. Oregon Datashare
- $1,189,2843 bd3 ba2.4k sqft2672 NW Brickyard St, Bend, OR 97703For SaleMLS ID #220218163, Deidre Nicole Hayden, Realty First LLC. Oregon Datashare
- $1,199,9003 bd3 ba1.8k sqft2436 NW Sacagawea Ln, Bend, OR 97703For SaleMLS ID #220229524, Shelley Griffin, Harcourts The Garner Group Real Estate. Oregon Datashare
- $1,499,9994 bd3 ba3.2k sqft3454 NW Bryce Canyon Ln, Bend, OR 97703For SaleMLS ID #220222919, Kate Kathleen Ewen, The Agency Bend. Oregon Datashare
- $929,0003 bd2 ba2.1k sqft2964 NW Fairway Heights Dr, Bend, OR 97703For SaleMLS ID #220220155, Robin L Yeakel, Cascade Hasson SIR. Oregon Datashare
- $1,625,0004 bd4 ba4k sqft2610 Morris Ct, Bend, OR 97703For SaleMLS ID #220229534, Tiffany Clark, Bend Premier Real Estate LLC. Oregon Datashare
- $995,0003 bd3 ba1.8k sqft1287 NW City Heights Dr, Bend, OR 97703For SaleMLS ID #220226411, Jared Chase, Cascade Hasson SIR. Oregon Datashare
- $1,585,0004 bd3 ba2.5k sqft2215 NW High Lakes Loop, Bend, OR 97703For SaleMLS ID #220228229, Ryan J. Bak, Knightsbridge International. Oregon Datashare
- $1,525,0003 bd5 ba4.1k sqft3209 NW Fairway Heights Dr, Bend, OR 97703For SaleMLS ID #220213746, David Lee Keyte, eXp Realty, LLC. Oregon Datashare
- $1,399,9003 bd3 ba2.5k sqft61524 Tam McArthur Loop, Bend, OR 97702For SaleMLS ID #220226749, Tammy Caruso, eXp Realty, LLC. Oregon Datashare
- $1,136,0004 bd3 ba2.4k sqft61000 Jennings Rd, Bend, OR 97702For SaleMLS ID #220228810, Kimberly Ann Bishop, Engel & Voelkers Bend. Oregon Datashare
- $1,374,0004 bd6 ba4k sqft60287 Tall Pine Ave, Bend, OR 97702For SaleMLS ID #220224980, Rosann Marie Garza, High Desert Realty, LLC. Oregon Datashare
- $879,9004 bd3 ba2.4k sqft63315 Wrangler Pl, Bend, OR 97703For SaleMLS ID #220224142, Karen Whiteid, Berkshire Hathaway HomeService. Oregon Datashare
- $1,425,0004 bd4 ba3.1k sqft60012 Ridgeview Dr W, Bend, OR 97702For SaleMLS ID #220217444, Stephanie Wilson Ruiz, Cascade Hasson SIR. Oregon Datashare
