Skip main navigation
Off market
  • $1,191,600

    3069 NW Jewell Way, Bend, OR 97703

    3beds
    2,412sqft
    SingleFamily
    Built in 1998
    0.47 Acres Lot
    $1,191,600 Zestimate®
    $494/sqft
    $4,946 Estimated rent

    Home value

    $1,191,600

    $1.12M - $1.28M

    $4,946/mo

    Zestimate® history
    Loading
    Loading...

    Owner options

    List your home for rent

    $4,946/mo

    Rent Zestimate®

    Find your next renter with Zillow Rental Manager. Plus, with online applications, you can quickly screen prospective tenants – for free.

    Learn more

    $4,946/mo

    Rent Zestimate®

    Refinance and save

    $5,614/mo

    Est. payment

    Refinancing to a lower rate could help reduce your monthly payments and save thousands over the life of the loan.

    See today's rates

    $5,614/mo

    Est. payment

    Explore your selling options

    Work with a Zillow partner agent

    Leverage their expertise and Zillow's premium Showcase listings to get your home seen by more buyers.

    Get started

    List with your own agent

    Get your home in front of millions of buyers by listing it on Zillow.

    Learn how to do it

    Sell it yourself

    Take full control of how buyers see your home on Zillow by listing For Sale by Owner (FSBO).

    List your home

    What's special

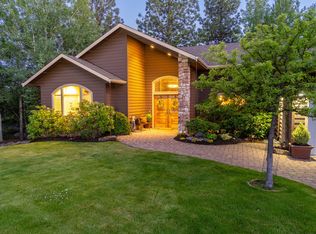
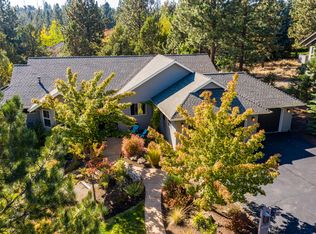
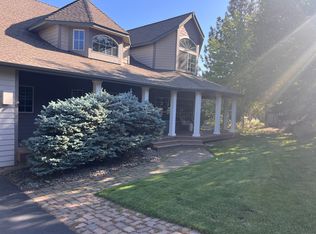
    Stunning Awbrey Butte single story home, in a quiet neighborhood, located on a gorgeous park like setting. Two master bedrooms with en-suites, one includes his and her toilet rooms, walk in closets. Extra bedroom currently used as an office. Large windows with Hunter Douglas shades. Double doors. Gourmet kitchen with upgraded features. Dining area. Built in custom book shelves throughout home. Large private deck, overlooks beautiful treed back yard, with south facing city views and mountains. Upgrades throughout. Two HVAC systems. Gas fireplace. Controllable Solar Tube natural lighting in bedroom and Solar Tube lighting in bathrooms and closet. Smart technology includes auto water shut off system. Geo fencing. 3 outside cameras with online control. Online sprinkler system. Skybell system door bell video/audio. Invisible brand underground fencing for a dog. Perma-treated throughout in 2019. Full house stereo system.

    This property is off market, which means it's not currently listed for sale or rent on Zillow. This may be different from what's available on other websites or public sources.
    Facts & features

    Interior

    Bedrooms & bathrooms
    • Bedrooms: 3
    • Bathrooms: 3
    • Full bathrooms: 2
    • 1/2 bathrooms: 1
    Heating
    • Forced air, Gas
    Cooling
    • Central
    Appliances
    • Included: Dishwasher, Dryer, Microwave, Refrigerator, Washer
    Features
    • Breakfast Bar, Master Downstairs, Tile Counters, Double Vanity, Linen Closet, Walk-In Closet(s), Ceiling Fan(s), Enclosed Toilet(s), Kitchen Island, Tile Shower, Vaulted Ceiling(s), Smart Locks, Wet Bar, Granite Counters, Smart Thermostat, Smart Lighting, Open Floorplan, Built-in Features, Wired for Sound, Solar Tube(s)
    • Flooring: Carpet, Slate
    • Windows: Double Pane Windows
    • Has fireplace: Yes
    • Fireplace features: Gas, Family Room
    • Common walls with other units/homes: No Common Walls
    Interior area
    • Total interior livable area: 2,412 sqft

    Property

    Parking
    • Total spaces: 2
    • Parking features: Garage - Attached
    Accessibility
    • Accessibility features: Accessible Bedroom, Accessible Closets, Accessible Doors, Accessible Hallway(s), Accessible Kitchen, Accessible Entrance
    Features
    • Levels: One
    • Has view: Yes
    • View description: Mountain
    Lot
    • Size: 0.47 Acres
    • Features: Landscaped, Sprinkler Timer(s), Drip System, Sprinklers In Front, Sprinklers In Rear, Smart Irrigation
    Details
    • Parcel number: 171230AA04700
    • Special conditions: Standard

    Construction

    Type & style
    • Home type: SingleFamily
    • Architectural style: Traditional, Northwest, Contemporary
    Materials
    • Roof: Composition
    Condition
    • Year built: 1998

    Utilities & green energy

    • Sewer: Public Sewer
    • Water: Public, Backflow Domestic, Water Meter

    Community & neighborhood

    Security
    • Security features: Other, Carbon Monoxide Detector(s), Smoke Detector(s), Security System Owned
    Location
    • Region: Bend

    HOA & financial

    HOA
    • Has HOA: Yes
    • HOA fee: $10 monthly
    • Amenities included: Other

    Other

    Other facts
    • Appliances: Dishwasher, Oven, Range, Refrigerator, Double Oven, Hot Water Recirculating Pump, Other
    • Architectural Style: Traditional, Northwest, Contemporary
    • Construction Materials: Frame
    • Cooling: Central Air
    • Common Walls: No Common Walls
    • Exterior Features: Deck
    • Fireplace Features: Gas, Family Room
    • Foundation Details: Stemwall
    • Heating: Forced Air, Natural Gas, Radiant
    • Interior Features: Breakfast Bar, Master Downstairs, Tile Counters, Double Vanity, Linen Closet, Walk-In Closet(s), Ceiling Fan(s), Enclosed Toilet(s), Kitchen Island, Tile Shower, Vaulted Ceiling(s), Smart Locks, Wet Bar, Granite Counters, Smart Thermostat, Smart Lighting, Open Floorplan, Built-in Features, Wired for Sound, Solar Tube(s)
    • Levels: One
    • Lot Features: Landscaped, Sprinkler Timer(s), Drip System, Sprinklers In Front, Sprinklers In Rear, Smart Irrigation
    • Parking Features: Attached, Driveway
    • Special Listing Conditions: Standard
    • Rooms: Eating Area, Family Room, Kitchen, Laundry, Living Room, Office, Other, Master Bedroom, Second Master, Dining Room
    • Road Surface Type: Paved
    • Flooring: Carpet, Stone, Tile
    • Roof: Composition
    • Security Features: Other, Carbon Monoxide Detector(s), Smoke Detector(s), Security System Owned
    • View: Mountain(s), City
    • Window Features: Double Pane Windows
    • Sewer: Public Sewer
    • Water Source: Public, Backflow Domestic, Water Meter
    • Association YN: Yes
    • Section: NW
    • Association Amenities: Other
    • Community Features: Playground, Tennis Court(s), Dog Park
    • Accessibility Features: Accessible Bedroom, Accessible Closets, Accessible Doors, Accessible Hallway(s), Accessible Kitchen, Accessible Entrance
    • Road surface type: Paved

    Price history

    DateEventPrice
    10/15/2020Sold$895,000-0.4%$371/sqft
    Source: Public Record Report a problem
    8/20/2020Pending sale$899,000$373/sqft
    Source: John L Scott Bend #220103988 Report a problem
    8/1/2020Price change$899,000+3.5%$373/sqft
    Source: John L Scott Real Estate #220103988 Report a problem
    7/1/2020Listed for sale$869,000+20.8%$360/sqft
    Source: John L Scott Bend #220103988 Report a problem
    7/24/2015Listing removed$719,500$298/sqft
    Source: Hasson Company Realtors #201504955 Report a problem
    5/23/2015Listed for sale$719,500+6.2%$298/sqft
    Source: The Hasson Company #201504955 Report a problem
    9/13/2013Sold$677,500+8.4%$281/sqft
    Source: Public Record Report a problem
    8/11/2006Sold$625,000$259/sqft
    Source: Public Record Report a problem

    Public tax history

    YearProperty taxesTax assessment
    2025$9,795 +3.9%$579,730 +3%
    2024$9,424 +7.9%$562,850 +6.1%
    2023$8,736 +4%$530,550
    2022$8,403 +2.9%$530,550 +6.1%
    2021$8,163 $500,100
    2020-- $500,100 +6.1%
    2019$7,529 $471,400
    2018$7,529 +2.9%$471,400 +3%
    2017$7,316 +8%$457,670 +3%
    2016$6,772 $444,340 +3%
    2015$6,772 +6%$431,400 +3%
    2014$6,391 $418,840 +3%
    2013-- $406,650 +3%
    2012-- $394,810 +3%
    2011-- $383,320 +3%
    2010-- $372,160 +3%
    2009-- $361,330 +3%
    2008-- $350,810 +3%
    2007-- $340,600 +3%
    2006-- $330,680 +3%
    2005-- $321,050 +6.1%
    2003-- $302,626

    Find assessor info on the county website

    Neighborhood: Awbrey Butte

    Nearby schools

    GreatSchools rating
    Schools provided by the listing agent
    • Elementary: North Star Elementary
    • Middle: Pacific Crest Middle
    • High: Summit High

    Source: The MLS. This data may not be complete. We recommend contacting the local school district to confirm school assignments for this home.

    Get pre-qualified for a loan
    At Zillow Home Loans, we can pre-qualify you in as little as 5 minutes with no impact to your credit score.

    An equal housing lender. NMLS #10287.

    Sell for more on Zillow
    Get a Zillow Showcase℠ listing at no additional cost and you could sell for .
    $1,191,600
    2% more
    +$23,832
    With Zillow Showcase(estimated)
    $1,215,432