Exceptional Norman Building & Design estate in Powell Butte, where mountain-modern architecture meets sweeping CASCADE MOUNTAIN views. Set on 5 private acres, the grounds include a courtyard sanctuary with outdoor fireplace, Asian garden, pergola, paver patios and fruit trees. Inside, coffered ceilings and custom woodwork frame living spaces with floor-to-ceiling windows. Stunning great room with Eurolodge dry-stack fireplace; Kitchen and dining room feature cherry cabinetry and honed slab granite; a library/media room with balcony and a dedicated office complete the main living. The primary suite offers a private balcony, spa bath with steam shower, jetted tub, radiant heat and adjoining exercise room. A rare indoor pool (50x8) beneath eight skylights adds resort-caliber luxury. The lower level offers two guest bedrooms, a wine cellar, safe and storage room. 3-car garage, Firewise neighborhood, NO HOA and Avion water complete this rare offering. Amenities list available.
Active
$2,750,000
8843 SW Pokegama Dr, Powell Butte, OR 97753
3beds
4baths
5,436sqft
Single Family Residence
Built in 2005
5 Acres Lot
$2,556,000 Zestimate®
$506/sqft
$-- HOA
What's special
Eurolodge dry-stack fireplaceSafe and storage roomWine cellarSweeping cascade mountain viewsAsian gardenPaver patiosRadiant heat
- 57 days
- 226
- 17
Zillow last checked:
Listing updated:
Listed by:
eXp Realty, LLC 888-814-9613
Source: Oregon Datashare,MLS#: 220227824
Facts & features
Interior
Bedrooms & bathrooms
- Bedrooms: 3
- Bathrooms: 4
Heating
- Electric, Forced Air, Heat Pump, Wood
Cooling
- Central Air, Heat Pump, Zoned
Appliances
- Included: Instant Hot Water, Cooktop, Dishwasher, Disposal, Double Oven, Dryer, Microwave, Range Hood, Refrigerator, Washer, Water Heater, Water Purifier
Features
- Built-in Features, Central Vacuum, Double Vanity, Enclosed Toilet(s), Granite Counters, Kitchen Island, Linen Closet, Open Floorplan, Pantry, Primary Downstairs, Shower/Tub Combo, Soaking Tub, Solid Surface Counters, Tile Counters, Tile Shower, Vaulted Ceiling(s), Walk-In Closet(s), Wired for Sound
- Flooring: Carpet, Hardwood, Stone, Tile
- Windows: Double Pane Windows, Wood Frames
- Basement: Daylight,Finished
- Has fireplace: Yes
- Fireplace features: Great Room, Office, Wood Burning
- Common walls with other units/homes: No Common Walls,No One Above,No One Below
Interior area
- Total structure area: 5,436
- Total interior livable area: 5,436 sqft
Video & virtual tour
Property
Parking
- Total spaces: 3
- Parking features: Attached, Driveway, Garage Door Opener, Gravel, Paver Block, RV Access/Parking
- Attached garage spaces: 3
- Has uncovered spaces: Yes
Accessibility
- Accessibility features: Accessible Hallway(s)
Features
- Levels: Two
- Stories: 2
- Patio & porch: Covered, Covered Deck, Deck, Patio, Rear Porch
- Exterior features: Courtyard
- Has private pool: Yes
- Pool features: Filtered, Gas Heat, Heated, Indoor, Lap, Pool Cover, Private
- Fencing: Fenced
- Has view: Yes
- View description: Mountain(s), Panoramic, Valley
Lot
- Size: 5 Acres
- Features: Drip System, Landscaped, Native Plants, Sprinkler Timer(s), Sprinklers In Front, Sprinklers In Rear, Water Feature
Details
- Additional structures: Gazebo, Shed(s)
- Parcel number: 1121
- Zoning description: R5; Rural Residential
- Special conditions: Standard
- Horses can be raised: Yes
Construction
Type & style
- Home type: SingleFamily
- Architectural style: Northwest
- Property subtype: Single Family Residence
Materials
- Frame
- Foundation: Stemwall
- Roof: Tile
Condition
- New construction: No
- Year built: 2005
Details
- Builder name: Norman Building and Design
Utilities & green energy
- Sewer: Septic Tank, Standard Leach Field
- Water: Public
Community & HOA
Community
- Security: Carbon Monoxide Detector(s), Security System Owned, Smoke Detector(s)
- Subdivision: Red Cloud Ranch
HOA
- Has HOA: No
Location
- Region: Powell Butte
Financial & listing details
- Price per square foot: $506/sqft
- Tax assessed value: $2,238,230
- Annual tax amount: $13,289
- Date on market: 8/28/2026
- Cumulative days on market: 58 days
- Listing terms: Cash,Conventional
- Inclusions: Fridge, W&D, TVs
- Exclusions: Patio Furniture
- Road surface type: Paved
Estimated market value
$2,556,000
$2.43M - $2.68M
$4,513/mo
Price history
| Date | Event | Price |
|---|---|---|
| 8/28/2026 | Listed for sale | $2,750,000$506/sqft |
Source:  Oregon Datashare #220227824 Report a problem Oregon Datashare #220227824 Report a problem | ||
Public tax history
| Year | Property taxes | Tax assessment |
|---|---|---|
| 2025 | $13,289 +2.5% | $1,093,980 +3% |
| 2024 | $12,971 +3.6% | $1,062,120 +3% |
| 2023 | $12,525 +3.2% | $1,031,190 +3% |
| 2022 | $12,134 +0% | $1,001,160 +3% |
| 2021 | $12,134 +2.8% | $972,000 +3% |
| 2020 | $11,798 +3.7% | $943,693 |
| 2019 | $11,380 +2.6% | -- |
| 2018 | $11,093 | $889,521 +3% |
| 2017 | $11,093 +6.4% | $863,613 +6.1% |
| 2016 | $10,424 | $814,038 |
| 2015 | $10,424 +4.6% | $814,038 +6.1% |
| 2013 | $9,970 +16.1% | $767,309 +6.7% |
| 2012 | $8,586 -4.3% | $719,450 -3.4% |
| 2011 | $8,970 -0.7% | $744,960 +2.9% |
| 2010 | $9,030 | $723,686 +3% |
| 2009 | -- | $702,608 +3% |
| 2008 | -- | $682,144 +3% |
| 2007 | -- | $662,276 |
Find assessor info on the county website
Monthly payment
Est. payment
Payment breakdown
Explore the cost of this home by adjusting the details. Changes won't be saved.Climate risks
Neighborhood: 97753
Nearby schools
Schools provided by the listing agent
- Elementary: Powell Butte Elementary
- Middle: Crook County Middle
- High: Crook County High
Source: Oregon Datashare. This data may not be complete. We recommend contacting the local school district to confirm school assignments for this home.
- $925,1004 bd3 ba2.8k sqft8765 SW Pokegama Dr, Powell Butte, OR 97753Off Market
- $984,9005 bd2 ba4.4k sqft8915 SW Pokegama Dr, Powell Butte, OR 97753Off Market
- $1,045,6005 bd3 ba4.4k sqft8915 S Pokegama Dr, Powell Butte, OR 97753Off Market
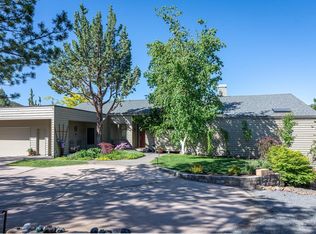
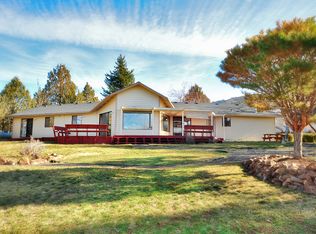
- $831,0003 bd2 ba2k sqft11801 SW Red Cloud Rd, Powell Butte, OR 97753Off Market
Similar homes
- $3,100,0003 bd4 ba4.5k sqft13501 SW Riggs Rd, Powell Butte, OR 97753For Sale

 MLS ID #220222941, Laina Lynne Yancey, Coldwell Banker Sun Country. Oregon Datashare
 - $2,295,0004 bd3 ba5.6k sqft18810 SW Sisters Pl, Powell Butte, OR 97753For Sale
 MLS ID #220224820, Jessica Dawn Lay, eXp Realty, LLC. Oregon Datashare
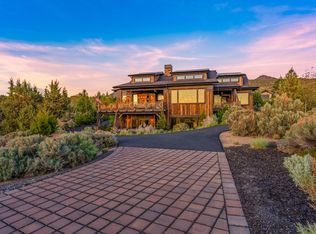
 - $2,525,0003 bd3 ba4.3k sqft16086 SW Brasada Ranch Rd, Powell Butte, OR 97753For Sale
 MLS ID #220221603, Barbara Myers, Windermere Realty Trust. Oregon Datashare
 - $2,295,0004 bd4 ba4.1k sqft15403 SW Hope Vista Dr, Powell Butte, OR 97753For Sale
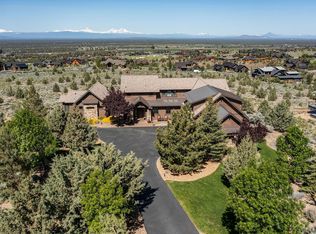 MLS ID #220218201, Heather L Wells, Cascade Hasson SIR. Oregon Datashare
 - $1,675,0003 bd3 ba3.2k sqft6501 SW Joshua Ct, Powell Butte, OR 97753For SaleMLS ID #220227846, Pamela L. Mayo-Phillips, Cascade Hasson SIR. Oregon Datashare
- $1,400,0003 bd4 ba3.2k sqft6904 SW Joshua Ct, Powell Butte, OR 97753For SaleMLS ID #220217805, Mary Gillen Doyle, Coldwell Banker Bain. Oregon Datashare
- $2,799,0003 bd3 ba3k sqft7305 SW Highway 126, Powell Butte, OR 97753For SaleMLS ID #220173117, Jerry W. Hicks, Hicks Team - Fay Ranches LLC. Oregon Datashare
- $2,097,0003 bd4 ba2.9k sqft7521 SW Mill Iron Cir, Powell Butte, OR 97753For SaleMLS ID #220227151, Jeanne Moir, Stellar Realty Northwest. Oregon Datashare
- $1,750,0003 bd3 ba2.9k sqft16853 SW Starview Dr, Powell Butte, OR 97753For SaleMLS ID #220230012, Theron Cooper, DC Real Estate, Inc.. Oregon Datashare
- $1,695,0004 bd3 ba3.9k sqft18853 SW Sisters Pl, Powell Butte, OR 97753For SaleMLS ID #220229460, Rachel D Rhoden, Cascade Hasson SIR. Oregon Datashare
- $1,899,0004 bd4 ba4.6k sqft15887 SW Brasada Ranch Rd, Powell Butte, OR 97753For SaleMLS ID #220219540, Lisa A Fisher, Bend Premier Real Estate LLC. Oregon Datashare
- $1,497,0003 bd3 ba3.6k sqft15361 Branding Iron Ct, Powell Butte, OR 97753For SaleMLS ID #220229237, Alan Cornelius, Brasada Ranch Real Estate. Oregon Datashare
- $2,350,0004 bd5 ba3.4k sqft16307 SW Vaqueros Way, Powell Butte, OR 97753For SaleMLS ID #220230204, Karen A Wilson, Cascade Hasson SIR. Oregon Datashare
- $2,500,0004 bd5 ba4.3k sqft16302 SW Brasada Ranch Rd, Powell Butte, OR 97753For SaleMLS ID #220221776, Michael J Hopp, Coldwell Banker Bain. Oregon Datashare
- $1,850,0004 bd3 ba3.1k sqft14949 SW Hat Rock Loop, Powell Butte, OR 97753For SaleMLS ID #220206307, Carmen A Cook, Cascade Hasson SIR. Oregon Datashare
- $2,500,0003 bd5 ba4k sqft65810 Pronghorn Estates Dr, Bend, OR 97701For SaleMLS ID #220230093, Lynn Larkin, Cascade Hasson SIR. Oregon Datashare
- $2,795,0005 bd6 ba4.1k sqft13550 SW Spirit Rock Dr, Powell Butte, OR 97753New ConstructionMLS ID #220224562, Jordan Grandlund, Cascade Hasson SIR. Oregon Datashare
- $2,199,0005 bd6 ba4.9k sqft15175 SW Two Saddle Ct, Powell Butte, OR 97753For SaleMLS ID #220224199, Cellie Noelle Burton, eXp Realty, LLC. Oregon Datashare
- $2,850,0005 bd4 ba5.5k sqft20180 Winston Loop, Bend, OR 97703For SaleMLS ID #220222189, Betsey Leever Little, Cascade Hasson SIR. Oregon Datashare
- $1,795,0004 bd3 ba4.1k sqft16368 SW Hat Rock Loop, Powell Butte, OR 97753For SaleMLS ID #220218755, Grace Legaspi Lapena, Bend Premier Real Estate LLC. Oregon Datashare
