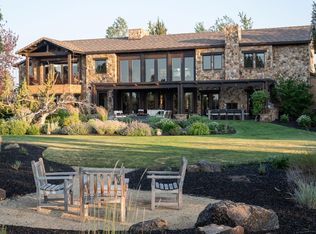
Rich in character and beautifully connected to its surroundings, this custom Pronghorn residence brings together timeless architecture and modern living. Natural wood beams, mahogany ceilings, and rich black walnut cabinetry lend warmth and authenticity to spaces suited to quiet mornings and evenings with friends. The home has a sense of openness, with gathering spaces that lead to expansive patios, a place for lingering over dinner or spending an evening by the fire. A private main-level primary suite offers a peaceful retreat, while two additional guest suites provide comfort and privacy for visitors. Upstairs, a generous media room creates another place to come together, with its own wet bar and access to two patios with spectacular Cascade Mountain views! Set within Juniper Preserve, this is a home designed to be lived in and shared, where craftsmanship, tranquility, and the natural beauty of Central Oregon come together with ease. Full membership is included with the purchase.
Active
$2,500,000
65810 Pronghorn Estates Dr, Bend, OR 97701
3beds
5baths
4,086sqft
Single Family Residence
Built in 2006
0.63 Acres Lot
$2,385,300 Zestimate®
$612/sqft
$301/mo HOA
What's special
Generous media roomTwo additional guest suitesTimeless architectureMahogany ceilingsNatural wood beamsRich black walnut cabinetryExpansive patios
- 8 days
- 395
- 25
Likely to sell faster than
Zillow last checked:
Listing updated:
Listed by:
Cascade Hasson SIR 541-383-7600
Source: Oregon Datashare,MLS#: 220230093
Facts & features
Interior
Bedrooms & bathrooms
- Bedrooms: 3
- Bathrooms: 5
Heating
- Forced Air, Natural Gas, Radiant, Zoned
Cooling
- Central Air, Zoned
Appliances
- Included: Dishwasher, Disposal, Double Oven, Dryer, Microwave, Range, Range Hood, Refrigerator, Washer, Water Heater, Wine Refrigerator
Features
- Built-in Features, Ceiling Fan(s), Central Vacuum, Double Vanity, Dry Bar, Enclosed Toilet(s), Granite Counters, Kitchen Island, Linen Closet, Open Floorplan, Pantry, Primary Downstairs, Shower/Tub Combo, Smart Thermostat, Soaking Tub, Solid Surface Counters, Stone Counters, Tile Shower, Vaulted Ceiling(s), Walk-In Closet(s), Wet Bar
- Flooring: Hardwood, Stone
- Windows: Double Pane Windows, Wood Frames
- Basement: None
- Has fireplace: Yes
- Fireplace features: Gas, Great Room, Office, Primary Bedroom
- Common walls with other units/homes: No Common Walls
Interior area
- Total structure area: 4,086
- Total interior livable area: 4,086 sqft
Video & virtual tour
Property
Parking
- Total spaces: 4
- Parking features: Attached, Driveway, Garage Door Opener, Heated Garage, Paver Block, Storage
- Attached garage spaces: 4
- Has uncovered spaces: Yes
Accessibility
- Accessibility features: Accessible Entrance, Accessible Hallway(s), Smart Technology
Features
- Levels: Two
- Stories: 2
- Patio & porch: Covered Deck, Deck, Front Porch, Patio
- Exterior features: Built-in Barbecue, Fire Pit
- Spa features: Spa/Hot Tub
- Has view: Yes
- View description: Mountain(s), Golf Course
Lot
- Size: 0.63 Acres
- Features: Drip System, Landscaped, Native Plants, On Golf Course, Sprinkler Timer(s), Sprinklers In Front, Water Feature
Details
- Parcel number: 208872
- Zoning description: EFU-DR
- Special conditions: Standard
Construction
Type & style
- Home type: SingleFamily
- Architectural style: Contemporary,Northwest
- Property subtype: Single Family Residence
Materials
- Frame
- Foundation: Stemwall
- Roof: Tile
Condition
- New construction: No
- Year built: 2006
Details
- Builder name: Norman Building & Design
Utilities & green energy
- Sewer: Public Sewer
- Water: Backflow Domestic, Backflow Irrigation, Public, Water Meter
- Utilities for property: Natural Gas Available
Community & HOA
Community
- Features: Pool, Pickleball, Access to Public Lands, Park, Playground, Short Term Rentals Not Allowed, Trail(s)
- Security: Carbon Monoxide Detector(s), Security System Owned, Smoke Detector(s)
- Subdivision: Pronghorn
HOA
- Has HOA: Yes
- Amenities included: Clubhouse, Fitness Center, Gated, Golf Course, Park, Pickleball Court(s), Playground, Pool, Resort Community, Restaurant, Security, Snow Removal, Trail(s)
- HOA fee: $301 monthly
Location
- Region: Bend
Financial & listing details
- Price per square foot: $612/sqft
- Tax assessed value: $1,964,790
- Annual tax amount: $25,745
- Date on market: 10/16/2026
- Cumulative days on market: 8 days
- Listing terms: Cash,Conventional
- Inclusions: all wall mounted TV's, washer/dryer, barbecue, garage cabinetry, hot tub
- Exclusions: owners personal property
- Road surface type: Paved
Estimated market value
$2,385,300
$2.27M - $2.50M
$5,814/mo
Price history
| Date | Event | Price |
|---|---|---|
| 10/16/2026 | Listed for sale | $2,500,000+54.3%$612/sqft |
Source:  Oregon Datashare #220230093 Report a problem | ||
| 8/13/2015 | Sold | $1,620,000$396/sqft |
Source: Oregon Datashare #201503021 Report a problem | ||
Public tax history
| Year | Property taxes | Tax assessment |
|---|---|---|
| 2025 | $25,734 +4.6% | $1,521,710 +3% |
| 2024 | $24,599 +4.9% | $1,477,390 +6.1% |
| 2023 | $23,449 +9% | $1,392,590 |
| 2022 | $21,522 +3.1% | $1,392,590 +6.1% |
| 2021 | $20,872 | $1,312,660 |
| 2020 | -- | $1,312,660 +6.1% |
| 2019 | $18,935 | $1,237,320 |
| 2018 | $18,935 +2.5% | $1,237,320 +3% |
| 2017 | $18,480 +3.5% | $1,201,290 +3% |
| 2016 | $17,855 | $1,166,310 +3% |
| 2015 | $17,855 +3.2% | $1,132,340 +5.4% |
| 2014 | $17,300 | $1,074,360 -2.3% |
| 2013 | -- | $1,099,360 |
| 2012 | -- | $1,099,360 +0.4% |
| 2011 | -- | $1,094,730 +3% |
| 2010 | -- | $1,062,850 +3% |
| 2009 | -- | $1,031,900 +3% |
| 2008 | -- | $1,001,850 |
Find assessor info on the county website
Monthly payment
Est. payment
Payment breakdown
Explore the cost of this home by adjusting the details. Changes won't be saved.Climate risks
Neighborhood: 97701
Nearby schools
Schools provided by the listing agent
- Elementary: Tumalo Community School
- Middle: Obsidian Middle
- High: Ridgeview High
Source: Oregon Datashare. This data may not be complete. We recommend contacting the local school district to confirm school assignments for this home.
- $1,613,500-- bd4 ba4.3k sqft65810 Pronghorn Estates Dr #H-56, Bend, OR 97701Off Market
- $125,0000.62 acres65830 Pronghorn Estates Dr #57, Bend, OR 97701Lot/Land

- $68,0000.62 acres65830 Pronghorn Estates Dr, Bend, OR 97701Off Market

- $1,896,3004 bd5 ba5.3k sqft65815 Pronghorn Estates Dr, Bend, OR 97701Off Market

Similar homes
- $2,650,0004 bd5 ba5.1k sqft23126 Switchback Ct, Bend, OR 97701For Sale
 MLS ID #220213517, Stephanie Wilson Ruiz, Cascade Hasson SIR. Oregon Datashare
- $1,990,0003 bd4 ba4.3k sqft23098 Watercourse Way, Bend, OR 97701For Sale
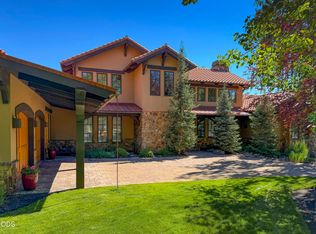 MLS ID #220218363, Lisa A Altick, Cascade Hasson SIR. Oregon Datashare
- $1,999,0004 bd5 ba5.1k sqft23021 Brushline Ct, Bend, OR 97701For Sale
 MLS ID #220199311, Emily Graves, Coldwell Banker Bain. Oregon Datashare
- $2,499,0004 bd4 ba4.8k sqft20960 Royal Oak Cir, Bend, OR 97701For Sale
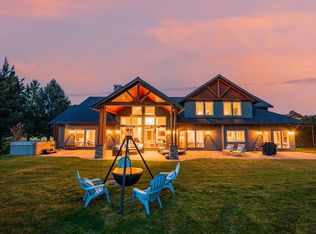 MLS ID #220223128, Ken M. Mucha, High Desert Realty, LLC. Oregon Datashare
- $2,350,0003 bd4 ba3.2k sqft22936 Ghost Tree Ln, Bend, OR 97701New ConstructionMLS ID #220209774, Lynn Larkin, Cascade Hasson SIR. Oregon Datashare
- $2,525,0003 bd3 ba4.3k sqft16086 SW Brasada Ranch Rd, Powell Butte, OR 97753For SaleMLS ID #220221603, Barbara Myers, Windermere Realty Trust. Oregon Datashare
- $2,625,0004 bd6 ba4.7k sqft61445 Gosney Rd, Bend, OR 97702For SaleMLS ID #220228578, Shelley Griffin, Harcourts The Garner Group Real Estate. Oregon Datashare
- $1,990,0004 bd5 ba4k sqft4655 SW Loma Linda Dr, Redmond, OR 97756For SaleMLS ID #220229436, Lesli N. Fox, Cascade Hasson SIR. Oregon Datashare
- $2,350,0004 bd5 ba3.4k sqft16307 SW Vaqueros Way, Powell Butte, OR 97753For SaleMLS ID #220230204, Karen A Wilson, Cascade Hasson SIR. Oregon Datashare
- $2,500,0003 bd4 ba4.2k sqft250 NE Good Pasture Loop, Terrebonne, OR 97760For SaleMLS ID #220225753, Katie DeWitt, eXp Realty, LLC. Oregon Datashare
- $2,495,0006 bd5 ba5.4k sqft2853 NW Nightfall Cir, Bend, OR 97703For SaleMLS ID #220221851, Christi Pavia, Stellar Realty Northwest. Oregon Datashare
- $2,250,0003 bd3 ba2.1k sqft19100 Couch Market Rd, Bend, OR 97703For SaleMLS ID #220227522, Mckinzie Adams Charlton, RE/MAX Key Properties. Oregon Datashare
- $1,950,0003 bd3 ba2.6k sqft20361 Rock Canyon Rd, Bend, OR 97703For SaleMLS ID #220228751, Betsey Leever Little, Cascade Hasson SIR. Oregon Datashare
- $2,295,0004 bd4 ba4.1k sqft15403 SW Hope Vista Dr, Powell Butte, OR 97753For SaleMLS ID #220218201, Heather L Wells, Cascade Hasson SIR. Oregon Datashare
- $2,695,0003 bd3 ba4.1k sqft64464 Collins Rd, Bend, OR 97703For SaleMLS ID #220224027, Heather L. Coleman, Stellar Realty Northwest. Oregon Datashare
- $2,595,0005 bd5 ba4.1k sqft61673 Tam McArthur Loop, Bend, OR 97702For SaleMLS ID #220227144, Lindsay M Gadsby, Cascade Hasson SIR. Oregon Datashare
- $2,295,0004 bd3 ba5.6k sqft18810 SW Sisters Pl, Powell Butte, OR 97753For SaleMLS ID #220224820, Jessica Dawn Lay, eXp Realty, LLC. Oregon Datashare
- $2,300,0006 bd3 ba4.8k sqft20606 Coventry Cir, Bend, OR 97702For SaleMLS ID #220229703, Mariah Luelling, Stellar Realty Northwest. Oregon Datashare
- $3,190,0006 bd6 ba5.2k sqft21455 Young Ave, Bend, OR 97703For SaleMLS ID #220223998, Jeffrey A Larkin, Jeff Larkin Realty. Oregon Datashare
- $1,799,0004 bd4 ba4.3k sqft24605 Dodds Rd, Bend, OR 97701For SaleMLS ID #220223443, Courtney Perkey, RE/MAX Key Properties. Oregon Datashare
