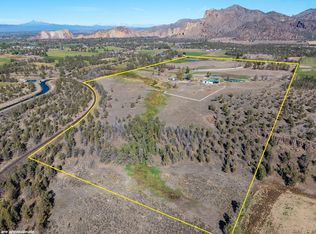
A legacy Tuscan-inspired estate perfectly set in prestigious Ranch at the Canyons. Surrounded by pastures, pond & breathtaking panoramic views of iconic Smith Rock this remarkable property offers a rare blend of refined luxury privacy & timeless natural beauty. Soaring ceilings, expansive walls of glass & abundance of natural light. Every detail has been thoughtfully curated-rich wood craftsmanship tile & granite finishes that create an atmosphere of warmth sophistication. A magnificent floor-to-ceiling stone fireplace anchors the living space. The flow between indoor and outdoor living allows the surrounding beauty to become part of everyday life. Complementing the main residence is a detached 3-car garage & guest residence above. This thoughtfully designed space provides comfort, flexibility & privacy. The Ranch offers an unparalleled lifestyle defined by open space, dramatic canyon landscapes, equestrian stables & extraordinary views.
Active
Price cut: $100K (10/4)
$2,500,000
250 NE Good Pasture Loop, Terrebonne, OR 97760
3beds
4baths
4,272sqft
Single Family Residence
Built in 2016
11.28 Acres Lot
$2,405,100 Zestimate®
$585/sqft
$1,600/mo HOA
What's special
Magnificent floor-to-ceiling stone fireplaceEquestrian stablesDramatic canyon landscapesExtraordinary viewsAtmosphere of warmth sophisticationSoaring ceilingsTile and granite finishes
- 94 days
- 286
- 20
Zillow last checked:
Listing updated:
Listed by:
eXp Realty, LLC 888-814-9613
Source: Oregon Datashare,MLS#: 220225753
Facts & features
Interior
Bedrooms & bathrooms
- Bedrooms: 3
- Bathrooms: 4
Heating
- Forced Air, Radiant, Other
Cooling
- Central Air, Heat Pump
Appliances
- Included: Dishwasher, Double Oven, Microwave, Oven, Range, Refrigerator
Features
- Built-in Features, Ceiling Fan(s), Double Vanity, Granite Counters, Kitchen Island, Pantry, Soaking Tub, Vaulted Ceiling(s), Walk-In Closet(s), Wired for Sound
- Flooring: Carpet, Hardwood, Tile
- Windows: Double Pane Windows, Wood Frames
- Has fireplace: Yes
- Fireplace features: Gas
- Common walls with other units/homes: No Common Walls
Interior area
- Total structure area: 3,140
- Total interior livable area: 4,272 sqft
Property
Parking
- Total spaces: 3
- Parking features: Driveway, Garage Door Opener, RV Access/Parking
- Garage spaces: 3
- Has uncovered spaces: Yes
Features
- Levels: One
- Stories: 1
- Patio & porch: Deck, Patio
- Exterior features: Built-in Barbecue
- Spa features: Indoor Spa/Hot Tub, Spa/Hot Tub
- Has view: Yes
- View description: Mountain(s), Pond, Territorial
- Has water view: Yes
- Water view: Pond
- Waterfront features: Pond
Lot
- Size: 11.28 Acres
- Features: Level, Pasture, Sprinkler Timer(s), Wooded
Details
- Parcel number: 275430
- Zoning description: EFUTE
- Special conditions: Standard
Construction
Type & style
- Home type: SingleFamily
- Architectural style: Other
- Property subtype: Single Family Residence
Materials
- Frame
- Foundation: Concrete Perimeter
- Roof: Composition
Condition
- New construction: No
- Year built: 2016
Utilities & green energy
- Sewer: Standard Leach Field
- Water: Well
Green energy
- Water conservation: Water-Smart Landscaping
Community & HOA
Community
- Features: Pool, Tennis Court(s)
- Security: Carbon Monoxide Detector(s), Smoke Detector(s)
HOA
- Has HOA: Yes
- Amenities included: Fitness Center, Gated, Landscaping, Pool, Tennis Court(s)
- HOA fee: $1,600 monthly
Location
- Region: Terrebonne
Financial & listing details
- Price per square foot: $585/sqft
- Tax assessed value: $2,909,370
- Annual tax amount: $9,418
- Date on market: 7/22/2026
- Cumulative days on market: 94 days
- Listing terms: Cash,Conventional,VA Loan
- Road surface type: Paved
Estimated market value
$2,405,100
$2.28M - $2.53M
$4,990/mo
Price history
| Date | Event | Price |
|---|---|---|
| 10/4/2026 | Price change | $2,500,000-3.8%$585/sqft |
Source:  RMLS (OR) #411343681 Report a problem RMLS (OR) #411343681 Report a problem | ||
| 7/16/2026 | Listed for sale | $2,600,000+22.4%$609/sqft |
Source: RMLS (OR) #411343681 Report a problem | ||
| 7/6/2021 | Sold | $2,125,000+47.6%$497/sqft |
Source:  Oregon Datashare #220124183 Report a problem Oregon Datashare #220124183 Report a problem | ||
| 6/7/2018 | Sold | $1,440,000-3.7%$337/sqft |
Source: Oregon Datashare #201804591 Report a problem | ||
| 5/11/2018 | Pending sale | $1,495,000$350/sqft |
Source: Legacy Realty LLC #201804591 Report a problem | ||
| 5/11/2018 | Listed for sale | $1,495,000$350/sqft |
Source: Legacy Realty LLC #201804591 Report a problem | ||
Public tax history
| Year | Property taxes | Tax assessment |
|---|---|---|
| 2025 | $5,538 +4.6% | $884,390 +3% |
| 2024 | $5,294 +4.9% | $858,640 +6.1% |
| 2023 | $5,046 +9% | $809,360 |
| 2022 | $4,632 +5.9% | $809,360 +6.1% |
| 2021 | $4,376 | $762,920 |
| 2020 | -- | $762,920 +6.1% |
| 2019 | $3,909 | $719,150 |
| 2018 | $3,909 | $719,150 |
Find assessor info on the county website
Monthly payment
Est. payment
Payment breakdown
Explore the cost of this home by adjusting the details. Changes won't be saved.Climate risks
Neighborhood: 97760
Nearby schools
Schools provided by the listing agent
- Elementary: Terrebonne Community School
- Middle: Elton Gregory Middle
- High: Redmond High
Source: Oregon Datashare. This data may not be complete. We recommend contacting the local school district to confirm school assignments for this home.
- $970,330116.29 acres210 NE Good Pasture Loop, Terrebonne, OR 97760Off Market
- $2,927,8004 bd5 ba3k sqft321 NE Good Pasture Loop, Terrebonne, OR 97760Off Market
- $1,140,600-- bd-- ba-- sqft11925 NE Canyons Ranch Dr, Terrebonne, OR 97760Off Market
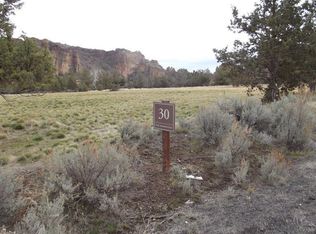
- $--11.13 acres30 Ranch At The Cyn, Terrebonne, OR 97760Off Market
Similar homes
- $1,425,0003 bd4 ba4.4k sqft10436 NE Sage Ln, Terrebonne, OR 97760For Sale
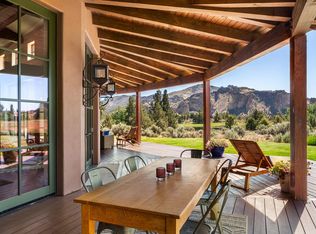
 MLS ID #220223040, Betsey Leever Little, Cascade Hasson SIR. Oregon Datashare
 - $1,250,0004 bd4 ba3.1k sqft8955 NE 5th St, Terrebonne, OR 97760For Sale
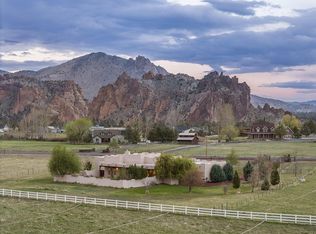 MLS ID #220219111, Nicolette Rice, Cascade Hasson SIR. Oregon Datashare
 - $1,525,0003 bd3 ba3.5k sqft20900 NW Butler Rd, Terrebonne, OR 97760For Sale
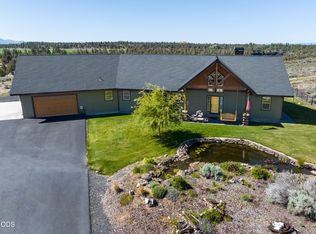 MLS ID #220223989, Pamela L. Mayo-Phillips, Cascade Hasson SIR. Oregon Datashare
 - $1,599,0003 bd4 ba4.8k sqft4710 NE Smith Rock Way, Terrebonne, OR 97760For Sale
 MLS ID #220229448, Jeffrey A Larkin, Jeff Larkin Realty. Oregon Datashare
 - $2,500,0003 bd5 ba4k sqft65810 Pronghorn Estates Dr, Bend, OR 97701For SaleMLS ID #220230093, Lynn Larkin, Cascade Hasson SIR. Oregon Datashare
- $1,250,0004 bd3 ba3k sqft9412 18th Ct, Terrebonne, OR 97760For SaleMLS ID #220226658, Hayden Smith, Windermere Realty Trust. Oregon Datashare
- $1,890,0633 bd3 ba3.3k sqft6900 NE 1st St, Redmond, OR 97756For SaleMLS ID #220222696, Rob W. Davis, Harcourts The Garner Group Real Estate. Oregon Datashare
- $1,695,0003 bd3 ba4.3k sqft15520 SW Culver Hwy, Culver, OR 97734For SaleMLS ID #220229191, Pamela L. Mayo-Phillips, Cascade Hasson SIR. Oregon Datashare
- $2,750,0003 bd4 ba5.4k sqft8843 SW Pokegama Dr, Powell Butte, OR 97753For SaleMLS ID #220227824, Ryan McGlone, eXp Realty, LLC. Oregon Datashare
- $2,875,0003 bd2 ba2.8k sqft7215 NE 33rd St, Redmond, OR 97756For SaleMLS ID #220203910, Linda Abbas, Abbas Real Estate LLC. Oregon Datashare
- $1,990,0004 bd5 ba4k sqft4655 SW Loma Linda Dr, Redmond, OR 97756For SaleMLS ID #220229436, Lesli N. Fox, Cascade Hasson SIR. Oregon Datashare
- $2,295,0004 bd3 ba5.6k sqft18810 SW Sisters Pl, Powell Butte, OR 97753For SaleMLS ID #220224820, Jessica Dawn Lay, eXp Realty, LLC. Oregon Datashare
- $2,975,0004 bd4 ba3.2k sqft6105 NW Kingwood Ave, Redmond, OR 97756For SaleMLS ID #220227799, Jeffrey A Larkin, Jeff Larkin Realty. Oregon Datashare
- $2,650,0004 bd4 ba4.8k sqft18204 Fadjur Ln, Sisters, OR 97759For SaleMLS ID #220221030, Natalie Elizabeth Nolte, Engel & Voelkers Bend. Oregon Datashare
- $1,845,0003 bd4 ba3.5k sqft8050 NW Grubstake Way, Redmond, OR 97756For SaleMLS ID #220202390, Brian John Ladd, Cascade Hasson SIR. Oregon Datashare
- $1,300,0004 bd4 ba3.2k sqft3355 SW 53rd Ct, Redmond, OR 97756For SaleMLS ID #220229902, Angela M Boothroyd, Windermere Realty Trust. Oregon Datashare
- $1,300,0003 bd2 ba3.2k sqft345 NE Knickerbocker Ln, Redmond, OR 97756For SaleMLS ID #220227994, Jeffrey A Larkin, Jeff Larkin Realty. Oregon Datashare
- $2,525,0003 bd3 ba4.3k sqft16086 SW Brasada Ranch Rd, Powell Butte, OR 97753For SaleMLS ID #220221603, Barbara Myers, Windermere Realty Trust. Oregon Datashare
- $1,750,0004 bd3 ba3.3k sqft71285 Holmes Rd, Sisters, OR 97759For SaleMLS ID #220221266, Tenaya Christine Eakin, Cascade Hasson SIR. Oregon Datashare
- $2,650,0004 bd5 ba5.1k sqft23126 Switchback Ct, Bend, OR 97701For SaleMLS ID #220213517, Stephanie Wilson Ruiz, Cascade Hasson SIR. Oregon Datashare
