Experience Unparalleled Luxury in this Masterfully Crafted Custom Log Estate. Nestled on 5 private acres within the highly desired Equestrian Meadows community, this lightly lived in, immaculately kept sanctuary pairs rustic architectural charm with extreme high-end modern comforts. The breathtaking open floor plan shines under luminous skylights, anchoring a premium Chef's kitchen and an expansive great room with an inviting stone fireplace. The entire second story functions as an elite primary retreat, boasting a versatile loft, walk-in tile shower, and two private viewing decks. Premium luxury finishes throughout the home, every room succeeds to impress! Outside, a wrapping deck features an in-deck hot tub overlooking 5 irrigated acres, a tranquil pond, and panoramic views of Smith Rock and the stunning Cascade Mountain Range. The tidy, detached garage is nearly new from the inside out, and the grounds of this property are manicured to be a private, serene, Central Oregon Oasis!
Active
$1,300,000
345 NE Knickerbocker Ln, Redmond, OR 97756
3beds
2baths
3,213sqft
Single Family Residence
Built in 1981
5.2 Acres Lot
$-- Zestimate®
$405/sqft
$-- HOA
What's special
Inviting stone fireplaceTranquil pondVersatile loftIn-deck hot tubWrapping deckExtreme high-end modern comfortsRustic architectural charm
- 15 days
- 461
- 38
Likely to sell faster than
Zillow last checked:
Listing updated:
Listed by:
Jeff Larkin Realty jeff@jefflarkinrealty.com
Source: Oregon Datashare,MLS#: 220227994
Facts & features
Interior
Bedrooms & bathrooms
- Bedrooms: 3
- Bathrooms: 2
Heating
- Electric, Forced Air, Heat Pump
Cooling
- Heat Pump
Appliances
- Included: Dishwasher, Disposal, Double Oven, Dryer, Microwave, Range, Refrigerator, Washer, Water Heater
Features
- Breakfast Bar, Built-in Features, Ceiling Fan(s), Double Vanity, Laminate Counters, Linen Closet, Open Floorplan, Pantry, Soaking Tub, Solar Tube(s), Solid Surface Counters, Stone Counters, Tile Counters, Tile Shower, Vaulted Ceiling(s), Walk-In Closet(s)
- Flooring: Hardwood, Tile
- Windows: Double Pane Windows, Skylight(s), Vinyl Frames
- Basement: None
- Has fireplace: Yes
- Fireplace features: Gas, Insert
- Common walls with other units/homes: No Common Walls
Interior area
- Total structure area: 3,213
- Total interior livable area: 3,213 sqft
Video & virtual tour
Property
Parking
- Total spaces: 2
- Parking features: Asphalt, Detached, Driveway, Garage Door Opener, Gated, RV Access/Parking, Storage
- Garage spaces: 2
- Has uncovered spaces: Yes
Features
- Levels: Two
- Stories: 2
- Patio & porch: Deck, Front Porch, Patio, Porch, Rear Porch, Side Porch
- Spa features: Indoor Spa/Hot Tub, Spa/Hot Tub
- Fencing: Fenced
- Has view: Yes
- View description: Mountain(s), Neighborhood
Lot
- Size: 5.2 Acres
- Features: Garden, Landscaped, Level, Sprinkler Timer(s), Sprinklers In Front, Sprinklers In Rear
Details
- Parcel number: 160184
- Zoning description: MUA10
- Special conditions: Standard
- Horses can be raised: Yes
Construction
Type & style
- Home type: SingleFamily
- Architectural style: Log
- Property subtype: Single Family Residence
Materials
- Log
- Foundation: Stemwall
- Roof: Composition
Condition
- New construction: No
- Year built: 1981
Utilities & green energy
- Sewer: Septic Tank, Standard Leach Field
- Water: Private, Well
Community & HOA
Community
- Security: Carbon Monoxide Detector(s), Smoke Detector(s)
- Subdivision: Equestrian Meadows
HOA
- Has HOA: No
Location
- Region: Redmond
Financial & listing details
- Price per square foot: $405/sqft
- Annual tax amount: $8,043
- Date on market: 9/2/2026
- Cumulative days on market: 16 days
- Listing terms: Cash,Conventional,VA Loan
- Inclusions: All appliances in home
- Exclusions: Seller's personal property, refrigerator in garage
- Has irrigation water rights: Yes
- Acres allowed for irrigation: 5
- Road surface type: Paved
Estimated market value
Not available
Estimated sales range
Not available
Not available
Price history
| Date | Event | Price |
|---|---|---|
| 9/2/2026 | Listed for sale | $1,300,000$405/sqft |
Source:  Oregon Datashare #220227994 Report a problem Oregon Datashare #220227994 Report a problem | ||
Public tax history
Tax history is unavailable.
Monthly payment
Est. payment
Payment breakdown
Explore the cost of this home by adjusting the details. Changes won't be saved.Climate risks
Neighborhood: 97756
Nearby schools
Schools provided by the listing agent
- Elementary: Tom McCall Elem
- Middle: Elton Gregory Middle
- High: Redmond High
Source: Oregon Datashare. This data may not be complete. We recommend contacting the local school district to confirm school assignments for this home.


Similar homes
- $1,890,0633 bd3 ba3.3k sqft6900 NE 1st St, Redmond, OR 97756For Sale

 MLS ID #220222696, Rob W. Davis, Harcourts The Garner Group Real Estate. Oregon Datashare
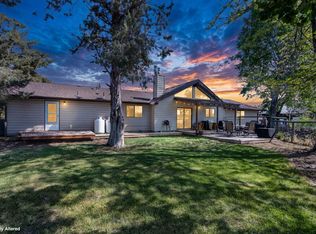
 - $1,350,0004 bd2 ba2.5k sqft4050 SW Highland Ave, Redmond, OR 97756For Sale
 MLS ID #220221734, Lana Wittmer, Jeff Larkin Realty. Oregon Datashare
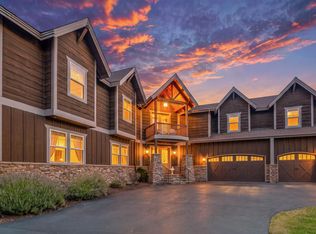
 - $1,295,0004 bd6 ba4.6k sqft515 Nutcracker Dr, Redmond, OR 97756For Sale
 MLS ID #220228587, Tana C Hatton, Stellar Realty Northwest. Oregon Datashare
 - $1,375,0003 bd2 ba2.2k sqft2305 NE Wilcox Ave, Terrebonne, OR 97760For Sale
 MLS ID #220219536, Beverly Irene Griffin, eXp Realty, LLC. Oregon Datashare
 - $1,030,0003 bd3 ba2.4k sqft9380 NW Poplar Ct, Redmond, OR 97756For SaleMLS ID #220225729, William David Hall, Hall Properties Group LLC. Oregon Datashare
- $1,250,0003 bd4 ba3.3k sqft631 Sundance Ridge Ct, Redmond, OR 97756For SaleMLS ID #220218599, Robyn E Jones, Jones Group Realtors LLC. Oregon Datashare
- $1,550,0004 bd2 ba2.7k sqft6801 SW McVey Ave, Redmond, OR 97756For SaleMLS ID #220223384, Perry A Cross, Cascade Hasson SIR. Oregon Datashare
- $1,299,0003 bd3 ba3k sqft2918 NW Century Dr, Prineville, OR 97754For SaleMLS ID #220226981, Susanna Abrahamson, Duke Warner Realty ERA Powered. Oregon Datashare
- $799,0005 bd4 ba2.8k sqft5275 NW Homestead Way, Redmond, OR 97756For SaleMLS ID #220221079, Jeffrey A Larkin, Jeff Larkin Realty. Oregon Datashare
- $799,0003 bd3 ba3k sqft5203 NW Greenwood Ave, Redmond, OR 97756For SaleMLS ID #220211575, Tara Lee Farstvedt, Cascade Hasson SIR. Oregon Datashare
- $749,0004 bd3 ba1.7k sqft4855 NW 57th St, Redmond, OR 97756For SaleMLS ID #220223298, Inez Martin, Harcourts The Garner Group Real Estate. Oregon Datashare
- $999,9903 bd2 ba1.6k sqft3342 SW 73rd St, Redmond, OR 97756For SaleMLS ID #220217964, Noah von Borstel, Windermere Realty Trust. Oregon Datashare
- $1,140,0003 bd3 ba3.1k sqft10151 Sundance Ridge Loop, Redmond, OR 97756For SaleMLS ID #220219923, Kevin Laue, Varsity Real Estate. Oregon Datashare
- $1,349,0004 bd3 ba2.1k sqft18203 Fadjur Ln, Sisters, OR 97759For SaleMLS ID #220223207, Daniel R Walters, Keller Williams Realty Portland Elite. Oregon Datashare
- $999,9903 bd3 ba2.6k sqft1953 Kingfisher Cir, Redmond, OR 97756For SaleMLS ID #220219105, Angela M Boothroyd, Windermere Realty Trust. Oregon Datashare
- $1,150,0003 bd3 ba2.8k sqft8180 NW Country Loop, Prineville, OR 97754For SaleMLS ID #220221599, Pam Jean Dykstra, Bend Premier Real Estate LLC. Oregon Datashare
- $1,598,0003 bd5 ba4.7k sqft2021 Osprey Dr, Redmond, OR 97756For SaleMLS ID #220227106, Robyn M Fields, Eagle Crest Properties Inc. Oregon Datashare
- $1,599,0003 bd4 ba2.9k sqft17660 Edmundson Rd, Sisters, OR 97759For SaleMLS ID #220227675, LaVonne Broadbent, Bend Premier Real Estate LLC. Oregon Datashare
- $1,450,0004 bd3 ba3.1k sqft17690 Mountain View Rd, Sisters, OR 97759For SaleMLS ID #220226890, Joanna Lynn Cooley, Cascade Hasson SIR. Oregon Datashare
- $1,600,0003 bd3 ba3.5k sqft20900 NW Butler Rd, Terrebonne, OR 97760For SaleMLS ID #220223989, Pamela L. Mayo-Phillips, Cascade Hasson SIR. Oregon Datashare
