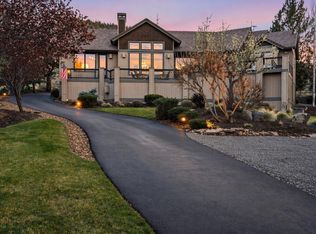
Step inside this breathtaking lodge-style retreat and be greeted by a two-story rock fireplace that commands attention beneath soaring ceilings, exposed timber beams, and dramatic wood-wrapped windows. Continue into the open-concept kitchen with a massive island, new quartz counters, and storage galore. Step out to the expansive deck, made for gathering. The main level offers 2 en suite bedrooms for effortless one-level living. Head upstairs to discover 2 more en suite bedrooms, open loft, huge bonus room, and another full bath. Step onto the east-facing balcony and imagine sipping morning coffee as the sun rises over Central Oregon. A dog run behind the garage means even pets feel right at home. With incredible space and privacy throughout, this property is a rare find for vacation rental income or gathering with family and friends. Within coveted Eagle Crest Resort amenities include: 3 golf courses, 5 pools, 3 sports centers, tennis/pickleball courts, trails, etc.
Active
$1,295,000
515 Nutcracker Dr, Redmond, OR 97756
4beds
6baths
4,640sqft
Single Family Residence
Built in 2006
0.34 Acres Lot
$1,242,400 Zestimate®
$279/sqft
$140/mo HOA
What's special
Two-story rock fireplaceNew quartz countersEast-facing balconyOpen loftHuge bonus roomExposed timber beamsSoaring ceilings
- 27 days
- 462
- 30
Zillow last checked:
Listing updated:
Listed by:
Stellar Realty Northwest 541-508-3148
Source: Oregon Datashare,MLS#: 220228587
Facts & features
Interior
Bedrooms & bathrooms
- Bedrooms: 4
- Bathrooms: 6
Heating
- Electric, Forced Air, Heat Pump, Propane
Cooling
- Ductless, Central Air, Heat Pump
Appliances
- Included: Instant Hot Water, Dishwasher, Microwave, Oven, Range, Refrigerator, Water Heater
Features
- Smart Lock(s), Breakfast Bar, Built-in Features, Ceiling Fan(s), Central Vacuum, Double Vanity, Kitchen Island, Linen Closet, Open Floorplan, Primary Downstairs, Shower/Tub Combo, Smart Thermostat, Solid Surface Counters, Tile Counters, Tile Shower, Vaulted Ceiling(s), Walk-In Closet(s), Wet Bar
- Flooring: Carpet, Hardwood, Tile
- Windows: Double Pane Windows, Wood Frames
- Basement: None
- Has fireplace: Yes
- Fireplace features: Gas, Insert, Living Room, Primary Bedroom, Propane
- Common walls with other units/homes: No Common Walls
Interior area
- Total structure area: 4,640
- Total interior livable area: 4,640 sqft
Video & virtual tour
Property
Parking
- Total spaces: 3
- Parking features: Asphalt, Attached, Driveway, Garage Door Opener, Storage
- Attached garage spaces: 3
- Has uncovered spaces: Yes
Features
- Levels: Two
- Stories: 2
- Patio & porch: Deck
- Has view: Yes
- View description: Neighborhood, Territorial
Lot
- Size: 0.34 Acres
- Features: Corner Lot, Drip System, Landscaped, Sprinkler Timer(s), Sprinklers In Front, Sprinklers In Rear
Details
- Additional structures: Kennel/Dog Run
- Parcel number: 196825
- Zoning description: EFUSCDR
- Special conditions: Standard
Construction
Type & style
- Home type: SingleFamily
- Architectural style: Craftsman,Northwest
- Property subtype: Single Family Residence
Materials
- Frame
- Foundation: Stemwall
- Roof: Composition
Condition
- New construction: No
- Year built: 2006
Utilities & green energy
- Sewer: Private Sewer, Septic Tank
- Water: Backflow Irrigation, Public
Community & HOA
Community
- Features: Pool, Pickleball, Park, Playground, Short Term Rentals Allowed, Tennis Court(s), Trail(s)
- Security: Carbon Monoxide Detector(s), Security System Owned, Smoke Detector(s)
- Subdivision: Eagle Crest
HOA
- Has HOA: Yes
- Amenities included: Clubhouse, Fitness Center, Golf Course, Pickleball Court(s), Playground, Pool, Snow Removal, Tennis Court(s), Trail(s)
- HOA fee: $421 quarterly
Location
- Region: Redmond
Financial & listing details
- Price per square foot: $279/sqft
- Tax assessed value: $987,120
- Annual tax amount: $8,398
- Date on market: 9/12/2026
- Cumulative days on market: 28 days
- Listing terms: Cash,Conventional,FHA,FMHA,VA Loan
- Inclusions: Refrigerator, dishwasher, micro, range/oven, ceiling mounted garage storage units
- Exclusions: washer, dryer, non ceiling mounted garage storage units/shelving
- Road surface type: Paved
Estimated market value
$1,242,400
$1.18M - $1.30M
$6,000/mo
Price history
| Date | Event | Price |
|---|---|---|
| 9/12/2026 | Listed for sale | $1,295,000+17.7%$279/sqft |
Source:  Oregon Datashare #220228587 Report a problem Oregon Datashare #220228587 Report a problem | ||
| 8/16/2021 | Sold | $1,100,000$237/sqft |
Source: Oregon Datashare #220118494 Report a problem | ||
| 6/2/2021 | Pending sale | $1,100,000$237/sqft |
Source: Oregon Datashare #220118494 Report a problem | ||
| 3/18/2021 | Listed for sale | $1,100,000+49.7%$237/sqft |
Source: Oregon Datashare #220118494 Report a problem | ||
| 3/31/2014 | Sold | $735,000$158/sqft |
Source: Oregon Datashare #201307196 Report a problem | ||
Public tax history
| Year | Property taxes | Tax assessment |
|---|---|---|
| 2025 | $8,398 +4.6% | $496,600 +3% |
| 2024 | $8,028 +4.9% | $482,140 +6.1% |
| 2023 | $7,652 +9% | $454,470 |
| 2022 | $7,024 +3.1% | $454,470 +6.1% |
| 2021 | $6,812 | $428,390 |
| 2020 | -- | $428,390 +6.1% |
| 2019 | $6,180 | $403,810 |
| 2018 | $6,180 +2.5% | $403,810 +3% |
| 2017 | $6,031 +3.5% | $392,050 +3% |
| 2016 | $5,827 | $380,640 +3% |
| 2015 | $5,827 +6% | $369,560 +3% |
| 2014 | $5,498 | $358,800 +3% |
| 2013 | -- | $348,350 +3% |
| 2012 | -- | $338,210 +3% |
| 2011 | -- | $328,360 +3% |
| 2010 | -- | $318,800 +3% |
| 2009 | -- | $309,520 +3% |
| 2008 | -- | $300,510 |
Find assessor info on the county website
Monthly payment
Est. payment
Payment breakdown
Explore the cost of this home by adjusting the details. Changes won't be saved.Climate risks
Neighborhood: 97756
Nearby schools
Schools provided by the listing agent
- Elementary: Tumalo Community School
- Middle: Obsidian Middle
- High: Ridgeview High
Source: Oregon Datashare. This data may not be complete. We recommend contacting the local school district to confirm school assignments for this home.

Similar homes
- $1,275,0004 bd3 ba2.9k sqft10535 Bitterbrush Ct, Redmond, OR 97756For Sale

 MLS ID #220228769, Brandon Cook-Bostick, Cascade Hasson SIR. Oregon Datashare
 - $1,395,0005 bd5 ba5.1k sqft9009 Merlin Dr, Redmond, OR 97756For Sale
 MLS ID #220222295, Becky L. Seim, Preferred Residential. Oregon Datashare
 - $1,250,0003 bd4 ba3.3k sqft631 Sundance Ridge Ct, Redmond, OR 97756For Sale
 MLS ID #220218599, Robyn E Jones, Jones Group Realtors LLC. Oregon Datashare
 - $1,398,0006 bd7 ba4k sqft2390 Osprey Dr, Redmond, OR 97756For Sale
 MLS ID #220224570, Robyn M Fields, Eagle Crest Properties Inc. Oregon Datashare
 - $1,325,0004 bd4 ba2.8k sqft3500 NW Ivancovich Way, Redmond, OR 97756For SaleMLS ID #220227029, Taylor Aksland, eXp Realty, LLC. Oregon Datashare
- $1,498,0003 bd5 ba4.7k sqft2021 Osprey Dr, Redmond, OR 97756For SaleMLS ID #220227106, Robyn M Fields, Eagle Crest Properties Inc. Oregon Datashare
- $1,100,0003 bd3 ba2.9k sqft1846 Turnstone Rd, Redmond, OR 97756For SaleMLS ID #220228688, Keshia Harris, Sundance Realty LLC. Oregon Datashare
- $1,149,0003 bd4 ba4k sqft10715 Rockside Ct, Redmond, OR 97756For SaleMLS ID #220218576, Timothy T Fields, Eagle Crest Properties Inc. Oregon Datashare
- $890,0003 bd2 ba2.3k sqft474 Tanager Dr, Redmond, OR 97756For SaleMLS ID #220224630, Michelle Darlene Cunningham, Central Oregon Resort Realty. Oregon Datashare
- $1,399,0006 bd4 ba4.1k sqft1144 Highland View Loop, Redmond, OR 97756For SaleMLS ID #220220775, Brandon Cook-Bostick, Cascade Hasson SIR. Oregon Datashare
- $950,0004 bd3 ba2.4k sqft1890 Murrelet Dr, Redmond, OR 97756For SaleMLS ID #220228108, Joslyn Rose Bryant, Keller Williams Realty Central Oregon. Oregon Datashare
- $1,350,0004 bd2 ba2.5k sqft4050 SW Highland Ave, Redmond, OR 97756For SaleMLS ID #220221734, Lana Wittmer, Jeff Larkin Realty. Oregon Datashare
- $1,140,0003 bd3 ba3.1k sqft10151 Sundance Ridge Loop, Redmond, OR 97756For SaleMLS ID #220219923, Kevin Laue, Varsity Real Estate. Oregon Datashare
- $975,0003 bd4 ba3.8k sqft1500 NW 77th St, Redmond, OR 97756For SaleMLS ID #220225442, Matthew Gilman, Windermere Realty Trust. Oregon Datashare
- $819,0003 bd3 ba2.6k sqft880 Willet Ln, Redmond, OR 97756For SaleMLS ID #220223816, Diana Irvine, Eagle Crest Properties Inc. Oregon Datashare
- $1,550,0004 bd2 ba2.7k sqft6801 SW McVey Ave, Redmond, OR 97756For SaleMLS ID #220223384, Perry A Cross, Cascade Hasson SIR. Oregon Datashare
- $875,0004 bd4 ba2.9k sqft1580 Murrelet Dr, Redmond, OR 97756For SaleMLS ID #220220572, Angela M Boothroyd, Windermere Realty Trust. Oregon Datashare
- $998,0004 bd3 ba2.8k sqft11308 Highcrest Ct, Redmond, OR 97756For SaleMLS ID #220223835, Diane A. Burns, Heartland Realty LLC. Oregon Datashare
- $999,0003 bd3 ba2.6k sqft257 Highland Meadow Loop, Redmond, OR 97756For SaleMLS ID #220223264, Robyn M Fields, Eagle Crest Properties Inc. Oregon Datashare
- $1,039,0003 bd3 ba2.6k sqft10792 Ironstone Ct, Redmond, OR 97756For SaleMLS ID #220222613, Gregory Powell, Keller Williams Realty Central Oregon. Oregon Datashare
